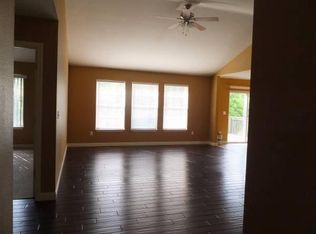
Welcome to this NEWLY RENOVATED spacious 4-bedroom, 2.5-bath home nestled in one of St. Robert's most desirable subdivisions, where comfort, convenience, and everyday living come together. Ideally located just minutes from the main gate of Fort Leonard Wood, this home is also close to schools, shopping, restaurants, and all the amenities that make life easier. Inside, you'll find a warm and inviting layout designed for both relaxing and entertaining. Brand-new luxury vinyl plank flooring and fresh paint throughout give the home a clean, modern feel, while the updated flooring adds durability and style for everyday living. The finished basement provides even more room to spread out, featuring a spacious family room that's perfect for movie nights, a home office, playroom, or game room. With direct access to the backyard, it's easy to enjoy both indoor and outdoor living. Step outside to your own private retreat featuring a deck and patio overlooking a fully fenced backyard. Whether you're hosting summer barbecues, letting kids and pets play freely, or simply unwinding after a long day, this outdoor space offers endless possibilities. For those dreaming of a hobby homestead, you'll love the ready-to-use chicken run, already in place and waiting for your feathered friends, adding a unique touch to this versatile property. Offering generous living space, brand-new flooring, fresh interior paint, and an unbeatable location near Fort Leonard Wood, this move-in-ready home is one you won't want to miss. Schedule your private showing today and discover why this St. Robert gem is the perfect place to call home!
Active
Listed by: EXP Realty LLC • Luis Padilla Aparicio • 573-451-2020
$264,000
112 Kale Ct, Saint Robert, MO 65584
4beds
1,900sqft
Single Family Residence
Built in 2007
0.26 Acres Lot
$263,200 Zestimate®
$139/sqft
$-- HOA
What's special
Finished basementFully fenced backyardFresh paint throughoutGenerous living spaceReady-to-use chicken runSpacious family roomWarm and inviting layout
- 57 days
- 133
- 3
Zillow last checked:
Listing updated:
Listed by:
Luis Padilla Aparicio 573-451-2020,
EXP Realty LLC
Source: MARIS,MLS#: 26040027 Originating MLS: Pulaski County Board of REALTORS
Originating MLS: Pulaski County Board of REALTORSFacts & features
Interior
Bedrooms & bathrooms
- Bedrooms: 4
- Bathrooms: 3
- Full bathrooms: 2
- 1/2 bathrooms: 1
- Main level bathrooms: 1
Heating
- Electric, Forced Air
Cooling
- Ceiling Fan(s), Central Air, Electric
Appliances
- Included: Stainless Steel Appliance(s), Dishwasher, Disposal, Microwave, Electric Oven, Electric Range, Refrigerator, Electric Water Heater
Features
- Ceiling Fan(s), Double Vanity, Eat-in Kitchen, High Ceilings, High Speed Internet, Kitchen/Dining Room Combo, Lever Faucets, Open Floorplan, Pantry, Walk-In Closet(s)
- Flooring: Carpet, Hardwood, Luxury Vinyl
- Doors: Sliding Doors
- Basement: Full,Sleeping Area,Walk-Out Access
- Number of fireplaces: 1
- Fireplace features: Gas, Living Room
Interior area
- Total structure area: 1,900
- Total interior livable area: 1,900 sqft
- Finished area above ground: 1,450
- Finished area below ground: 450
Video & virtual tour
Property
Parking
- Total spaces: 2
- Parking features: Attached, Concrete, Driveway, Garage, Garage Door Opener
- Attached garage spaces: 2
- Has uncovered spaces: Yes
Features
- Levels: Two
- Patio & porch: Deck, Patio
- Fencing: Back Yard,Wood
Lot
- Size: 0.26 Acres
- Features: Adjoins Wooded Area, Back Yard, Few Trees, Gentle Sloping
Details
- Parcel number: 108.027000004023026
- Special conditions: Standard
Construction
Type & style
- Home type: SingleFamily
- Architectural style: Traditional
- Property subtype: Single Family Residence
Materials
- Vinyl Siding
Condition
- Year built: 2007
Utilities & green energy
- Electric: Other
- Sewer: Public Sewer
- Water: Public
- Utilities for property: Natural Gas Available
Community & HOA
Community
- Subdivision: Westridge Estates
HOA
- Has HOA: No
Location
- Region: Saint Robert
Financial & listing details
- Price per square foot: $139/sqft
- Tax assessed value: $35,595
- Annual tax amount: $1,323
- Date on market: 7/29/2026
- Cumulative days on market: 57 days
- Listing terms: Cash,Conventional,FHA,Other,USDA Loan,VA Loan
Estimated market value
$263,200
$250,000 - $276,000
$1,845/mo
Price history
| Date | Event | Price |
|---|---|---|
| 10/19/2026 | Listed for sale | $264,000+7.8%$139/sqft |
Source:  MARIS #26040027 Report a problem MARIS #26040027 Report a problem | ||
| 9/23/2026 | Listing removed | $245,000$129/sqft |
Source: eXp Realty #26040027 Report a problem | ||
| 9/9/2026 | Price change | $245,000-3.9%$129/sqft |
Source: MARIS #26040027 Report a problem | ||
| 8/18/2026 | Price change | $255,000-1.9%$134/sqft |
Source: MARIS #26040027 Report a problem | ||
| 8/10/2026 | Price change | $260,000-3.7%$137/sqft |
Source: MARIS #26040027 Report a problem | ||
| 7/29/2026 | Listed for sale | $270,000+35.3%$142/sqft |
Source: MARIS #26040027 Report a problem | ||
| 6/27/2022 | Sold | -- |
Source: MARIS #22028979 Report a problem | ||
| 5/15/2022 | Contingent | $199,500$105/sqft |
Source: MARIS #22028979 Report a problem | ||
| 5/12/2022 | Listed for sale | $199,500$105/sqft |
Source: MARIS #22028979 Report a problem | ||
| 7/6/2017 | Listing removed | $1,150$1/sqft |
Source: Professional Property Management Report a problem | ||
| 6/6/2017 | Listed for rent | $1,150$1/sqft |
Source: Zillow Rental Manager Report a problem | ||
Public tax history
| Year | Property taxes | Tax assessment |
|---|---|---|
| 2025 | $1,323 +5.4% | $35,595 +11.8% |
| 2024 | $1,255 +2.7% | $31,840 |
| 2023 | $1,223 +0.8% | $31,840 |
| 2022 | $1,213 +1.2% | $31,840 +4.1% |
| 2021 | $1,199 +1.4% | $30,596 |
| 2020 | $1,182 | $30,596 -7.5% |
| 2019 | -- | $33,079 |
| 2018 | $1,277 +5.5% | $33,079 +8.2% |
| 2017 | $1,210 | $30,581 -7.6% |
| 2016 | $1,210 | $33,080 |
| 2015 | $1,210 +0.3% | $33,080 |
| 2014 | $1,206 +1.2% | $33,080 |
| 2010 | $1,192 | $33,080 |
Find assessor info on the county website
Monthly payment
Est. payment
Payment breakdown
Explore the cost of this home by adjusting the details. Changes won't be saved.Climate risks
Neighborhood: 65584
Nearby schools
Schools provided by the listing agent
- Elementary: Waynesville R-Vi
- Middle: Waynesville Middle
- High: Waynesville Sr. High
Source: MARIS. This data may not be complete. We recommend contacting the local school district to confirm school assignments for this home.


Similar homes
- $264,9004 bd3 ba2.6k sqft123 Phoenix Ave, Saint Robert, MO 65584For Sale

 MLS ID #26050552, Tasha D McBride, EXP Realty LLC. MARIS
 - $260,0004 bd3 ba2.1k sqft15275 Top Dr, Saint Robert, MO 65584For Sale
 MLS ID #26064254, Sanora Mitchem, Nettwork Global. MARIS
 - $257,0005 bd3 ba2.3k sqft24370 Trolley Ln, Saint Robert, MO 65584For Sale
 MLS ID #26061713, Jonathan Minerick, HomeCoin.com. MARIS
 - $274,0004 bd3 ba2.1k sqft16040 Haidyn Rd, Saint Robert, MO 65584For Sale
 MLS ID #26062833, Christopher Stjernholm, Trelora Realty, Inc. MARIS
 - $269,0004 bd3 ba2.8k sqft17435 Lori Dr, Saint Robert, MO 65584For SaleMLS ID #26026058, Michael Odle, EXP Realty LLC. MARIS
- $275,0003 bd3 ba2.2k sqft15905 Hardin Ln, Saint Robert, MO 65584For SaleMLS ID #26054854, Kate D Ward, Cross Creek Realty LLC. MARIS
- $260,0004 bd3 ba2.3k sqft13475 Toffee, Saint Robert, MO 65584For SaleMLS ID #26056767, Beth Allen, HomeFront Real Estate Group, LLC. MARIS
- $274,9003 bd3 ba2.7k sqft15455 Top Dr, Saint Robert, MO 65584For SaleMLS ID #26055045, John P Macormic, NextHome Team Ellis. MARIS
- $230,0004 bd3 ba1.9k sqft15370 Top Dr, Saint Robert, MO 65584For SaleMLS ID #26058964, Emily M Doiron, Jade Realty. MARIS
- $279,9004 bd3 ba2.4k sqft20941 Hideaway Ln, Saint Robert, MO 65584For SaleMLS ID #26059186, William E Wyatt, Jade Realty. MARIS
- $339,9004 bd3 ba2.7k sqft106 Meadow Ln, Saint Robert, MO 65584For SaleMLS ID #26041735, Christy M Cooper, Walker Real Estate Team. MARIS
- $225,0004 bd2 ba1.6k sqft14328 Torpedo Dr, Saint Robert, MO 65584For SaleMLS ID #26052155, Joseph Kastrinakis, EXP Realty, LLC. MARIS
- $196,5004 bd3 ba1.7k sqft15675 Talon Ln, Saint Robert, MO 65584For SaleMLS ID #26053111, Joseph Kastrinakis, EXP Realty, LLC. MARIS
- $325,0004 bd3 ba2.4k sqft14395 Torpedo Dr, Saint Robert, MO 65584For SaleMLS ID #25057874, Michael Odle, EXP Realty LLC. MARIS
- $219,9003 bd2 ba1.3k sqft22885 Hickerson Dr, Saint Robert, MO 65584For SaleMLS ID #26063700, Adalia Valentine, Real Broker LLC. MARIS
- $259,9004 bd3 ba2k sqft18652 Lynn Ln, Waynesville, MO 65583For SaleMLS ID #26051988, Traci A Hayes, 41. & Co. Realty. MARIS
- $239,9003 bd2 ba1.7k sqft103 Hickory Valley Rd, Saint Robert, MO 65584For SaleMLS ID #26016776, Alana V V Hancock, Humboldt Farms & Homes, LLC. MARIS
