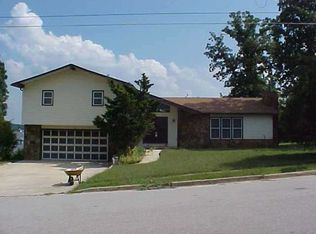
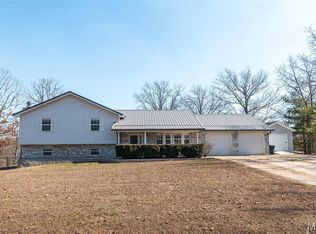
Come take a look at this stunning home situated on a 1 acre city lot in Saint Robert! Walk through the front door into the entry foyer/sitting area that has parquet flooring, beautiful chandelier and lots of natural light. Step down into the sunken living room that has wood flooring and wood burning fireplace. The eat-in kitchen features cherry wood cabinets, granite countertops, and stainless steel appliances. There is also a formal dining room located off the kitchen that has wood flooring and a chandelier. Upstairs there are three bedrooms and two full bathrooms. The primary suite has a second wood burning fireplace and private access to the back deck. The primary bath has a double vanity with granite countertop, shower with bench seat and floor to ceiling tile. Two additional guest bedrooms and a full bathroom are located upstairs. Head to the lower level and you'll find another family room, fourth bedroom and third full bathroom. Head outside to enjoy the new two-tier deck (Jan 2026), two sheds (one up top is new!) a great space for gardening, and an in-ground sprinkler system to keep that yard looking green! Other great features include a two car garage and NEW SIDING (installed Jan 2026!) on the home. Don't miss out on this one of a kind home. Call today to schedule your showing!
Active
Listed by: Walker Real Estate Team • Christy M Cooper • 573-336-4100
Price cut: $20K (10/15)
$339,900
106 Meadow Ln, Saint Robert, MO 65584
4beds
2,764sqft
Single Family Residence
Built in 1990
1 Acres Lot
$-- Zestimate®
$123/sqft
$-- HOA
What's special
Wood burning fireplaceSecond wood burning fireplaceTwo car garageGranite countertopsGreat space for gardeningEat-in kitchenPrimary suite
- 50 days
- 257
- 30
Zillow last checked:
Listing updated:
Listed by:
Christy M Cooper 573-336-4100,
Walker Real Estate Team
Source: MARIS,MLS#: 26041735 Originating MLS: Pulaski County Board of REALTORS
Originating MLS: Pulaski County Board of REALTORSFacts & features
Interior
Bedrooms & bathrooms
- Bedrooms: 4
- Bathrooms: 3
- Full bathrooms: 3
Primary bedroom
- Features: Floor Covering: Wood
- Level: Upper
- Area: 374
- Dimensions: 22x17
Bedroom 2
- Features: Floor Covering: Wood
- Area: 192
- Dimensions: 16x12
Bedroom 3
- Features: Floor Covering: Wood
- Area: 176
- Dimensions: 16x11
Bedroom 4
- Level: Lower
- Area: 220
- Dimensions: 11x20
Primary bathroom
- Features: Floor Covering: Ceramic Tile
- Level: Upper
- Area: 84
- Dimensions: 7x12
Bathroom 2
- Features: Floor Covering: Ceramic Tile
- Area: 54
- Dimensions: 6x9
Bathroom 3
- Features: Floor Covering: Ceramic Tile
- Level: Lower
- Area: 48
- Dimensions: 6x8
Dining room
- Features: Floor Covering: Wood
- Area: 144
- Dimensions: 12x12
Family room
- Features: Floor Covering: Laminate
- Area: 228
- Dimensions: 19x12
Kitchen
- Features: Floor Covering: Wood
- Area: 231
- Dimensions: 11x21
Laundry
- Features: Floor Covering: Laminate
- Level: Lower
- Area: 21
- Dimensions: 3x7
Living room
- Features: Floor Covering: Wood
- Area: 345
- Dimensions: 15x23
Heating
- Electric
Cooling
- Ceiling Fan(s)
Appliances
- Included: Stainless Steel Appliance(s), Dishwasher, Disposal, Microwave, Electric Range, Refrigerator
- Laundry: In Basement
Features
- Ceiling Fan(s), Chandelier, Double Vanity, Eat-in Kitchen, Entrance Foyer, Granite Counters, Separate Dining, Shower, Walk-In Closet(s)
- Flooring: Laminate, Parquet, Tile, Wood
- Basement: Sleeping Area
- Number of fireplaces: 2
- Fireplace features: Living Room, Masonry, Master Bedroom, Wood Burning
Interior area
- Total structure area: 2,764
- Total interior livable area: 2,764 sqft
- Finished area above ground: 2,247
- Finished area below ground: 517
Property
Parking
- Total spaces: 2
- Parking features: Driveway, Garage
- Attached garage spaces: 2
- Has uncovered spaces: Yes
Features
- Levels: Multi/Split
- Patio & porch: Covered, Deck, Front Porch
Lot
- Size: 1 Acres
- Features: Back Yard, City Lot, Cul-De-Sac, Front Yard, Landscaped, Sprinklers In Front
Details
- Additional structures: Shed(s)
- Parcel number: 108.027000002013.000
- Special conditions: Standard
Construction
Type & style
- Home type: SingleFamily
- Architectural style: Split Level,Traditional
- Property subtype: Single Family Residence
Materials
- Brick Veneer, Vinyl Siding
- Roof: Shingle
Condition
- Year built: 1990
Utilities & green energy
- Electric: Single Phase
- Sewer: Public Sewer
- Water: Public
- Utilities for property: Electricity Connected, Sewer Connected, Water Connected
Community & HOA
Community
- Subdivision: Point Second Add
HOA
- Has HOA: No
Location
- Region: Saint Robert
Financial & listing details
- Price per square foot: $123/sqft
- Tax assessed value: $214,953
- Annual tax amount: $1,519
- Date on market: 8/31/2026
- Cumulative days on market: 50 days
- Listing terms: Cash,Conventional,FHA,USDA Loan,VA Loan
- Ownership: Private
- Electric utility on property: Yes
- Road surface type: Paved
Estimated market value
Not available
Estimated sales range
Not available
Not available
Price history
| Date | Event | Price |
|---|---|---|
| 10/15/2026 | Price change | $339,900-5.6%$123/sqft |
Source:  MARIS #26041735 Report a problem MARIS #26041735 Report a problem | ||
| 8/31/2026 | Listed for sale | $359,900$130/sqft |
Source: MARIS #26041735 Report a problem | ||
Public tax history
| Year | Property taxes | Tax assessment |
|---|---|---|
| 2025 | $1,519 +5.5% | $40,841 +11.9% |
| 2024 | $1,439 +2.7% | $36,500 |
| 2023 | $1,402 +0.8% | $36,500 |
| 2022 | $1,390 +1.2% | $36,500 +4% |
| 2021 | $1,374 +1.4% | $35,091 |
| 2020 | $1,356 | $35,091 +2.9% |
| 2019 | -- | $34,105 |
| 2018 | $1,317 +5.5% | $34,105 +8.2% |
| 2017 | $1,248 | $31,509 -7.6% |
| 2016 | $1,248 | $34,110 |
| 2015 | $1,248 +0.3% | $34,110 |
| 2014 | $1,244 +1.2% | $34,110 |
| 2010 | $1,229 | $34,110 |
Find assessor info on the county website
Monthly payment
Est. payment
Payment breakdown
Explore the cost of this home by adjusting the details. Changes won't be saved.Climate risks
Neighborhood: 65584
Nearby schools
Schools provided by the listing agent
- Elementary: Waynesville R-Vi
- Middle: Waynesville Middle
- High: Waynesville High School
Source: MARIS. This data may not be complete. We recommend contacting the local school district to confirm school assignments for this home.

Similar homes
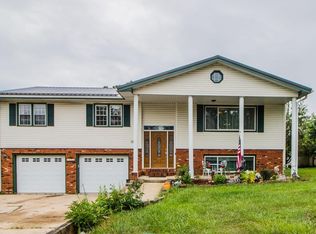
- $375,0004 bd3 ba3.3k sqft109 Ridgeview Dr, Saint Robert, MO 65584For Sale
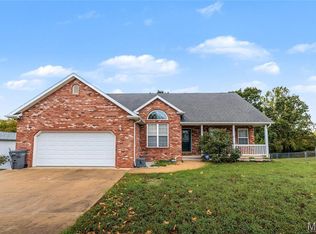
 MLS ID #26059528, Sheila J Wilkinson, EXP Realty, LLC. MARIS
 - $305,0004 bd4 ba2.9k sqft139 Kale Ct, Saint Robert, MO 65584For Sale
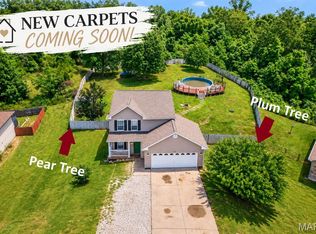 MLS ID #26059946, Jeff Burgdorf, EXP Realty, LLC. MARIS
 - $325,0004 bd3 ba2.4k sqft14395 Torpedo Dr, Saint Robert, MO 65584For Sale
 MLS ID #25057874, Michael Odle, EXP Realty LLC. MARIS
 - $264,9004 bd3 ba2.6k sqft123 Phoenix Ave, Saint Robert, MO 65584For Sale
 MLS ID #26050552, Tasha D McBride, EXP Realty LLC. MARIS
 - $310,0004 bd3 ba3.7k sqft16924 Heller Ln, Saint Robert, MO 65584For SaleMLS ID #26060214, Robert Goforth, RE/MAX Professional Realty. MARIS
- $397,5003 bd3 ba2.8k sqft295 Eastlawn Ave, Saint Robert, MO 65584For SaleMLS ID #26042764, Judy M Redmond, Miller Real Estate, Inc. MARIS
- $325,0005 bd3 ba2.8k sqft113 Ridgeview Dr, Saint Robert, MO 65584For SaleMLS ID #26025157, Ryan W Reagan, EXP Realty LLC. MARIS
- $429,9004 bd3 ba3.7k sqft106 Bruce Dr, Saint Robert, MO 65584For SaleMLS ID #26060896, Amy Reid, EXP Realty LLC. MARIS
- $309,9004 bd4 ba3.4k sqft107 Crosscut Rd, Saint Robert, MO 65584For SaleMLS ID #26057747, Misty D MacDonald, NextHome Team Ellis. MARIS
- $265,0005 bd4 ba3k sqft210 Vickie Lynn Ln, Saint Robert, MO 65584For SaleMLS ID #26039359, Brenda K Rothbauer, RE/MAX Professional Realty. MARIS
- $260,0004 bd3 ba2.1k sqft15275 Top Dr, Saint Robert, MO 65584For SaleMLS ID #26064254, Sanora Mitchem, Nettwork Global. MARIS
- $275,0003 bd3 ba2.2k sqft15905 Hardin Ln, Saint Robert, MO 65584For SaleMLS ID #26054854, Kate D Ward, Cross Creek Realty LLC. MARIS
- $264,0004 bd3 ba1.9k sqft112 Kale Ct, Saint Robert, MO 65584For SaleMLS ID #26040027, Luis Padilla Aparicio, EXP Realty LLC. MARIS
- $269,0004 bd3 ba2.8k sqft17435 Lori Dr, Saint Robert, MO 65584For SaleMLS ID #26026058, Michael Odle, EXP Realty LLC. MARIS
- $289,0004 bd3 ba3k sqft162 Sawmill Ln, Saint Robert, MO 65584For SaleMLS ID #26046647, Nicholas Lein, EXP Realty LLC. MARIS
- $274,0004 bd3 ba2.1k sqft16040 Haidyn Rd, Saint Robert, MO 65584For SaleMLS ID #26062833, Christopher Stjernholm, Trelora Realty, Inc. MARIS
- $315,0005 bd3 ba2.6k sqft15630 Top Dr, Saint Robert, MO 65584For SaleMLS ID #26031333, Shanda J Horne, New Key Realty, LLC. MARIS
- $349,0004 bd3 ba2.1k sqft16719 Holland Dr, Saint Robert, MO 65584For SaleMLS ID #26022508, Jessy R Hunter, Living The Dream Inc.. MARIS
- $274,9003 bd3 ba2.7k sqft15455 Top Dr, Saint Robert, MO 65584For SaleMLS ID #26055045, John P Macormic, NextHome Team Ellis. MARIS
- $378,9004 bd3 ba3.5k sqft20164 Helios Ln, Saint Robert, MO 65584For SaleMLS ID #26022853, Wyatt R Davis, EXP Realty, LLC. MARIS
