Welcome home to this impressive 4-bedroom, 2.5-bath all-brick home tucked away on a quiet cul-de-sac just minutes from Fort Leonard Wood’s Main Gate, shopping, dining, and everyday conveniences. Offering nearly 3,800 square feet on 0.82 acres, this property combines timeless curb appeal, thoughtful custom details, and plenty of space inside and out. A covered front porch welcomes you into a bright, spacious interior featuring 9-foot ceilings, a custom open staircase, and a dedicated home office or den. The living room centers around a cozy gas fireplace, while the kitchen is designed for gathering with custom cabinetry, granite counters, stainless steel appliances and a walk-in pantry. The main-floor primary suite creates a comfortable private retreat, while three additional bedrooms are located upstairs, including two connected by a convenient Jack-and-Jill bathroom. Thoughtful upgrades add comfort and peace of mind, including solar-tinted windows, backup heat, a whole house air purifier, fiber internet, an in-ground sprinkler system, and a storm shelter in the garage. Step outside to a fully privacy-fenced backyard made for relaxing, entertaining, and enjoying the outdoors. A covered wraparound porch and open patio provide plenty of space to unwind, while a storage shed and double-gate access add everyday functionality. The oversized two-car garage features 12-foot ceilings and insulated doors. A reinforced concrete driveway and parking pad, along with a dedicated 30-amp RV electrical hookup, provide even more flexibility for vehicles, recreational equipment, or guests. With its spacious layout, quality features, generous lot, and convenient location near Fort Leonard Wood, this home has so much to offer. Schedule your private showing today and come see it for yourself!
Active
Listed by: EXP Realty LLC • Amy Reid • 417-631-7716
$429,900
106 Bruce Dr, Saint Robert, MO 65584
4beds
3,772sqft
Single Family Residence
Built in 2003
0.82 Acres Lot
$418,200 Zestimate®
$114/sqft
$-- HOA
What's special
Cozy gas fireplaceOversized two-car garageFully privacy-fenced backyardQuiet cul-de-sacCovered front porchGranite countersWhole house air purifier
- 12 days
- 301
- 24
Likely to sell faster than
Zillow last checked:
Listing updated:
Listed by:
Amy Reid 417-631-7716,
EXP Realty LLC
Source: MARIS,MLS#: 26060896 Originating MLS: Lebanon Board of REALTORS
Originating MLS: Lebanon Board of REALTORSFacts & features
Interior
Bedrooms & bathrooms
- Bedrooms: 4
- Bathrooms: 3
- Full bathrooms: 2
- 1/2 bathrooms: 1
- Main level bathrooms: 2
- Main level bedrooms: 1
Heating
- Electric, Forced Air, Propane
Cooling
- Ceiling Fan(s), Central Air, Electric
Appliances
- Included: Stainless Steel Appliance(s), Dishwasher, Disposal, Dryer, Microwave, Electric Oven, Electric Range, Refrigerator, Washer, Water Heater, Water Softener
- Laundry: Laundry Room, Main Level
Features
- Breakfast Bar, Ceiling Fan(s), Custom Cabinetry, Double Vanity, Entrance Foyer, Granite Counters, High Ceilings, High Speed Internet, Kitchen/Dining Room Combo, Lever Faucets, Open Floorplan, Master Downstairs, Recessed Lighting, Separate Shower, Smart Thermostat, Soaking Tub, Storage, Walk-In Closet(s), Walk-In Pantry
- Flooring: Carpet, Ceramic Tile, Hardwood
- Doors: Storm Door(s)
- Basement: Crawl Space
- Number of fireplaces: 1
- Fireplace features: Gas, Living Room
Interior area
- Total structure area: 3,772
- Total interior livable area: 3,772 sqft
- Finished area above ground: 3,772
Property
Parking
- Total spaces: 2
- Parking features: Additional Parking, Attached, Concrete, Driveway, Garage, Garage Door Opener, Garage Faces Front, Oversized, Parking Pad, RV Access/Parking, Storage
- Attached garage spaces: 2
- Has uncovered spaces: Yes
Features
- Levels: Two
- Patio & porch: Covered, Front Porch, Patio
- Exterior features: Fire Pit, Private Yard, Rain Gutters, RV Hookup
- Fencing: Back Yard,Full,Vinyl
Lot
- Size: 0.82 Acres
- Features: Adjoins Common Ground, Front Yard, Garden, Gentle Sloping, Landscaped, Sprinklers In Front, Sprinklers In Rear
Details
- Additional structures: Equipment Shed
- Parcel number: 108.028001002021018
- Special conditions: Standard
- Other equipment: Air Purifier, Dehumidifier
Construction
Type & style
- Home type: SingleFamily
- Architectural style: Traditional
- Property subtype: Single Family Residence
Materials
- Brick, Stone Veneer
Condition
- Year built: 2003
Utilities & green energy
- Electric: Other
- Sewer: Public Sewer
- Water: Public
- Utilities for property: Electricity Connected, Propane Leased, Sewer Connected
Green energy
- Energy efficient items: Appliances, Thermostat, Windows
Community & HOA
Community
- Subdivision: Hidden Valley Estates
HOA
- Has HOA: No
Location
- Region: Saint Robert
Financial & listing details
- Price per square foot: $114/sqft
- Tax assessed value: $57,874
- Annual tax amount: $2,036
- Date on market: 10/8/2026
- Cumulative days on market: 89 days
- Listing terms: Cash,Conventional,FHA,Other,USDA Loan,VA Loan
- Electric utility on property: Yes
Estimated market value
$418,200
$397,000 - $439,000
$2,420/mo
Price history
| Date | Event | Price |
|---|---|---|
| 10/8/2026 | Listed for sale | $429,900-5.5%$114/sqft |
Source:  MARIS #26060896 Report a problem MARIS #26060896 Report a problem | ||
| 9/17/2026 | Listing removed | $455,000$121/sqft |
Source:  NextHome #26039598 Report a problem NextHome #26039598 Report a problem | ||
| 8/11/2026 | Price change | $455,000-2.1%$121/sqft |
Source: MARIS #26039598 Report a problem | ||
| 6/23/2026 | Listed for sale | $464,900+55%$123/sqft |
Source: MARIS #26039598 Report a problem | ||
| 12/29/2020 | Sold | -- |
Source: MARIS #20082781 Report a problem | ||
| 11/16/2020 | Pending sale | $300,000$80/sqft |
Source: NextHome Team Ellis #20082781 Report a problem | ||
| 11/13/2020 | Listed for sale | $300,000+7.1%$80/sqft |
Source: NextHome Team Ellis #20082781 Report a problem | ||
| 11/26/2019 | Sold | -- |
Source: MARIS #19064550 Report a problem | ||
| 11/4/2019 | Pending sale | $280,000$74/sqft |
Source: EXP Realty LLC #19064550 Report a problem | ||
| 10/25/2019 | Price change | $280,000-5.1%$74/sqft |
Source: EXP Realty LLC #19064550 Report a problem | ||
| 9/9/2019 | Listed for sale | $295,000$78/sqft |
Source: EXP Realty LLC #19064550 Report a problem | ||
Public tax history
| Year | Property taxes | Tax assessment |
|---|---|---|
| 2025 | $2,152 +5.8% | $57,874 +12.2% |
| 2024 | $2,034 +2.7% | $51,596 |
| 2023 | $1,981 +0.8% | $51,596 |
| 2022 | $1,965 +1.2% | $51,596 +3.9% |
| 2021 | $1,943 +1.2% | $49,672 |
| 2020 | $1,919 | $49,672 |
| 2019 | -- | -- |
| 2018 | $1,903 +5.5% | $49,267 +13.1% |
| 2017 | $1,803 | $43,543 -11.6% |
| 2016 | $1,803 | $49,270 |
| 2015 | $1,803 +0.3% | $49,270 |
| 2014 | $1,796 -1.6% | $49,270 -2.8% |
| 2010 | $1,826 | $50,690 |
Find assessor info on the county website
Monthly payment
Est. payment
Payment breakdown
Explore the cost of this home by adjusting the details. Changes won't be saved.Climate risks
Neighborhood: 65584
Nearby schools
Schools provided by the listing agent
- Elementary: Waynesville R-Vi
- Middle: Waynesville Middle
- High: Waynesville High School
Source: MARIS. This data may not be complete. We recommend contacting the local school district to confirm school assignments for this home.


Similar homes
- $375,0004 bd3 ba3.3k sqft109 Ridgeview Dr, Saint Robert, MO 65584For Sale
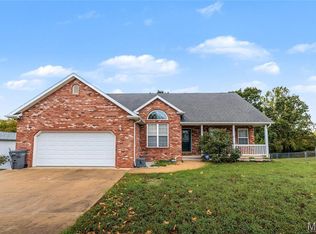
 MLS ID #26059528, Sheila J Wilkinson, EXP Realty, LLC. MARIS
 - $444,5004 bd3 ba4.9k sqft220 April Dr, Saint Robert, MO 65584For Sale
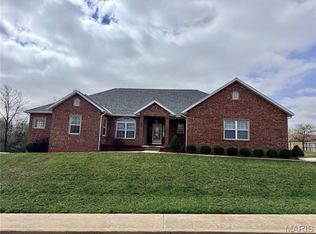 MLS ID #26057681, Brianne Sisti, Jade Realty. MARIS
 - $397,5003 bd3 ba2.8k sqft295 Eastlawn Ave, Saint Robert, MO 65584For Sale
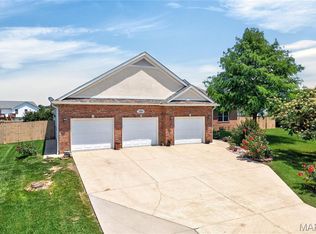 MLS ID #26042764, Judy M Redmond, Miller Real Estate, Inc. MARIS
 - $339,9004 bd3 ba2.7k sqft106 Meadow Ln, Saint Robert, MO 65584For Sale
 MLS ID #26041735, Christy M Cooper, Walker Real Estate Team. MARIS
 - $429,9005 bd3 ba3.2k sqft16780 Highland Spgs, Dixon, MO 65459For SaleMLS ID #26054789, Kate D Ward, Cross Creek Realty LLC. MARIS
- $378,9004 bd3 ba3.5k sqft20164 Helios Ln, Saint Robert, MO 65584For SaleMLS ID #26022853, Wyatt R Davis, EXP Realty, LLC. MARIS
- $264,9004 bd3 ba2.6k sqft123 Phoenix Ave, Saint Robert, MO 65584For SaleMLS ID #26050552, Tasha D McBride, EXP Realty LLC. MARIS
- $310,0004 bd3 ba3.7k sqft16924 Heller Ln, Saint Robert, MO 65584For SaleMLS ID #26060214, Robert Goforth, RE/MAX Professional Realty. MARIS
- $305,0004 bd4 ba2.9k sqft139 Kale Ct, Saint Robert, MO 65584For SaleMLS ID #26059946, Jeff Burgdorf, EXP Realty, LLC. MARIS
- $260,0004 bd3 ba2.1k sqft15275 Top Dr, Saint Robert, MO 65584For SaleMLS ID #26064254, Sanora Mitchem, Nettwork Global. MARIS
- $265,0005 bd4 ba3k sqft210 Vickie Lynn Ln, Saint Robert, MO 65584For SaleMLS ID #26039359, Brenda K Rothbauer, RE/MAX Professional Realty. MARIS
- $325,0005 bd3 ba2.8k sqft113 Ridgeview Dr, Saint Robert, MO 65584For SaleMLS ID #26025157, Ryan W Reagan, EXP Realty LLC. MARIS
- $309,9004 bd4 ba3.4k sqft107 Crosscut Rd, Saint Robert, MO 65584For SaleMLS ID #26057747, Misty D MacDonald, NextHome Team Ellis. MARIS
- $289,0004 bd3 ba3k sqft162 Sawmill Ln, Saint Robert, MO 65584For SaleMLS ID #26046647, Nicholas Lein, EXP Realty LLC. MARIS
- $274,0004 bd3 ba2.1k sqft16040 Haidyn Rd, Saint Robert, MO 65584For SaleMLS ID #26062833, Christopher Stjernholm, Trelora Realty, Inc. MARIS
- $325,0004 bd3 ba2.4k sqft14395 Torpedo Dr, Saint Robert, MO 65584For SaleMLS ID #25057874, Michael Odle, EXP Realty LLC. MARIS
- $415,0003 bd3 ba3.8k sqft118 Hickory Rdg, Waynesville, MO 65583For SaleMLS ID #26060479, Jonathan Pimentel, EXP Realty LLC. MARIS
- $269,0004 bd3 ba2.8k sqft17435 Lori Dr, Saint Robert, MO 65584For SaleMLS ID #26026058, Michael Odle, EXP Realty LLC. MARIS
- $257,0005 bd3 ba2.3k sqft24370 Trolley Ln, Saint Robert, MO 65584For SaleMLS ID #26061713, Jonathan Minerick, HomeCoin.com. MARIS
- $264,0004 bd3 ba1.9k sqft112 Kale Ct, Saint Robert, MO 65584For SaleMLS ID #26040027, Luis Padilla Aparicio, EXP Realty LLC. MARIS
