Built for space, comfort, and lasting construction, this solid brick home offers approximately 4,900 square feet of thoughtfully designed living space with classic architectural details throughout. Features such as crown molding, tray ceilings, solid wood doors, and chandeliers add character without sacrificing functionality. Upon entry, a tiled foyer welcomes you into the home’s spacious layout. The main floor includes a spacious primary suite with an en suite bathroom featuring a dual vanity, jetted tub, and separate stand up shower. Two additional bedrooms are also located upstairs with a shared hallway bathroom, along with a comfortable living room and a dedicated office with solid wood built in bookshelves. The spacious kitchen features a center island, gas stove, and trash compactor, and provides access to the covered rear deck. A conveniently located laundry room comes complete with washer and dryer. The carpeted staircase leads to an expansive walk out basement offering generous additional living space, including a large family room, a recreational area ideal for entertaining or hobbies, an additional bedroom, and a full bathroom. Lower level access includes concrete patio with sidewalk up to front door for maximum efficiency of use! Exterior amenities include an in-ground sprinkler system, level front and back yard, sidewalks throughout the subdivision, and a new roof installed in 2025. Conveniently located near Freedom Elementary and the main gate of Fort Leonard Wood, this home offers size, layout, and location rarely found together.
Active
Listed by: Jade Realty • Brianne Sisti • 573-336-2041
$444,500
220 April Dr, Saint Robert, MO 65584
4beds
4,900sqft
Single Family Residence
Built in 2005
0.38 Acres Lot
$-- Zestimate®
$91/sqft
$-- HOA
What's special
Solid brick homeExpansive walk out basementCovered rear deckSpacious kitchenSpacious primary suiteClassic architectural detailsJetted tub
- 44 days
- 158
- 3
Zillow last checked:
Listing updated:
Listed by:
Brianne Sisti 573-336-2041,
Jade Realty,
Emily M Doiron 316-640-4636,
Jade Realty
Source: MARIS,MLS#: 26057681 Originating MLS: Pulaski County Board of REALTORS
Originating MLS: Pulaski County Board of REALTORSFacts & features
Interior
Bedrooms & bathrooms
- Bedrooms: 4
- Bathrooms: 3
- Full bathrooms: 3
- Main level bathrooms: 2
- Main level bedrooms: 3
Primary bedroom
- Features: Floor Covering: Carpeting
- Level: Main
Bedroom 2
- Features: Floor Covering: Carpeting
- Level: Main
Bedroom 3
- Features: Floor Covering: Carpeting
- Level: Main
Bedroom 4
- Features: Floor Covering: Carpeting
- Level: Lower
Primary bathroom
- Features: Floor Covering: Ceramic Tile
- Level: Main
Bathroom 2
- Features: Floor Covering: Ceramic Tile
- Level: Main
Bathroom 3
- Features: Floor Covering: Ceramic Tile
- Level: Lower
Dining room
- Features: Floor Covering: Carpeting
- Level: Main
Family room
- Features: Floor Covering: Laminate
- Level: Lower
Kitchen
- Features: Floor Covering: Ceramic Tile
- Level: Main
Laundry
- Features: Floor Covering: Ceramic Tile
- Level: Main
Living room
- Features: Floor Covering: Carpeting
- Level: Main
Office
- Features: Floor Covering: Carpeting
- Level: Main
Recreation room
- Features: Floor Covering: Laminate
- Level: Lower
Utility room
- Features: Floor Covering: Concrete
- Level: Lower
Heating
- Forced Air, Natural Gas
Cooling
- Ceiling Fan(s), Central Air, Gas
Appliances
- Included: Dishwasher, Disposal, Microwave, Free-Standing Gas Range, Refrigerator, Trash Compactor, Washer/Dryer, Gas Water Heater
- Laundry: Inside, Laundry Room, Main Level
Features
- Bookcases, Built-in Features, Ceiling Fan(s), Chandelier, Crown Molding, Custom Cabinetry, Double Vanity, Entrance Foyer, Kitchen Island, Laminate Counters, Pantry, Separate Dining, Separate Shower, Tray Ceiling(s), Walk-In Closet(s)
- Flooring: Carpet, Ceramic Tile, Laminate
- Doors: Atrium Door(s), Storm Door(s)
- Basement: Finished,Full,Sleeping Area,Walk-Out Access
- Number of fireplaces: 1
- Fireplace features: Gas, Living Room
Interior area
- Total structure area: 4,900
- Total interior livable area: 4,900 sqft
- Finished area above ground: 2,450
- Finished area below ground: 2,450
Property
Parking
- Total spaces: 2
- Parking features: Attached, Garage, Garage Door Opener, Garage Faces Side
- Attached garage spaces: 2
Features
- Levels: One
- Patio & porch: Covered, Deck
- Exterior features: Entry Steps/Stairs
- Fencing: None
- Has view: Yes
- View description: Neighborhood
Lot
- Size: 0.38 Acres
- Features: Back Yard, Front Yard, Level, Sprinklers In Front, Sprinklers In Rear
Details
- Additional structures: None
- Parcel number: 108.028004001002014
- Special conditions: Standard
Construction
Type & style
- Home type: SingleFamily
- Architectural style: Ranch
- Property subtype: Single Family Residence
Materials
- Brick
- Foundation: Concrete Perimeter, Permanent
- Roof: Architectural Shingle
Condition
- Year built: 2005
Utilities & green energy
- Electric: Single Phase
- Sewer: Public Sewer
- Water: Public
- Utilities for property: Electricity Connected, Natural Gas Connected, Sewer Connected, Water Connected
Community & HOA
Community
- Features: Sidewalks, Sewer Gutters
- Security: Fire Alarm, Security System
- Subdivision: Eastlawn Div 02
HOA
- Has HOA: No
Location
- Region: Saint Robert
Financial & listing details
- Price per square foot: $91/sqft
- Tax assessed value: $50,900
- Annual tax amount: $1,893
- Date on market: 9/6/2026
- Cumulative days on market: 254 days
- Listing terms: Cash,Conventional,FHA,USDA Loan,VA Loan
- Ownership: Private
- Electric utility on property: Yes
- Road surface type: Asphalt
Estimated market value
Not available
Estimated sales range
Not available
Not available
Price history
| Date | Event | Price |
|---|---|---|
| 9/6/2026 | Listed for sale | $444,500-6.4%$91/sqft |
Source:  MARIS #26057681 Report a problem MARIS #26057681 Report a problem | ||
| 9/2/2026 | Listing removed | $474,900$97/sqft |
Source: MARIS #26005782 Report a problem | ||
| 6/5/2026 | Price change | $474,900-3.6%$97/sqft |
Source: MARIS #26005782 Report a problem | ||
| 3/25/2026 | Price change | $492,400-0.5%$100/sqft |
Source: MARIS #26005782 Report a problem | ||
| 2/3/2026 | Listed for sale | $494,900-9.7%$101/sqft |
Source: MARIS #26005782 Report a problem | ||
| 11/1/2025 | Listing removed | $548,000$112/sqft |
Source: MARIS #25023998 Report a problem | ||
| 5/14/2025 | Price change | $548,000-6.3%$112/sqft |
Source: MARIS #25023998 Report a problem | ||
| 5/9/2025 | Listed for sale | $585,000-2.2%$119/sqft |
Source: MARIS #25023998 Report a problem | ||
| 4/1/2025 | Listing removed | $598,000$122/sqft |
Source: MARIS #24057175 Report a problem | ||
| 1/27/2025 | Listed for sale | $598,000-3.5%$122/sqft |
Source: MARIS #24057175 Report a problem | ||
| 9/15/2024 | Listing removed | $620,000$127/sqft |
Source: MARIS #24057175 Report a problem | ||
| 9/14/2024 | Listed for sale | $620,000$127/sqft |
Source: MARIS #24057175 Report a problem | ||
Public tax history
| Year | Property taxes | Tax assessment |
|---|---|---|
| 2025 | $1,893 +4.9% | $50,900 +11.2% |
| 2024 | $1,804 +2.7% | $45,765 |
| 2023 | $1,757 +0.8% | $45,765 |
| 2022 | $1,743 +1.2% | $45,765 +7.8% |
| 2021 | $1,723 +1.7% | $42,461 |
| 2020 | $1,695 | $42,461 -3.2% |
| 2019 | -- | $43,852 |
| 2018 | $1,693 +5.5% | $43,852 +3.1% |
| 2017 | $1,604 | $42,539 -3% |
| 2016 | $1,604 | $43,850 |
| 2015 | $1,604 +0.3% | $43,850 |
| 2014 | $1,599 -12.4% | $43,850 -13.4% |
| 2010 | $1,824 | $50,640 |
Find assessor info on the county website
Monthly payment
Est. payment
Payment breakdown
Explore the cost of this home by adjusting the details. Changes won't be saved.Climate risks
Neighborhood: 65584
Nearby schools
Schools provided by the listing agent
- Elementary: Freedom Elementary
- Middle: Waynesville Middle
- High: Waynesville High School
Source: MARIS. This data may not be complete. We recommend contacting the local school district to confirm school assignments for this home.

Similar homes
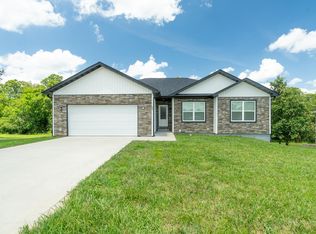
- $429,9004 bd3 ba3.7k sqft106 Bruce Dr, Saint Robert, MO 65584For Sale

 MLS ID #26060896, Amy Reid, EXP Realty LLC. MARIS
 - $397,5003 bd3 ba2.8k sqft295 Eastlawn Ave, Saint Robert, MO 65584For Sale
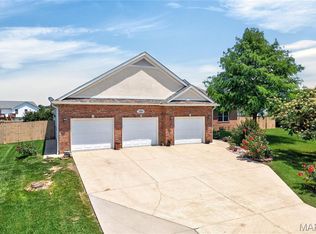 MLS ID #26042764, Judy M Redmond, Miller Real Estate, Inc. MARIS
 - $375,0004 bd3 ba3.3k sqft109 Ridgeview Dr, Saint Robert, MO 65584For Sale
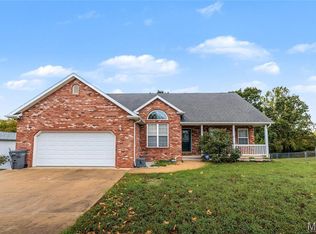 MLS ID #26059528, Sheila J Wilkinson, EXP Realty, LLC. MARIS
 - $339,9004 bd3 ba2.7k sqft106 Meadow Ln, Saint Robert, MO 65584For Sale
 MLS ID #26041735, Christy M Cooper, Walker Real Estate Team. MARIS
 - $305,0004 bd4 ba2.9k sqft139 Kale Ct, Saint Robert, MO 65584For SaleMLS ID #26059946, Jeff Burgdorf, EXP Realty, LLC. MARIS
- $264,9004 bd3 ba2.6k sqft123 Phoenix Ave, Saint Robert, MO 65584For SaleMLS ID #26050552, Tasha D McBride, EXP Realty LLC. MARIS
- $378,9004 bd3 ba3.5k sqft20164 Helios Ln, Saint Robert, MO 65584For SaleMLS ID #26022853, Wyatt R Davis, EXP Realty, LLC. MARIS
- $310,0004 bd3 ba3.7k sqft16924 Heller Ln, Saint Robert, MO 65584For SaleMLS ID #26060214, Robert Goforth, RE/MAX Professional Realty. MARIS
- $429,9005 bd3 ba3.2k sqft16780 Highland Spgs, Dixon, MO 65459For SaleMLS ID #26054789, Kate D Ward, Cross Creek Realty LLC. MARIS
- $265,0005 bd4 ba3k sqft210 Vickie Lynn Ln, Saint Robert, MO 65584For SaleMLS ID #26039359, Brenda K Rothbauer, RE/MAX Professional Realty. MARIS
- $325,0005 bd3 ba2.8k sqft113 Ridgeview Dr, Saint Robert, MO 65584For SaleMLS ID #26025157, Ryan W Reagan, EXP Realty LLC. MARIS
- $309,9004 bd4 ba3.4k sqft107 Crosscut Rd, Saint Robert, MO 65584For SaleMLS ID #26057747, Misty D MacDonald, NextHome Team Ellis. MARIS
- $289,0004 bd3 ba3k sqft162 Sawmill Ln, Saint Robert, MO 65584For SaleMLS ID #26046647, Nicholas Lein, EXP Realty LLC. MARIS
- $274,9003 bd3 ba2.7k sqft15455 Top Dr, Saint Robert, MO 65584For SaleMLS ID #26055045, John P Macormic, NextHome Team Ellis. MARIS
- $259,9005 bd3 ba3k sqft15505 Top Dr, Saint Robert, MO 65584For SaleMLS ID #26048410, Joseph Kastrinakis, EXP Realty, LLC. MARIS
- $269,0004 bd3 ba2.8k sqft17435 Lori Dr, Saint Robert, MO 65584For SaleMLS ID #26026058, Michael Odle, EXP Realty LLC. MARIS
- $420,0005 bd6 ba3.8k sqft109 Paradise St, Waynesville, MO 65583For SaleMLS ID #26057437, Mary S Miller, Miller Real Estate, Inc. MARIS
- $315,0005 bd3 ba2.6k sqft15630 Top Dr, Saint Robert, MO 65584For SaleMLS ID #26031333, Shanda J Horne, New Key Realty, LLC. MARIS
