Coming Soon- (Interior Photos to follow) A full five bedroom home with a fenced backyard, a private (freshly stained) deck and over 3500 +/- sq ft.
On the exterior: This property features a two car garage with a widened concrete driveway and built-in french drain. The home has a detached shed, a wooden privacy-fenced backyard, a friendly stained deck with new stairs, and an additional 1.32 +/- acres of wooded green space so your backyard view is protected.
The interior: The main floor features a split floorplan with the primary suite on one side, and two beds/ one bath on the other side of the living/ dining room. The kitchen has newer stainless steel appliances and the garage has shelving and a garage fridge that will also stay with the home.
The walkout basement: Two fully conforming bedrooms, 1 full bathroom, a fully equipped “bar-ready” pool table with plumbing stubbed out for a future kitchenette/ bar, as well as two additional living spaces that could be easily converted into a non-conforming 6th bedroom or office.
Enjoy the dead end street with plenty of space for many to enjoy. A few new construction homes being completed across the street as well.
Finishing touch-ups and listing photo preparation. Request your showings via ShowingTime.
Coming soon
Listed by: EXP Realty, LLC • Joseph Kastrinakis • 413-539-1037
$296,500
15505 Top Dr, Saint Robert, MO 65584
5beds
3,000sqft
:
Get pre-qualified$1,819/mo
Single Family Residence
Built in 2005
0.32 Acres Lot
$288,900 Zestimate®
$99/sqft
$-- HOA
What's special
- 15 days |
- 188 |
- 25 |
Zillow last checked:
Listing updated:
Listed by:
Joseph Kastrinakis 413-539-1037,
EXP Realty, LLC
Source: MARIS,MLS#: 26048410 Originating MLS: Pulaski County Board of REALTORS
Originating MLS: Pulaski County Board of REALTORSFacts & features
Interior
Bedrooms & bathrooms
- Bedrooms: 5
- Bathrooms: 3
- Full bathrooms: 3
- Main level bathrooms: 2
- Main level bedrooms: 3
Heating
- Electric
Cooling
- Ceiling Fan(s), Central Air
Appliances
- Included: Stainless Steel Appliance(s), Dishwasher, Microwave, Range, Refrigerator, Water Heater
- Laundry: Main Level
Features
- Basement: Bath/Stubbed,Full,Sleeping Area,Walk-Out Access
- Has fireplace: No
Interior area
- Total structure area: 3,000
- Total interior livable area: 3,000 sqft
- Finished area above ground: 1,500
Property
Parking
- Total spaces: 2
- Parking features: Additional Parking
- Attached garage spaces: 2
Features
- Levels: One
- Patio & porch: Deck
- Fencing: Back Yard
Lot
- Size: 0.32 Acres
- Features: Adjoins Wooded Area
Details
- Parcel number: 108.034000006001102
- Special conditions: Standard
Construction
Type & style
- Home type: SingleFamily
- Architectural style: Traditional
- Property subtype: Single Family Residence
Materials
- Vinyl Siding
Condition
- Year built: 2005
Utilities & green energy
- Electric: Other
- Sewer: Public Sewer
- Water: Public
- Utilities for property: Electricity Connected, Sewer Connected, Water Connected
Community & HOA
Community
- Subdivision: Thousand Hills Sub
HOA
- Has HOA: No
Location
- Region: Saint Robert
Financial & listing details
- Price per square foot: $99/sqft
- Tax assessed value: $28,982
- Annual tax amount: $1,189
- Date on market: 7/28/2026
- Listing terms: Cash,Conventional,FHA,USDA Loan,VA Loan
- Electric utility on property: Yes
Estimated market value
$288,900
$274,000 - $303,000
$2,072/mo
Price history
| Date | Event | Price |
|---|---|---|
| 11/28/2023 | Sold | -- |
Source:  MARIS #23058766 Report a problem MARIS #23058766 Report a problem | ||
| 10/26/2023 | Pending sale | $250,000$83/sqft |
Source: MARIS #23058766 Report a problem | ||
| 10/12/2023 | Listed for sale | $250,000+57.3%$83/sqft |
Source: MARIS #23058766 Report a problem | ||
| 4/30/2021 | Sold | -- |
Source: MARIS #20057750 Report a problem | ||
| 1/25/2021 | Listing removed | $158,900$53/sqft |
Source:  MARIS #20057750 Report a problem MARIS #20057750 Report a problem | ||
| 1/15/2021 | Pending sale | $158,900$53/sqft |
Source: MARIS #20057750 Report a problem | ||
| 1/14/2021 | Listing removed | -- |
Source: MARIS Report a problem | ||
| 1/5/2021 | Pending sale | $158,900$53/sqft |
Source: EXP Realty LLC #20057750 Report a problem | ||
| 12/21/2020 | Listed for sale | $158,900$53/sqft |
Source: EXP Realty LLC #20057750 Report a problem | ||
| 12/21/2020 | Pending sale | $158,900$53/sqft |
Source: EXP Realty LLC #20057750 Report a problem | ||
| 12/11/2020 | Price change | $158,900-0.6%$53/sqft |
Source: EXP Realty LLC #20057750 Report a problem | ||
| 8/13/2020 | Listed for sale | $159,900-5.4%$53/sqft |
Source: EXP Realty LLC #20057750 Report a problem | ||
| 4/21/2020 | Listing removed | $169,000$56/sqft |
Source: EXP Realty LLC #19082220 Report a problem | ||
| 11/4/2019 | Listed for sale | $169,000$56/sqft |
Source: EXP Realty LLC #19082220 Report a problem | ||
Public tax history
| Year | Property taxes | Tax assessment |
|---|---|---|
| 2025 | $1,189 +4.7% | $28,982 +11.1% |
| 2024 | $1,135 +2.4% | $26,097 |
| 2023 | $1,109 +8.4% | $26,097 |
| 2022 | $1,023 +1.1% | $26,097 +15.9% |
| 2021 | $1,011 +2.1% | $22,508 |
| 2020 | $990 | $22,508 -9.9% |
| 2019 | -- | $24,985 |
| 2018 | $990 +5.4% | $24,985 +11% |
| 2017 | $939 | $22,508 -9.9% |
| 2016 | $939 | $24,990 |
| 2015 | $939 +0.1% | $24,990 |
| 2014 | $938 +0.4% | $24,990 |
| 2010 | $934 | $24,990 |
Find assessor info on the county website
Monthly payment
Est. payment
Payment breakdown
Explore the cost of this home by adjusting the details. Changes won't be saved.Climate risks
Neighborhood: 65584
Nearby schools
GreatSchools rating
- 6/10Freedom Elementary SchoolGrades: K-5Distance: 1.2 mi
- 5/10Waynesville Middle SchoolGrades: 7-8Distance: 4 mi
- 6/10Waynesville Sr. High SchoolGrades: 9-12Distance: 5 mi
Schools provided by the listing agent
- Elementary: Waynesville R-Vi
- Middle: Waynesville Middle
- High: Waynesville High School
Source: MARIS. This data may not be complete. We recommend contacting the local school district to confirm school assignments for this home.
- $250,7005 bd1 ba2.8k sqft15515 Top Dr, Saint Robert, MO 65584Off Market
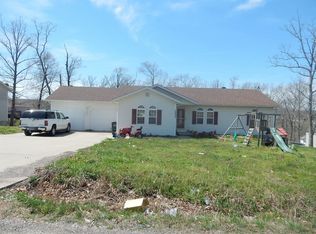
- $964-- bd-- ba-- sqft15505 Top Dr, Saint Robert, MO 65584Off Market
- $2,3005 bd3 ba3.4k sqft24590 True Dr, Saint Robert, MO 65584For Rent

- $234,400-- bd2 ba2.6k sqft15525 Top Dr, Saint Robert, MO 65584Off Market
- $206,5003 bd2 ba1.3k sqft24542 Terrain Rd, Saint Robert, MO 65584Off Market
- $235,800-- bd2 ba2.8k sqft24542 Terrain Rd, Saint Robert, MO 65584Off Market
- $273,9004 bd3 ba2.7k sqft24528 Terrain Rd, Saint Robert, MO 65584Off Market
- $--4 bd3 ba2.8k sqft24528 Terrain Ln, Saint Robert, MO 65584Sold
A local agent can set up tours, give advice and negotiate with sellers.
A local lender can help you make sure your offer is ready when you are.
Similar homes
- $279,9004 bd3 ba2.6k sqft24559 True Dr, Saint Robert, MO 65584For Sale

 MLS ID #26045449, William E Wyatt, Jade Realty. MARIS
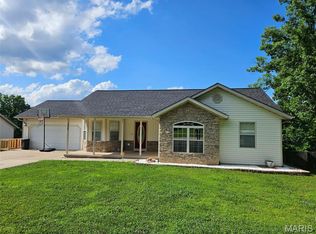
 - $315,0005 bd3 ba2.6k sqft15630 Top Dr, Saint Robert, MO 65584For Sale
 MLS ID #26031333, Shanda J Horne, New Key Realty, LLC. MARIS
 - $259,9004 bd3 ba2.5k sqft15430 Top Dr, Saint Robert, MO 65584For Sale
 MLS ID #26030552, John P Macormic, NextHome Team Ellis. MARIS
 - $314,9004 bd3 ba1.9k sqft120 Kale Ct, Saint Robert, MO 65584For Sale
 MLS ID #26049824, Brianne Sisti, Jade Realty. MARIS
 - $298,0005 bd4 ba3k sqft210 Vickie Lynn Ln, Saint Robert, MO 65584For SaleMLS ID #26039359, Brenda K Rothbauer, RE/MAX Professional Realty. MARIS
- $300,0004 bd3 ba3k sqft162 Sawmill Ln, Saint Robert, MO 65584For SaleMLS ID #26046647, Nicholas Lein, EXP Realty LLC. MARIS
- $275,0004 bd3 ba2.8k sqft24630 Taylor Ln, Saint Robert, MO 65584For SaleMLS ID #26044610, William E Wyatt, Jade Realty. MARIS
- $280,0003 bd3 ba2.6k sqft128 Jh Williamson Jr Ct, Saint Robert, MO 65584For SaleMLS ID #2633401, Terrie Brooks, United Real Estate Kansas City. Heartland MLS as distributed by MLS GRID
- $330,0005 bd3 ba2.8k sqft113 Ridgeview Dr, Saint Robert, MO 65584For SaleMLS ID #26025157, Ryan W Reagan, EXP Realty LLC. MARIS
- $260,0004 bd3 ba1.9k sqft112 Kale Ct, Saint Robert, MO 65584For SaleMLS ID #26040027, Luis Padilla Aparicio, EXP Realty LLC. MARIS
- $322,0006 bd3 ba3.4k sqft21504 N Horizonway, Saint Robert, MO 65584For SaleMLS ID #26034455, Tina J Nash, THE CLOSERS. MARIS
- $325,0004 bd3 ba2.4k sqft14395 Torpedo Dr, Saint Robert, MO 65584For SaleMLS ID #25057874, Michael Odle, EXP Realty LLC. MARIS
- $269,0004 bd3 ba2.8k sqft17435 Lori Dr, Saint Robert, MO 65584For SaleMLS ID #26026058, Michael Odle, EXP Realty LLC. MARIS
- $280,0005 bd4 ba3.2k sqft20266 Hyatt Ln, Saint Robert, MO 65584For SaleMLS ID #26028482, LaGail L Teel, EXIT All American Realty. MARIS
- $295,0004 bd3 ba2.4k sqft21005 Halifax Dr, Saint Robert, MO 65584For SaleMLS ID #26040357, Jenette Richardson, EXP Realty LLC. MARIS
- $285,0004 bd3 ba2.5k sqft16233 Hershey Rd, Saint Robert, MO 65584For SaleMLS ID #26015370, LaGail L Teel, EXIT All American Realty. MARIS
- $375,0004 bd3 ba3.4k sqft20152 Helios Ln, Saint Robert, MO 65584For SaleNextHome
- $335,0006 bd3 ba2.8k sqft157 Sawmill Ln, Saint Robert, MO 65584For SaleMLS ID #3587775, MENDA GILBERT, NextHome Lake Living. Bagnell Dam AOR
- $279,9004 bd4 ba2.8k sqft139 Sawmill Ln, Saint Robert, MO 65584For SaleMLS ID #26021048, Mary S Miller, Miller Real Estate, Inc. MARIS
- $254,9004 bd3 ba3.4k sqft22245 Target Rd, Saint Robert, MO 65584For SaleMLS ID #26035456, Crissy Larsen, New Key Realty, LLC. MARIS
