Welcome to your dream home where space, comfort, and style seamlessly meet! This impressive 6-bedroom, 3-bathroom retreat offers room for everyone and everything. Step inside to an airy main level featuring soaring vaulted ceilings and a cozy fireplace in the inviting living room. The open-concept kitchen and dining area are complete with a spacious walk-in pantry making it perfect for hosting dinner parties or relaxed weekend mornings. Head downstairs to discover a massive lower-level family room, abundant storage solutions, and a flexible bonus room ideal for a private home office, personal gym, or anything your heart desires. Peace of mind comes built-in with a brand-new roof and new HVAC system! Outdoor living is a breeze with a sun-drenched upper deck off the main level and a shaded, covered concrete patio stepping out from the lower level. This home is the ideal homel! Allowing you to entertain, enjoy quiet evenings on the oversized deck & tons of room to play outdoor games in the the fully fenced backyard. Nestled in a friendly, sought-after neighborhood just minutes from St. Robert and Fort Leonard Wood. This move-in-ready gem is ready for its next chapter!
For sale
$335,000
157 Sawmill Ln, Saint Robert, MO 65584
6beds
2,800sqft
:
Get pre-qualified$2,056/mo
Single Family Residence
Built in 2002
0.67 Acres Lot
$-- Zestimate®
$120/sqft
$-- HOA
What's special
Fully fenced backyardAbundant storage solutionsMassive lower-level family roomSpacious walk-in pantryBrand-new roofSoaring vaulted ceilingsOversized deck
- 4 days |
- 129 |
- 17 |
Zillow last checked:
Listing updated:
Listed by:
MENDA GILBERT (573)365-2622,
NextHome Lake Living,
AUTUMN GILBERT-PHOENIX 573-789-5993,
NextHome Lake Living
Source: Bagnell Dam AOR,MLS#: 3587775Originating MLS: Bagnell Dam Association Of Realtors
Facts & features
Interior
Bedrooms & bathrooms
- Bedrooms: 6
- Bathrooms: 3
- Full bathrooms: 3
Primary bedroom
- Features: Bath in Primary Bedroom
- Level: Main
Bedroom
- Level: Main
Bedroom
- Level: Main
Bedroom
- Level: Lower
Bedroom
- Level: Lower
Bedroom
- Level: Lower
Bathroom
- Level: Main
Bathroom
- Level: Lower
Dining room
- Level: Main
Exercise room
- Level: Lower
Family room
- Level: Lower
Kitchen
- Level: Main
Laundry
- Level: Lower
Living room
- Level: Main
Heating
- Electric, Forced Air
Cooling
- Central Air
Appliances
- Included: Dishwasher, Microwave, Range, Refrigerator, Stove
- Laundry: Washer Hookup, Dryer Hookup
Features
- Ceiling Fan(s), Fireplace, Pantry, Unfurnished, Vaulted Ceiling(s), Walk-In Closet(s), Walk-In Shower
- Flooring: Hardwood, Luxury Vinyl Plank, Tile
- Doors: Storm Door(s)
- Basement: Finished,Walk-Out Access
- Has fireplace: Yes
- Fireplace features: Gas
Interior area
- Total structure area: 2,800
- Total interior livable area: 2,800 sqft
Video & virtual tour
Property
Parking
- Total spaces: 2
- Parking features: Attached, Garage, Garage Door Opener
- Attached garage spaces: 2
Accessibility
- Accessibility features: Low Threshold Shower
Features
- Stories: 1
- Patio & porch: Covered, Deck, Open, Patio, Porch
- Exterior features: Concrete Driveway, Covered Patio, Deck, Fence, Porch, Patio
- Has view: Yes
Lot
- Size: 0.67 Acres
- Features: City Lot, Gentle Sloping, Views
Details
- Parcel number: 104017000000011100
- Zoning description: Residential
Construction
Type & style
- Home type: SingleFamily
- Architectural style: Ranch
- Property subtype: Single Family Residence
Materials
- Brick, Vinyl Siding
- Foundation: Basement
- Roof: Architectural,Shingle
Condition
- Year built: 2002
Utilities & green energy
- Sewer: Public Sewer
- Water: Public
Community & HOA
Community
- Features: None
- Subdivision: Out Of Area
HOA
- Services included: None
Location
- Region: Saint Robert
Financial & listing details
- Price per square foot: $120/sqft
- Annual tax amount: $1,330
- Date on market: 7/29/2026
- Cumulative days on market: 4 days
- Inclusions: Kitchen appliances, freezer in garage
- Exclusions: Personal items
- Ownership: Fee Simple,
- Road surface type: Asphalt, Paved
Estimated market value
Not available
Estimated sales range
Not available
Not available
Price history
| Date | Event | Price |
|---|---|---|
| 7/29/2026 | Listed for sale | $335,000$120/sqft |
Source: Bagnell Dam AOR #3587775 Report a problem | ||
| 9/19/2022 | Sold | -- |
Source: EXIT Realty solds #2144232764854598995 Report a problem | ||
| 9/4/2018 | Sold | -- |
Source: eXp Realty #74235102 Report a problem | ||
| 5/10/2012 | Sold | -- |
Source:  MARIS #905530 Report a problem MARIS #905530 Report a problem | ||
Public tax history
Tax history is unavailable.
Monthly payment
Est. payment
Payment breakdown
Explore the cost of this home by adjusting the details. Changes won't be saved.Climate risks
Neighborhood: 65584
Nearby schools
GreatSchools rating
- 5/10Waynesville East Elementary SchoolGrades: K-5Distance: 2 mi
- 5/10Waynesville Middle SchoolGrades: 7-8Distance: 1.8 mi
- 6/10Waynesville Sr. High SchoolGrades: 9-12Distance: 3.5 mi
Schools provided by the listing agent
- District: Waynesville
Source: Bagnell Dam AOR. This data may not be complete. We recommend contacting the local school district to confirm school assignments for this home.
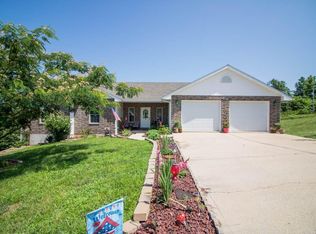
- $316,4006 bd3 ba2k sqft157 Saw Mill Rd, Saint Robert, MO 65584Off Market
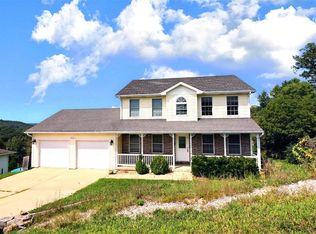
- $321,9004 bd4 ba2.8k sqft155 Saw Mill Rd, Saint Robert, MO 65584Off Market

- $208,9004 bd3 ba3.2k sqft131 Sawmill Ln, Saint Robert, MO 65584Off Market
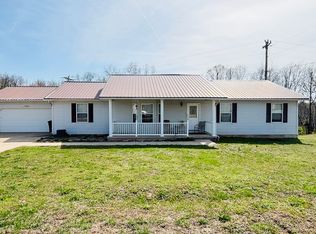
- $217,7004 bd2 ba1.7k sqft108 Sawmill Ln, Saint Robert, MO 65584Off Market
- $270,4004 bd3 ba1.5k sqft159 Saw Mill Rd, Saint Robert, MO 65584Off Market
- $267,6004 bd3 ba2.9k sqft159 Sawmill Ln, Saint Robert, MO 65584Off Market
- $252,3003 bd2 ba2.9k sqft159 Sawmill, Waynesville, MO 65584Off Market
- $271,6003 bd3 ba1.9k sqft156 Sawmill Ln, Saint Robert, MO 65584Off Market
A local agent can set up tours, give advice and negotiate with sellers.
A local lender can help you make sure your offer is ready when you are.
Similar homes
- $300,0004 bd3 ba3k sqft162 Sawmill Ln, Saint Robert, MO 65584For Sale

 MLS ID #26046647, Nicholas Lein, EXP Realty LLC. MARIS
 - $342,5004 bd3 ba2.8k sqft131 Creek View Dr, Saint Robert, MO 65584For Sale
 MLS ID #26046711, Brianne Sisti, Jade Realty. MARIS
 - $332,0006 bd3 ba3.4k sqft21504 N Horizonway, Saint Robert, MO 65584For Sale
 MLS ID #26034455, Tina J Nash, THE CLOSERS. MARIS
 - $329,0005 bd4 ba2.7k sqft20230 Harlequin Ln, Dixon, MO 65459For Sale
 MLS ID #26048803, Michele A Carmack, EXP Realty, LLC. MARIS
 - $269,0004 bd3 ba2.8k sqft17435 Lori Dr, Saint Robert, MO 65584For SaleMLS ID #26026058, Michael Odle, EXP Realty LLC. MARIS
- $290,0005 bd4 ba3.2k sqft20266 Hyatt Ln, Saint Robert, MO 65584For SaleMLS ID #26028482, LaGail L Teel, EXIT All American Realty. MARIS
- $335,0005 bd3 ba2.8k sqft113 Ridgeview Dr, Saint Robert, MO 65584For SaleMLS ID #26025157, Ryan W Reagan, EXP Realty LLC. MARIS
- $280,0003 bd3 ba2.6k sqft128 Jh Williamson Jr Ct, Saint Robert, MO 65584For SaleMLS ID #2633401, Terrie Brooks, United Real Estate Kansas City. Heartland MLS as distributed by MLS GRID
- $325,0005 bd3 ba2.6k sqft15630 Top Dr, Saint Robert, MO 65584For SaleMLS ID #26031333, Shanda J Horne, New Key Realty, LLC. MARIS
- $325,0004 bd3 ba2.4k sqft14395 Torpedo Dr, Saint Robert, MO 65584For SaleMLS ID #25057874, Michael Odle, EXP Realty LLC. MARIS
- $270,0004 bd3 ba1.9k sqft112 Kale Ct, Saint Robert, MO 65584For SaleMLS ID #26040027, Luis Padilla Aparicio, EXP Realty LLC. MARIS
- $317,0005 bd3 ba2.6k sqft15580 Top Dr, Saint Robert, MO 65584For SaleMLS ID #26046704, Carla A Hardcastle, Jade Realty. MARIS
- $369,0005 bd4 ba3.2k sqft18943 Highway Y, Dixon, MO 65459For SaleMLS ID #26047141, Michele A Carmack, EXP Realty, LLC. MARIS
- $265,0004 bd3 ba2.4k sqft16838 Hoyt Ln, Saint Robert, MO 65584For SaleMLS ID #26042415, Britney J Rembold, EXP Realty LLC. MARIS
- $315,0005 bd3 ba2.6k sqft18780 Highway Y, Dixon, MO 65459For SaleMLS ID #26043310, LaGail L Teel, EXIT All American Realty. MARIS
- $265,0005 bd3 ba2.3k sqft24370 Trolley Ln, Saint Robert, MO 65584For SaleMLS ID #26044498, Justin Varner, HomeFront Real Estate Group, LLC. MARIS
- $364,9006 bd3 ba3.3k sqft19567 Landry Ln, Waynesville, MO 65583For SaleMLS ID #26034276, Antwann D Rhodes, Eagle Realty Group & Associates. MARIS
- $295,0004 bd3 ba2.4k sqft21005 Halifax Dr, Saint Robert, MO 65584For SaleMLS ID #26040357, Jenette Richardson, EXP Realty LLC. MARIS
- $275,0004 bd3 ba2.8k sqft24630 Taylor Ln, Saint Robert, MO 65584For SaleMLS ID #26044610, William E Wyatt, Jade Realty. MARIS
- $264,9003 bd2 ba1.5k sqft16636 Hosanna Dr, Saint Robert, MO 65584For SaleMLS ID #3588881, KEIDRA D PHELPS, Albers Real Estate Advisors. Bagnell Dam AOR
