Sawmill Ridge Custom Built Home.......Lots and Lots of space !!! This Roomy home has 3 large bedrooms and 2 full baths on the main level......BIG Comfy Living Room with a Cozy Fireplace, nice Custom Cabinets and Dining area.....walking out onto the extra large covered deck. The basement is a full walkout basement with a large family room, nice large bedroom, and full bath.....There is an extra area that is unfinished that is perfect for a game room, Rec Room, Office.....or keep as a large storage space. This pretty home is located just 10 minutes from the front gate of Fort Leonard Wood.....5 minutes from shopping and numerous restaurants. Sellers are offering a $5,000 allowance to buyers for renovations !!!
Active
Listed by: Miller Real Estate, Inc • Mary S Miller
$279,900
139 Sawmill Ln, Saint Robert, MO 65584
4beds
2,804sqft
:
Get pre-qualified$1,717/mo
Single Family Residence
Built in 2001
0.33 Acres Lot
$-- Zestimate®
$100/sqft
$-- HOA
What's special
Cozy fireplaceFull walkout basementLarge family roomDining areaExtra large covered deckNice custom cabinets
- 109 days |
- 263 |
- 12 |
Zillow last checked:
Listing updated:
Listed by:
Mary S Miller 573-528-3611,
Miller Real Estate, Inc
Source: MARIS,MLS#: 26021048 Originating MLS: Pulaski County Board of REALTORS
Originating MLS: Pulaski County Board of REALTORSFacts & features
Interior
Bedrooms & bathrooms
- Bedrooms: 4
- Bathrooms: 4
- Full bathrooms: 3
- 1/2 bathrooms: 1
- Main level bathrooms: 2
- Main level bedrooms: 3
Heating
- Electric, Forced Air
Cooling
- Central Air, Electric
Appliances
- Included: Electric Water Heater, Dishwasher, Disposal, Range, Refrigerator
- Laundry: Main Level
Features
- Custom Cabinetry, Kitchen/Dining Room Combo
- Flooring: Carpet
- Basement: Concrete
- Number of fireplaces: 1
Interior area
- Total structure area: 2,804
- Total interior livable area: 2,804 sqft
- Finished area above ground: 1,604
- Finished area below ground: 1,200
Property
Parking
- Total spaces: 2
- Parking features: Attached, Garage
- Attached garage spaces: 2
Features
- Levels: One
- Patio & porch: Deck, Patio
- Exterior features: Lighting, Private Yard, Rain Gutters
- Has view: Yes
- View description: Neighborhood
Lot
- Size: 0.33 Acres
- Dimensions: .330 ac
- Features: Back Yard
Details
- Parcel number: 104.017000000001087
- Special conditions: Standard
Construction
Type & style
- Home type: SingleFamily
- Architectural style: Ranch,Traditional
- Property subtype: Single Family Residence
Materials
- Vinyl Siding
- Foundation: Concrete Perimeter
- Roof: Architectural Shingle
Condition
- Year built: 2001
Utilities & green energy
- Electric: 220 Volts
- Sewer: Public Sewer
- Water: Public
- Utilities for property: Electricity Connected, Sewer Connected, Water Connected
Community & HOA
Community
- Subdivision: Sawmill Ridge
HOA
- Has HOA: No
Location
- Region: Saint Robert
Financial & listing details
- Price per square foot: $100/sqft
- Annual tax amount: $1,580
- Date on market: 4/10/2026
- Cumulative days on market: 109 days
- Listing terms: Cash,Conventional,FHA,VA Loan
- Electric utility on property: Yes
- Road surface type: Concrete
Estimated market value
Not available
Estimated sales range
Not available
Not available
Price history
| Date | Event | Price |
|---|---|---|
| 4/10/2026 | Listed for sale | $279,900$100/sqft |
Source:  MARIS #26021048 Report a problem MARIS #26021048 Report a problem | ||
Public tax history
Tax history is unavailable.
Monthly payment
Est. payment
Payment breakdown
Explore the cost of this home by adjusting the details. Changes won't be saved.Climate risks
Neighborhood: 65584
Nearby schools
GreatSchools rating
- 5/10Waynesville East Elementary SchoolGrades: K-5Distance: 2.2 mi
- 5/10Waynesville Middle SchoolGrades: 7-8Distance: 2 mi
- 6/10Waynesville Sr. High SchoolGrades: 9-12Distance: 3.6 mi
Schools provided by the listing agent
- Elementary: Waynesville R-Vi
- Middle: Waynesville Middle
- High: Waynesville Sr. High
Source: MARIS. This data may not be complete. We recommend contacting the local school district to confirm school assignments for this home.

- $287,1004 bd3 ba3.2k sqft139 Saw Mill Rd, Saint Robert, MO 65584Off Market

- $236,1003 bd2 ba2k sqft137 Saw Mill Rd, Saint Robert, MO 65584Off Market
- $268,000-- bd2 ba2.8k sqft141 Saw Mill Rd, Saint Robert, MO 65584Off Market
- $283,7004 bd3 ba3.3k sqft135 Saw Mill Rd, Saint Robert, MO 65584Off Market
- $277,4005 bd3 ba1.5k sqft143 Saw Mill Rd, Saint Robert, MO 65584Off Market
- $--4 bd4 ba3.2k sqft140 Saw Mill Rd, Saint Robert, MO 65584Sold
- $252,400-- bd2 ba3.1k sqft133 Saw Mill Rd, Saint Robert, MO 65584Off Market
- $271,700-- bd2 ba3k sqft138 Saw Mill Rd, Saint Robert, MO 65584Off Market
A local agent can set up tours, give advice and negotiate with sellers.
A local lender can help you make sure your offer is ready when you are.
Similar homes
- $269,0004 bd3 ba2.8k sqft17435 Lori Dr, Saint Robert, MO 65584For Sale

 MLS ID #26026058, Michael Odle, EXP Realty LLC. MARIS
 - $264,9003 bd2 ba2.8k sqft160 Sawmill Ln, Saint Robert, MO 65584For Sale
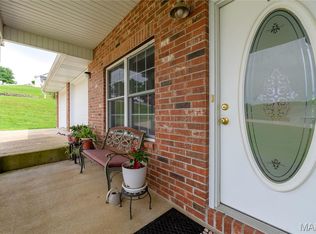 MLS ID #26036539, Michele A Carmack, EXP Realty, LLC. MARIS
 - $265,0004 bd3 ba2.4k sqft16838 Hoyt Ln, Saint Robert, MO 65584For Sale
 MLS ID #26042415, Britney J Rembold, EXP Realty LLC. MARIS
 - $299,0003 bd3 ba2.5k sqft17140 Lemming Ln, Saint Robert, MO 65584For Sale
 MLS ID #26025342, Mary S Miller, Miller Real Estate, Inc. MARIS
 - $269,9005 bd3 ba2.5k sqft107 Vaughan Ave, Saint Robert, MO 65584For SaleMLS ID #26030625, Samantha S Windham, Eagle Realty Group & Associates. MARIS
- $290,0005 bd4 ba3.2k sqft20266 Hyatt Ln, Saint Robert, MO 65584For SaleMLS ID #26028482, LaGail L Teel, EXIT All American Realty. MARIS
- $279,9004 bd3 ba2.5k sqft18719 Lynn Ln, Waynesville, MO 65583For SaleMLS ID #26045781, Catherine S Coughlin, Walker Real Estate Team. MARIS
- $265,0005 bd3 ba2.3k sqft24370 Trolley Ln, Saint Robert, MO 65584For SaleMLS ID #26044498, Justin Varner, HomeFront Real Estate Group, LLC. MARIS
- $275,0004 bd3 ba2.8k sqft24630 Taylor Ln, Saint Robert, MO 65584For SaleMLS ID #26044610, William E Wyatt, Jade Realty. MARIS
- $264,9003 bd2 ba1.5k sqft16636 Hosanna Dr, Saint Robert, MO 65584For SaleMLS ID #3588881, KEIDRA D PHELPS, Albers Real Estate Advisors. Bagnell Dam AOR
- $309,0004 bd4 ba2.9k sqft139 Kale Ct, Saint Robert, MO 65584For SaleMLS ID #26035877, Jennifer Hong, EXP Realty, LLC. MARIS
- $295,0004 bd3 ba2.4k sqft21005 Halifax Dr, Saint Robert, MO 65584For SaleMLS ID #26040357, Jenette Richardson, EXP Realty LLC. MARIS
- $349,5004 bd3 ba2.8k sqft131 Creek View Dr, Saint Robert, MO 65584For SaleMLS ID #26046711, Brianne Sisti, Jade Realty. MARIS
- $254,9004 bd3 ba3.4k sqft22245 Target Rd, Saint Robert, MO 65584For SaleMLS ID #26035456, Crissy Larsen, New Key Realty, LLC. MARIS
- $259,9004 bd3 ba2.5k sqft15430 Top Dr, Saint Robert, MO 65584For SaleMLS ID #26030552, John P Macormic, NextHome Team Ellis. MARIS
- $214,9004 bd2 ba1.6k sqft21700 Highway Y, Saint Robert, MO 65584For SaleMLS ID #26029566, Thomas Chambers, Eagle Realty Group & Associates. MARIS
- $274,9003 bd2 ba1.9k sqft146 Kale Ct, Saint Robert, MO 65584For SaleNextHome
- $270,0004 bd3 ba2k sqft18516 Lynn Ln, Waynesville, MO 65583For SaleMLS ID #26025740, Patricia D Boore, Pro-Tech Property Management, LLC. MARIS
- $342,0006 bd3 ba3.4k sqft21504 N Horizonway, Saint Robert, MO 65584For SaleMLS ID #26034455, Tina J Nash, THE CLOSERS. MARIS
- $234,9005 bd3 ba2.6k sqft20955 Homer Rd Unit B, Saint Robert, MO 65584For SaleMLS ID #26001318, Geoffrey Knoll, EXP Realty, LLC. MARIS
