*** BACK ON THE MARKET due to NO FAULT of the Seller's or the home. This property has passed the 3rd party home inspection, termite inspection and VA Appraisal. The price has been adjusted as a result of the VA appraisal findings ***
Located inside the city limits of St. Robert and right in the middle of St. Robert and Waynesville, this 5 bedroom 3 bath split foyer home located at 107 Vaughan Avenue puts you close to just about everything Pulaski County has to offer! Whether you’re commuting to work or school, heading to Fort Leonard Wood, or jumping on I-44 East or West, this location makes everyday travel simple and convenient while still giving you that tucked-away neighborhood feel.
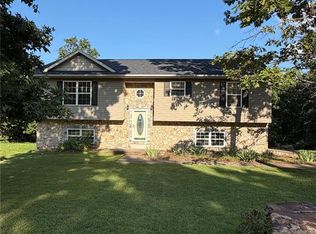
This spacious split foyer home sits on approximately .40 m/l acres in an established neighborhood with a community playground just up the street. Mature magnolia, oak, cedar, maple, and pine trees provide tons of natural shade, while the well-kept landscaping gives the home inviting curb appeal from the moment you pull in. The backyard is fully chain link fenced with multiple gates for easy mower access and plenty of room for pets, playtime, gardening, or weekend get-togethers around the fire pit area.
As you approach the home, you’ll appreciate the charming surroundings, beautiful native foliage, and durable metal roof. Step through the grand double doors into a bright and welcoming upper level featuring a spacious living room filled with natural light and attractive LVP flooring. The eat-in kitchen offers honey oak cabinetry, granite countertops, and an undermount farmhouse basin sink that ties the space together perfectly. The adjoining dining area features a bold statement chandelier and direct access to the covered deck overlooking the oversized backyard, large lower patio area, and tree/foliage-lined rear boundary for added privacy.
Down the hall, you’ll find a coat closet, a comfortable primary suite with a mirrored door walk-in closet and private bath featuring a dual vanity, shower, and linen closet. Two additional nicely sized carpeted bedrooms with large closets and another full bathroom with single vanity and ceramic tile flooring complete the upper level.
The lower level adds even more room to spread out with a massive ceramic tiled family room/gaming or entertainment space, a cozy Defiant ENCORE wood stove to offset your winter utility bills, under-stair storage closet that houses the water heater and water softener/filtration system, two oversized bedrooms with large closets and LVP floor coverings, and an additional full bathroom with jetted tub, single vanity and an open curtained area with electric washer and dryer hookups.
This move-in ready home has been thoughtfully cared for and offers the space, location, and layout buyers are looking for. This property is priced to MOVE QUICKLY and is anticipated to attract multiple offers! Don't wait on this home... call your Agent NOW before it's too late!
Active
Listed by: Eagle Realty Group & Associates • Samantha S Windham
Price increase: $10K (7/22)
$269,900
107 Vaughan Ave, Saint Robert, MO 65584
5beds
2,500sqft
:
Get pre-qualified$1,656/mo
Single Family Residence
Built in 1988
0.4 Acres Lot
$-- Zestimate®
$108/sqft
$-- HOA
What's special
Beautiful native foliageCharming surroundingsUndermount farmhouse basin sinkGranite countertopsEat-in kitchenLinen closetAttractive lvp flooring
- 11 days |
- 477 |
- 27 |
Zillow last checked:
Listing updated:
Listed by:
Samantha S Windham 573-528-1904,
Eagle Realty Group & Associates
Source: MARIS,MLS#: 26030625 Originating MLS: Pulaski County Board of REALTORS
Originating MLS: Pulaski County Board of REALTORSFacts & features
Interior
Bedrooms & bathrooms
- Bedrooms: 5
- Bathrooms: 3
- Full bathrooms: 3
Heating
- Electric, Heat Pump, Wood
Cooling
- Ceiling Fan(s), Central Air, Electric
Appliances
- Included: Dishwasher, Electric Range, Refrigerator, Electric Water Heater, Water Softener
- Laundry: In Bathroom, Electric Dryer Hookup, Lower Level, Washer Hookup
Features
- Breakfast Bar, Built-in Features, Ceiling Fan(s), Double Vanity, Eat-in Kitchen, Entrance Foyer, Granite Counters, Kitchen/Dining Room Combo, Lever Faucets, Open Floorplan, Storage, Tub, Walk-In Closet(s)
- Flooring: Carpet, Ceramic Tile, Luxury Vinyl
- Basement: None
- Number of fireplaces: 1
- Fireplace features: Free Standing, Glass Doors, Raised Hearth, Recreation Room, Wood Burning Stove
Interior area
- Total structure area: 2,500
- Total interior livable area: 2,500 sqft
- Finished area above ground: 2,500
- Finished area below ground: 0
Video & virtual tour
Property
Parking
- Total spaces: 2
- Parking features: Garage - Attached
- Attached garage spaces: 2
Accessibility
- Accessibility features: Grip-Accessible Features
Features
- Levels: Multi/Split
- Patio & porch: Covered, Deck, Patio
- Exterior features: Entry Steps/Stairs, Playground
- Pool features: None
- Fencing: Back Yard,Chain Link
- Has view: Yes
- View description: Trees/Woods
Lot
- Size: 0.4 Acres
- Features: Back Yard, City Lot, Landscaped, Level, Many Trees, Native Plants, Natural Foliage, Paved, Some Trees, Wooded
Details
- Additional structures: None
- Parcel number: 104019004001001036
- Special conditions: Standard
Construction
Type & style
- Home type: SingleFamily
- Architectural style: Split Level,Traditional
- Property subtype: Single Family Residence
Materials
- Brick, Vinyl Siding
- Foundation: Concrete Perimeter
- Roof: Metal
Condition
- Updated/Remodeled
- New construction: No
- Year built: 1988
Utilities & green energy
- Electric: Single Phase
- Sewer: Public Sewer
- Water: Public
- Utilities for property: Electricity Connected, Sewer Connected, Water Connected
Community & HOA
Community
- Features: Park
- Subdivision: Paddock Estates
HOA
- Has HOA: No
- Services included: None
- HOA name: NONE
Location
- Region: Saint Robert
Financial & listing details
- Price per square foot: $108/sqft
- Tax assessed value: $29,472
- Annual tax amount: $1,042
- Date on market: 5/15/2026
- Cumulative days on market: 12 days
- Listing terms: Cash,Conventional,FHA,USDA Loan,VA Loan
- Ownership: Private
- Electric utility on property: Yes
- Road surface type: Paved
Estimated market value
Not available
Estimated sales range
Not available
Not available
Price history
| Date | Event | Price |
|---|---|---|
| 7/22/2026 | Price change | $269,900+3.8%$108/sqft |
Source:  MARIS #26030625 Report a problem MARIS #26030625 Report a problem | ||
| 5/20/2026 | Pending sale | $259,900$104/sqft |
Source: MARIS #26030625 Report a problem | ||
| 5/16/2026 | Listed for sale | $259,900$104/sqft |
Source: MARIS #26030625 Report a problem | ||
Public tax history
| Year | Property taxes | Tax assessment |
|---|---|---|
| 2025 | $1,096 +5.1% | $29,472 +11.5% |
| 2024 | $1,042 +2.7% | $26,439 |
| 2023 | $1,015 +0.8% | $26,439 |
| 2022 | $1,007 +1.2% | $26,439 +4.5% |
| 2021 | $996 +1.6% | $25,308 |
| 2020 | $980 | $25,308 -0.2% |
| 2019 | -- | $25,365 |
| 2018 | $980 +5.5% | $25,365 +4.3% |
| 2017 | $928 | $24,310 -4.2% |
| 2016 | -- | $25,370 |
| 2015 | -- | $25,370 |
| 2014 | $914 | $25,370 |
| 2010 | $914 | $25,370 |
Find assessor info on the county website
Monthly payment
Est. payment
Payment breakdown
Explore the cost of this home by adjusting the details. Changes won't be saved.Climate risks
Neighborhood: 65584
Nearby schools
GreatSchools rating
- 5/10Waynesville East Elementary SchoolGrades: K-5Distance: 1 mi
- 5/10Waynesville Middle SchoolGrades: 7-8Distance: 0.9 mi
- 6/10Waynesville Sr. High SchoolGrades: 9-12Distance: 2.5 mi
Schools provided by the listing agent
- Elementary: Waynesville R-Vi
- Middle: Waynesville Middle
- High: Waynesville High School
Source: MARIS. This data may not be complete. We recommend contacting the local school district to confirm school assignments for this home.
- $264,000-- bd2 ba2.9k sqft108 Vaughan Ave, Saint Robert, MO 65584Off Market
- $252,100-- bd2 ba1.7k sqft105 Vaughan Ave, Saint Robert, MO 65584Off Market
- $197,7003 bd2 ba1.3k sqft119 Jeffrey Ave, Saint Robert, MO 65584Off Market
- $1,9004 bd3 ba2.2k sqft109 Vaughan Ave, Saint Robert, MO 65584For Rent

- $298,000-- bd2 ba3.3k sqft110 Vaughan Ave, Saint Robert, MO 65584Off Market
- $242,5004 bd3 ba1.7k sqft106 Vaughan Ave, Saint Robert, MO 65584Off Market
- $350,3003 bd3 ba2.4k sqft101 Williamsburg St, Robert, MO 65584Off Market
- $255,500-- bd2 ba2.3k sqft111 Vaughan Ave, Saint Robert, MO 65584Off Market
A local agent can set up tours, give advice and negotiate with sellers.
A local lender can help you make sure your offer is ready when you are.
Similar homes
- $269,0004 bd3 ba2.8k sqft17435 Lori Dr, Saint Robert, MO 65584For Sale

 MLS ID #26026058, Michael Odle, EXP Realty LLC. MARIS
 - $265,0005 bd3 ba2.3k sqft24370 Trolley Ln, Saint Robert, MO 65584For Sale
 MLS ID #26044498, Justin Varner, HomeFront Real Estate Group, LLC. MARIS
 - $265,0004 bd3 ba2.4k sqft16838 Hoyt Ln, Saint Robert, MO 65584For Sale
 MLS ID #26042415, Britney J Rembold, EXP Realty LLC. MARIS
 - $275,0004 bd3 ba2.8k sqft24630 Taylor Ln, Saint Robert, MO 65584For Sale
 MLS ID #26044610, William E Wyatt, Jade Realty. MARIS
 - $264,9003 bd2 ba2.8k sqft160 Sawmill Ln, Saint Robert, MO 65584For SaleMLS ID #26036539, Michele A Carmack, EXP Realty, LLC. MARIS
- $279,9004 bd3 ba2.5k sqft18719 Lynn Ln, Waynesville, MO 65583For SaleMLS ID #26045781, Catherine S Coughlin, Walker Real Estate Team. MARIS
- $298,0005 bd4 ba3k sqft210 Vickie Lynn Ln, Saint Robert, MO 65584For SaleMLS ID #26039359, Brenda K Rothbauer, RE/MAX Professional Realty. MARIS
- $259,9004 bd3 ba2.5k sqft15430 Top Dr, Saint Robert, MO 65584For SaleMLS ID #26030552, John P Macormic, NextHome Team Ellis. MARIS
- $265,0003 bd2 ba1.5k sqft106 Greythorn Ct, Saint Robert, MO 65584For SaleMLS ID #26045996, Joseph Bahr, EXP Realty LLC. MARIS
- $290,0005 bd4 ba3.2k sqft20266 Hyatt Ln, Saint Robert, MO 65584For SaleMLS ID #26028482, LaGail L Teel, EXIT All American Realty. MARIS
- $295,0004 bd3 ba2.4k sqft21005 Halifax Dr, Saint Robert, MO 65584For SaleMLS ID #26040357, Jenette Richardson, EXP Realty LLC. MARIS
- $342,5004 bd3 ba2.8k sqft131 Creek View Dr, Saint Robert, MO 65584For SaleMLS ID #26046711, Brianne Sisti, Jade Realty. MARIS
- $269,9005 bd3 ba2.8k sqft101 Elliott Dr, Waynesville, MO 65583For SaleMLS ID #26015384, Wyatt R Davis, EXP Realty, LLC. MARIS
- $220,0005 bd3 ba1.9k sqft24235 Thames Ln, Saint Robert, MO 65584For SaleMLS ID #26035584, Erik R Kean, EXP Realty LLC. MARIS
- $279,9004 bd3 ba2.2k sqft24625 Spencer Rd, Waynesville, MO 65583For SaleMLS ID #26037511, Samantha S Windham, Eagle Realty Group & Associates. MARIS
- $309,0004 bd4 ba2.9k sqft139 Kale Ct, Saint Robert, MO 65584For SaleMLS ID #26035877, Jennifer Hong, EXP Realty, LLC. MARIS
- $234,9005 bd3 ba2.6k sqft20955 Homer Rd Unit B, Saint Robert, MO 65584For SaleMLS ID #26001318, Geoffrey Knoll, EXP Realty, LLC. MARIS
- $214,9004 bd2 ba1.6k sqft21700 Highway Y, Saint Robert, MO 65584For SaleMLS ID #26029566, Thomas Chambers, Eagle Realty Group & Associates. MARIS
- $237,5004 bd2 ba1.3k sqft15895 Hallmark Ln, St Robert, MO 65584For SaleMLS ID #26033101, Traci A Hayes, 41. & Co. Realty. MARIS
- $274,9003 bd2 ba1.9k sqft146 Kale Ct, Saint Robert, MO 65584For SaleNextHome
