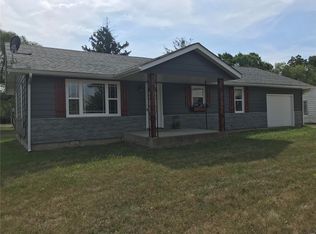
This gorgeous 4 bedroom/ 2 bath home is filled with upgrades galore! It's been totally remodeled inside and out to include new LVP flooring throughout, a new metal roof with guttering, HVAC system with heat pump and an updated electrical system and breaker box. All new plumbing and a water softener have been installed as well. As you walk in the front door you are greeted with an open concept floor plan that draws attention to the state-of-the-art kitchen. It is beautifully designed to include a touch free sink, quartz countertops, soft closing custom cabinets and an oversized island all great for your entertainment needs. This home also features a beautiful primary suite with a spa-like bathroom to include a clawfoot, soaking tub, a rainfall shower, LED mirror with a custom cabinet for your make up and so much more. Located on a huge double lot surrounded by trees and a nice level yard, close to restaurants and shopping and not far from the front gate of Fort Leonard Wood. You couldn't ask for more. Don't let this one get away. Schedule your appointment today!
Active under contract
Listed by: 41. & Co. Realty • Traci A Hayes • 573-528-0597
Price cut: $12.5K (9/6)
$225,000
15895 Hallmark Ln, St Robert, MO 65584
4beds
1,350sqft
Single Family Residence
Built in 1978
0.82 Acres Lot
$-- Zestimate®
$167/sqft
$-- HOA
What's special
Nice level yardHuge double lotSurrounded by treesQuartz countertopsOpen concept floor planSpa-like bathroomState-of-the-art kitchen
- 137 days
- 128
- 13
Zillow last checked:
Listing updated:
Listed by:
Traci A Hayes 573-528-0597,
41. & Co. Realty,
Angela J Pearson 417-298-7791,
41. & Co. Realty
Source: MARIS,MLS#: 26033101 Originating MLS: Pulaski County Board of REALTORS
Originating MLS: Pulaski County Board of REALTORSFacts & features
Interior
Bedrooms & bathrooms
- Bedrooms: 4
- Bathrooms: 2
- Full bathrooms: 2
- Main level bathrooms: 2
- Main level bedrooms: 4
Primary bedroom
- Level: Main
Bedroom
- Level: Main
Bedroom 2
- Level: Main
Bedroom 3
- Level: Main
Primary bathroom
- Level: Main
Kitchen
- Level: Main
Living room
- Level: Main
Heating
- Electric, Geothermal, Heat Pump
Cooling
- Ceiling Fan(s), Central Air, Electric
Appliances
- Included: ENERGY STAR Qualified Appliances, Stainless Steel Appliance(s), Dishwasher, Microwave, Electric Range, Refrigerator
- Laundry: Main Level
Features
- Flooring: Luxury Vinyl
- Basement: None
- Has fireplace: No
Interior area
- Total structure area: 1,350
- Total interior livable area: 1,350 sqft
- Finished area above ground: 1,350
Property
Features
- Levels: One
Lot
- Size: 0.82 Acres
- Dimensions: 220 x 161
- Features: Adjoins Wooded Area, Back Yard, Front Yard, Level
Details
- Parcel number: 105.022000004043001
- Special conditions: Standard
Construction
Type & style
- Home type: SingleFamily
- Architectural style: Ranch
- Property subtype: Single Family Residence
Materials
- Vinyl Siding
- Roof: Metal
Condition
- Year built: 1978
Utilities & green energy
- Electric: Single Phase
- Sewer: Septic Tank
- Water: Public
Community & HOA
HOA
- Has HOA: No
Location
- Region: St Robert
Financial & listing details
- Price per square foot: $167/sqft
- Tax assessed value: $16,559
- Annual tax amount: $679
- Date on market: 5/29/2026
- Cumulative days on market: 137 days
- Listing terms: Cash,Conventional,FHA,USDA Loan,VA Loan
Estimated market value
Not available
Estimated sales range
Not available
Not available
Price history
| Date | Event | Price |
|---|---|---|
| 9/22/2026 | Contingent | $225,000$167/sqft |
Source:  MARIS #26033101 Report a problem MARIS #26033101 Report a problem | ||
| 9/6/2026 | Price change | $225,000-5.3%$167/sqft |
Source: MARIS #26033101 Report a problem | ||
| 7/26/2026 | Price change | $237,500-5%$176/sqft |
Source: MARIS #26033101 Report a problem | ||
| 6/14/2026 | Price change | $249,900-3.9%$185/sqft |
Source: MARIS #26033101 Report a problem | ||
| 5/29/2026 | Listed for sale | $260,000+4%$193/sqft |
Source: MARIS #26033101 Report a problem | ||
| 11/14/2025 | Listing removed | $250,000$185/sqft |
Source: MARIS #25053990 Report a problem | ||
| 10/6/2025 | Price change | $250,000-9.1%$185/sqft |
Source: MARIS #25053990 Report a problem | ||
| 9/20/2025 | Listed for sale | $275,000+214.3%$204/sqft |
Source: MARIS #25053990 Report a problem | ||
| 6/1/2017 | Listing removed | $87,500$65/sqft |
Source: Miller Real Estate, Inc #16036708 Report a problem | ||
| 2/4/2017 | Price change | $87,500-2.7%$65/sqft |
Source: Miller Real Estate, Inc #16036708 Report a problem | ||
| 10/5/2016 | Price change | $89,900-4.3%$67/sqft |
Source: Miller Real Estate, Inc #16036708 Report a problem | ||
| 5/26/2016 | Listed for sale | $93,900-2.1%$70/sqft |
Source: Miller Real Estate, Inc #16036708 Report a problem | ||
| 3/1/2016 | Listing removed | $95,900$71/sqft |
Source: RE Fort Leonard Wood #15050553 Report a problem | ||
| 11/14/2015 | Price change | $95,900-4%$71/sqft |
Source: Realty Executives Broker of Record #15050553 Report a problem | ||
| 9/3/2015 | Listed for sale | $99,900$74/sqft |
Source: RE Fort Leonard Wood #15050553 Report a problem | ||
Public tax history
| Year | Property taxes | Tax assessment |
|---|---|---|
| 2025 | $679 +5.8% | $16,559 +12.2% |
| 2024 | $642 +2.4% | $14,762 |
| 2023 | $627 +8.4% | $14,762 |
| 2022 | $579 +1.1% | $14,762 +3.5% |
| 2021 | $572 +1.6% | $14,256 |
| 2020 | $563 | $14,256 +0.3% |
| 2019 | -- | $14,212 |
| 2018 | $563 +5.4% | $14,212 -0.3% |
| 2017 | $534 | $14,256 +0.3% |
| 2016 | $534 | $14,210 |
| 2015 | $534 +0.1% | $14,210 |
| 2014 | $533 +0.4% | $14,210 |
| 2010 | $531 | $14,210 |
Find assessor info on the county website
Monthly payment
Est. payment
Payment breakdown
Explore the cost of this home by adjusting the details. Changes won't be saved.Climate risks
Neighborhood: 65584
Nearby schools
Schools provided by the listing agent
- Elementary: Waynesville R-Vi
- Middle: Waynesville Middle
- High: Waynesville High School
Source: MARIS. This data may not be complete. We recommend contacting the local school district to confirm school assignments for this home.
Similar homes
- $219,9003 bd2 ba1.3k sqft22885 Hickerson Dr, Saint Robert, MO 65584For Sale

 MLS ID #26063700, Adalia Valentine, Real Broker LLC. MARIS
 - $210,0004 bd3 ba1.7k sqft15675 Talon Ln, Saint Robert, MO 65584For Sale
 MLS ID #26053111, Joseph Kastrinakis, EXP Realty, LLC. MARIS
 - $223,0003 bd2 ba1.2k sqft15729 Terris Ln, Saint Robert, MO 65584For Sale By Owner

- $244,7003 bd2 ba1.4k sqft16420 Twilight Ln, Saint Robert, MO 65584For Sale
 MLS ID #26064102, Matthew Woessner, Investment Realty, Inc.. MARIS
 - $245,9004 bd2 ba1.6k sqft14328 Torpedo Dr, Saint Robert, MO 65584For SaleMLS ID #26052155, Joseph Kastrinakis, EXP Realty, LLC. MARIS
- $230,0004 bd3 ba1.9k sqft15370 Top Dr, Saint Robert, MO 65584For SaleMLS ID #26058964, Emily M Doiron, Jade Realty. MARIS
- $209,9003 bd1 ba1.8k sqft21065 Highway Y St, Saint Robert, MO 65584For SaleMLS ID #26051677, Kate D Ward, Cross Creek Realty LLC. MARIS
- $259,0003 bd2 ba1.8k sqft23226 Topo Dr, Saint Robert, MO 65584For SaleMLS ID #26055628, Danielle B Jordan, Real Broker LLC. MARIS
- $244,9003 bd2 ba1.7k sqft103 Hickory Valley Rd, Saint Robert, MO 65584For SaleMLS ID #26016776, Alana V V Hancock, Humboldt Farms & Homes, LLC. MARIS
- $240,0003 bd3 ba1.7k sqft20239 Havana Ln, Saint Robert, MO 65584For SaleMLS ID #26038658, Tony B Cotter, Jade Realty. MARIS
- $270,0003 bd2 ba1.5k sqft20990 Hideaway Ln, Saint Robert, MO 65584For SaleMLS ID #26054267, Pat A Leaders, Century 21 First Choice-Rolla. MARIS
- $219,9005 bd2 ba1.9k sqft608 Sunset Dr, Waynesville, MO 65583For SaleMLS ID #26058113, Thomas Chambers, Eagle Realty Group & Associates. MARIS
- $159,9003 bd1 ba1.1k sqft22040 Harlan Ln, Saint Robert, MO 65584For SaleMLS ID #26021281, Judy M Redmond, Miller Real Estate, Inc. MARIS
- $230,0004 bd2 ba1.8k sqft12253 Nodaway Ln, Plato, MO 65552For SaleMLS ID #26063736, Samantha Cherry, EXP Realty, LLC. MARIS
- $240,0004 bd2 ba1.9k sqft14040 Howard Ln, Dixon, MO 65459For SaleMLS ID #26014259, LaGail L Teel, EXIT All American Realty. MARIS
- $210,0003 bd2 ba1.2k sqft17550 Highway 28, Dixon, MO 65459For SaleMLS ID #26051376, Chayce A Switzer, EXP Realty LLC. MARIS
- $239,9003 bd2 ba1.6k sqft24950 Spencer Rd, Waynesville, MO 65583For SaleMLS ID #26058080, Tyler Bolan, EXP Realty, LLC. MARIS
- $210,0003 bd3 ba1.8k sqft210 Westwind Dr, Waynesville, MO 65583For SaleMLS ID #26061210, Heather R Bassett, NextHome Team Ellis. MARIS
- $305,0004 bd2 ba1.2k sqft568 & 572 Highway Y D E #B-c, Saint Robert, MO 65584For SaleMLS ID #26046769, Marianna Gurley, EXIT All American Realty. MARIS
- $237,0003 bd2 ba1.6k sqft13573 Highway Pp, Dixon, MO 65459For SaleMLS ID #26051086, Kristi J Atterberry, RE/MAX Professional Realty. MARIS
