Welcome home to this inviting 3-bedroom, 2-bath ranch-style home situated on nearly a full acre, offering the space and flexibility to enjoy both comfortable indoor living and an incredible backyard. With a level lot, practical features, and plenty of room to make your own, this property is ready for its next chapter. Step inside to a functional single-level layout designed for easy everyday living. The kitchen features a newer smart range, approximately two years old, with built-in air-fry capabilities and convenient smartphone connectivity. Preheat the oven remotely and have it ready to go when you walk through the door—perfect for busy evenings or effortless meal prep. One of the highlights of this property is the huge, level backyard. Fully enclosed with chain-link fencing, there’s plenty of room for pets, play, gardening, outdoor entertaining, or simply enjoying the extra space that comes with nearly an acre. Step out to the sunroom/back patio area and create your favorite spot for morning coffee, weekend gatherings, or relaxing while overlooking the backyard. A carport provides convenient covered parking for 2 vehicles, while the metal storage shed offers additional space for lawn equipment, tools, outdoor gear, or seasonal storage. If you’ve been searching for a ranch-style home with a large fenced yard, convenient one-level living, and room to enjoy the outdoors, this property deserves a closer look. Schedule your private showing today and come see all the possibilities this home has to offer!
Active
Listed by: EXP Realty LLC • Chayce A Switzer • 573-308-5722
$210,000
17550 Highway 28, Dixon, MO 65459
3beds
1,226sqft
Single Family Residence
Built in 1989
0.99 Acres Lot
$206,000 Zestimate®
$171/sqft
$-- HOA
What's special
Huge level backyardLevel lotNearly a full acreFunctional single-level layout
- 9 days
- 175
- 14
Likely to sell faster than
Zillow last checked:
Listing updated:
Listed by:
Chayce A Switzer 573-308-5722,
EXP Realty LLC
Source: MARIS,MLS#: 26051376 Originating MLS: South Central Board of REALTORS
Originating MLS: South Central Board of REALTORSFacts & features
Interior
Bedrooms & bathrooms
- Bedrooms: 3
- Bathrooms: 2
- Full bathrooms: 2
- Main level bathrooms: 2
- Main level bedrooms: 3
Heating
- Electric, Forced Air
Cooling
- Ceiling Fan(s), Central Air, Electric
Appliances
- Included: Dishwasher, Disposal, Microwave, Electric Oven, Electric Range, Refrigerator, Water Heater
- Laundry: Laundry Room, Main Level
Features
- Ceiling Fan(s), Eat-in Kitchen, High Speed Internet, Kitchen/Dining Room Combo, Lever Faucets, Pantry, Storage
- Flooring: Carpet, Laminate, Tile
- Doors: Sliding Doors, Storm Door(s)
- Basement: Crawl Space
- Has fireplace: No
Interior area
- Total structure area: 1,226
- Total interior livable area: 1,226 sqft
- Finished area above ground: 1,226
Video & virtual tour
Property
Parking
- Total spaces: 4
- Parking features: Additional Parking, Attached, Detached Carport, Driveway, Garage, Gravel, Carport
- Attached garage spaces: 2
- Carport spaces: 2
- Covered spaces: 4
- Has uncovered spaces: Yes
Features
- Levels: One
- Patio & porch: Covered, Deck, Front Porch
- Fencing: Back Yard,Chain Link
Lot
- Size: 0.99 Acres
- Features: Adjoins Open Ground, Adjoins Wooded Area, Back Yard, Few Trees, Level
Details
- Additional structures: Equipment Shed
- Parcel number: 077.025000000006008
- Special conditions: Standard
Construction
Type & style
- Home type: SingleFamily
- Architectural style: Ranch,Traditional
- Property subtype: Single Family Residence
Materials
- Brick Veneer, Vinyl Siding
Condition
- Year built: 1989
Utilities & green energy
- Electric: Other
- Sewer: Septic Tank
- Water: Shared Well
Community & HOA
HOA
- Has HOA: No
Location
- Region: Dixon
Financial & listing details
- Price per square foot: $171/sqft
- Tax assessed value: $22,256
- Annual tax amount: $907
- Date on market: 9/15/2026
- Cumulative days on market: 9 days
- Listing terms: Cash,Conventional,FHA,Other,USDA Loan,VA Loan
Estimated market value
$206,000
$196,000 - $216,000
$1,295/mo
Price history
| Date | Event | Price |
|---|---|---|
| 9/15/2026 | Listed for sale | $210,000+35.5%$171/sqft |
Source:  MARIS #26051376 Report a problem MARIS #26051376 Report a problem | ||
| 5/30/2023 | Sold | -- |
Source: MARIS #23030611 Report a problem | ||
| 4/18/2023 | Listed for sale | $155,000$126/sqft |
Source: Owner Report a problem | ||
| 9/28/2012 | Sold | -- |
Source: MARIS #12038443 Report a problem | ||
Public tax history
| Year | Property taxes | Tax assessment |
|---|---|---|
| 2025 | $907 +9.8% | $22,256 +10.9% |
| 2024 | $826 +7.8% | $20,062 +7.3% |
| 2023 | $766 +13.9% | $18,698 +13.8% |
| 2022 | $673 | $16,427 +4.4% |
| 2021 | $673 +3.9% | $15,734 |
| 2020 | $648 | $15,734 |
| 2019 | -- | $15,734 |
| 2018 | $647 -4.6% | $15,734 |
| 2017 | $678 | $15,734 -4.7% |
| 2016 | $678 | $16,510 |
| 2015 | $678 -0.1% | $16,510 |
| 2014 | $679 +0.5% | $16,510 |
| 2010 | $675 | $16,510 |
Find assessor info on the county website
Monthly payment
Est. payment
Payment breakdown
Explore the cost of this home by adjusting the details. Changes won't be saved.Climate risks
Neighborhood: 65459
Nearby schools
Schools provided by the listing agent
- Elementary: Dixon Elem.
- Middle: Dixon Middle
- High: Dixon High
Source: MARIS. This data may not be complete. We recommend contacting the local school district to confirm school assignments for this home.


Similar homes
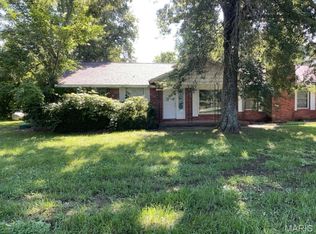
- $209,0003 bd2 ba1.5k sqft12190 Highway 28, Dixon, MO 65459For Sale

 MLS ID #26048923, Courtney L Lawson, Martin Signature Group, LLC. MARIS
 - $270,0004 bd3 ba1.5k sqft14005 Cairo Ln, Dixon, MO 65459For Sale
 MLS ID #26059401, Shanda J Horne, New Key Realty, LLC. MARIS
 - $233,0003 bd2 ba1.6k sqft13900 Haystack Ln, Dixon, MO 65459For Sale
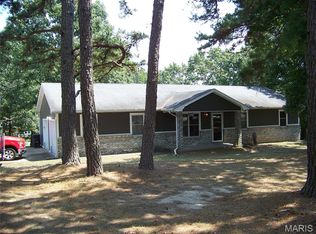 MLS ID #26051145, Pat A Leaders, Century 21 First Choice-Rolla. MARIS
 - $200,0003 bd2 ba1.7k sqft302 Angel Ln, Dixon, MO 65459For Sale
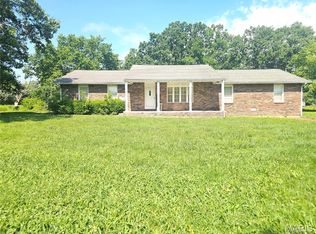 MLS ID #26041410, Curtis Sansom, Keller Williams Realty. MARIS
 - $175,0003 bd1 ba1.2k sqft14580 Conway Rd, Dixon, MO 65459For SaleMLS ID #26046020, Brandi D Martin, Martin Signature Group, LLC. MARIS
- $215,0004 bd3 ba1.7k sqft15675 Talon Ln, Saint Robert, MO 65584For SaleMLS ID #26053111, Joseph Kastrinakis, EXP Realty, LLC. MARIS
- $184,9002 bd1 ba1.1k sqft11002 Cypress Road, Dixon, MO 65459Active
 MLS ID #60331754, MARK it SOLD Homes Group, Keller Williams Local. SOMOMLS as distributed by MLS GRID
 - $219,9003 bd2 ba1.5k sqft908 Ozark St, Waynesville, MO 65583For SaleMLS ID #26058899, Austin B Dickinson, Investment Realty, Inc.. MARIS
- $229,9003 bd2 ba1.6k sqft16002 State Route J, Newburg, MO 65550For SaleMLS ID #26040589, Montana L Porter, EXP Realty, LLC. MARIS
- $255,0003 bd2 ba1.4k sqft16324 Hardwood Ln, Saint Robert, MO 65584For SaleMLS ID #26053256, Yuba Martinez, EXP Realty LLC. MARIS
- $270,0003 bd3 ba1.6k sqft206 Lion St, Dixon, MO 65459For SaleMLS ID #26040579, Jennifer Hong, EXP Realty, LLC. MARIS
- $250,0003 bd2 ba1.2k sqft13838 County Road 7020, Rolla, MO 65401For SaleMLS ID #26047605, Chayce A Switzer, EXP Realty LLC. MARIS
- $137,0003 bd1 ba1k sqft107 E 6th St, Dixon, MO 65459For SaleMLS ID #26054265, Gina Hartt, Fathom Realty MO, LLC. MARIS
- $249,9004 bd2 ba1.6k sqft14328 Torpedo Dr, Saint Robert, MO 65584For SaleMLS ID #26052155, Joseph Kastrinakis, EXP Realty, LLC. MARIS
- $199,9003 bd2 ba1.3k sqft209 Dyer St, Waynesville, MO 65583For SaleMLS ID #26056707, Tasha D McBride, EXP Realty LLC. MARIS
- $179,0003 bd2 ba1.5k sqft18750 Highway 17, Crocker, MO 65452For SaleMLS ID #26056545, Lisa J Ellis, NextHome Team Ellis. MARIS
- $249,9002 bd1 ba1k sqft20012 Highway 133, Dixon, MO 65459For SaleMLS ID #26053375, Taylor L Friend, EXP Realty, LLC. MARIS
- $290,0002 bd1 ba1.5k sqft12855 Chicago Rd, Dixon, MO 65459For SaleMLS ID #26044414, Heather Bays, True North Homes LLC. MARIS
- $269,9003 bd2 ba1.5k sqft15001 Highway 133, Dixon, MO 65459ActiveMLS ID #60316526, Susy Crites, Premier Real Estate Group. SOMOMLS as distributed by MLS GRID
