Country Feel Just Outside of Town! This well-maintained 3-bedroom, 1-bath home offers a convenient location, a spacious yard, wooded views, and numerous updates. Major improvements completed in 2024 include a new roof, siding, gutters, interior doors, fresh paint, and more! Inside, the home offers two separate living spaces, providing plenty of room to spread out or entertain. The family room features French doors opening to the back deck with views of the wooded surroundings. The centrally located kitchen connects the dining area, family room, and living room, while the traditional floor plan places all three bedrooms and the full bathroom together down the hall. A mudroom located just off the garage provides additional flexible space for storage, hobbies, or everyday organization. Outside, enjoy the deck, garden area, established blackberries, wooded views, and a nice-sized yard with a metal storage shed located behind the garage. Additional improvements and features include a family room addition, deck, mudroom, newer kitchen appliances, updated bathroom vanity and fixtures, updated lighting, carpeting, surround-sound wiring in the main living room, updated garage lighting, and a storm door at the front entrance. Located in the county just outside of town, this property combines a country setting with convenient access to nearby amenities. With multiple living spaces, outdoor features, substantial recent improvements, and room to enjoy both indoors and out, this home has plenty to offer!
Active
Listed by: Martin Signature Group, LLC • Brandi D Martin • 573-855-3596
Price cut: $5K (8/28)
$175,000
14580 Conway Rd, Dixon, MO 65459
3beds
1,236sqft
Single Family Residence
Built in 1990
0.38 Acres Lot
$-- Zestimate®
$142/sqft
$-- HOA
What's special
Nice-sized yardBack deckSpacious yardWooded viewsUpdated garage lightingUpdated lightingTwo separate living spaces
- 28 days
- 472
- 35
Likely to sell faster than
Zillow last checked:
Listing updated:
Listed by:
Brandi D Martin 573-855-3596,
Martin Signature Group, LLC
Source: MARIS,MLS#: 26046020 Originating MLS: South Central Board of REALTORS
Originating MLS: South Central Board of REALTORSFacts & features
Interior
Bedrooms & bathrooms
- Bedrooms: 3
- Bathrooms: 1
- Full bathrooms: 1
- Main level bathrooms: 1
- Main level bedrooms: 3
Primary bedroom
- Features: Floor Covering: Carpeting
- Level: Main
- Area: 156
- Dimensions: 13x12
Bedroom
- Features: Floor Covering: Carpeting
- Level: Main
- Area: 156
- Dimensions: 13x12
Bedroom 2
- Features: Floor Covering: Carpeting
- Level: Main
- Area: 99
- Dimensions: 11x9
Bathroom
- Features: Floor Covering: Vinyl
- Level: Main
- Area: 64
- Dimensions: 8x8
Dining room
- Level: Main
- Area: 81
- Dimensions: 9x9
Family room
- Features: Floor Covering: Carpeting
- Level: Main
- Area: 180
- Dimensions: 15x12
Kitchen
- Features: Floor Covering: Vinyl
- Level: Main
- Area: 81
- Dimensions: 9x9
Living room
- Features: Floor Covering: Carpeting
- Level: Main
- Area: 156
- Dimensions: 13x12
Heating
- Electric, Forced Air
Cooling
- Ceiling Fan(s), Central Air
Appliances
- Included: Microwave, Range, Refrigerator
Features
- Ceiling Fan(s), Recessed Lighting
- Flooring: Carpet, Linoleum
- Doors: French Doors, Storm Door(s)
- Basement: None
- Has fireplace: No
Interior area
- Total structure area: 1,236
- Total interior livable area: 1,236 sqft
- Finished area above ground: 1,236
Property
Parking
- Total spaces: 2
- Parking features: Garage Door Opener, Garage Faces Front, Gravel
- Attached garage spaces: 2
Features
- Levels: One
- Patio & porch: Covered, Deck, Porch
- Has view: Yes
- View description: Trees/Woods
Lot
- Size: 0.38 Acres
- Features: Adjoins Wooded Area, Back Yard, Front Yard, Garden, Interior Lot, Level
Details
- Additional structures: Shed(s)
- Parcel number: 027.026002006017000
- Special conditions: Standard
Construction
Type & style
- Home type: SingleFamily
- Architectural style: Craftsman,Ranch,Rustic
- Property subtype: Single Family Residence
Materials
- Vertical Siding, Vinyl Siding
- Foundation: Slab
- Roof: Architectural Shingle
Condition
- Updated/Remodeled
- New construction: No
- Year built: 1990
Utilities & green energy
- Electric: Single Phase
- Sewer: Lagoon
- Water: Public
- Utilities for property: Cable Available, Electricity Connected, Phone Available, Water Connected
Community & HOA
HOA
- Has HOA: No
Location
- Region: Dixon
Financial & listing details
- Price per square foot: $142/sqft
- Tax assessed value: $86,866
- Annual tax amount: $672
- Date on market: 8/16/2026
- Cumulative days on market: 29 days
- Listing terms: Cash,Conventional,FHA,USDA Loan,VA Loan
- Electric utility on property: Yes
- Road surface type: Gravel
Estimated market value
Not available
Estimated sales range
Not available
Not available
Price history
| Date | Event | Price |
|---|---|---|
| 8/28/2026 | Price change | $175,000-2.8%$142/sqft |
Source:  MARIS #26046020 Report a problem MARIS #26046020 Report a problem | ||
| 8/16/2026 | Listed for sale | $180,000-2.7%$146/sqft |
Source: MARIS #26046020 Report a problem | ||
| 7/14/2026 | Listing removed | $185,000$150/sqft |
Source: MARIS #26022240 Report a problem | ||
| 6/15/2026 | Price change | $185,000-1.1%$150/sqft |
Source: MARIS #26022240 Report a problem | ||
| 5/20/2026 | Price change | $187,000-1.1%$151/sqft |
Source: MARIS #26022240 Report a problem | ||
| 5/7/2026 | Price change | $189,000-0.5%$153/sqft |
Source: MARIS #26022240 Report a problem | ||
| 4/18/2026 | Listed for sale | $190,000$154/sqft |
Source: MARIS #26022240 Report a problem | ||
Public tax history
| Year | Property taxes | Tax assessment |
|---|---|---|
| 2025 | $672 +10.1% | $16,505 +11.2% |
| 2024 | $611 +0.5% | $14,841 |
| 2023 | $608 +0.1% | $14,841 |
| 2022 | $608 | $14,841 +4.4% |
| 2021 | $608 +3.8% | $14,220 |
| 2020 | $585 | $14,220 |
| 2019 | -- | $14,220 +5.1% |
| 2018 | $556 | $13,528 -3.4% |
| 2017 | -- | $14,002 +3.5% |
| 2016 | $556 | $13,530 |
| 2015 | $556 -0.1% | $13,530 |
| 2014 | $556 +0.5% | $13,530 |
| 2010 | $553 | $13,530 |
Find assessor info on the county website
Monthly payment
Est. payment
Payment breakdown
Explore the cost of this home by adjusting the details. Changes won't be saved.Climate risks
Neighborhood: 65459
Nearby schools
Schools provided by the listing agent
- Elementary: Dixon Elem.
- Middle: Dixon Middle
- High: Dixon High
Source: MARIS. This data may not be complete. We recommend contacting the local school district to confirm school assignments for this home.
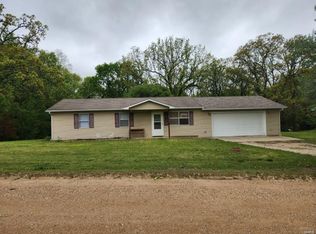
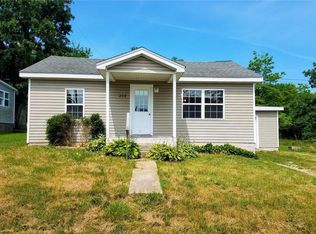
Similar homes
- $200,0003 bd2 ba1.7k sqft302 Angel Ln, Dixon, MO 65459For Sale
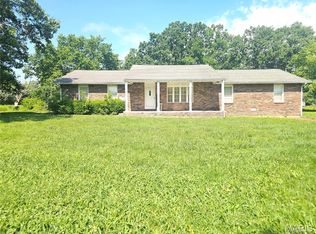
 MLS ID #26041410, Curtis Sansom, Keller Williams Realty. MARIS
 - $209,0003 bd2 ba1.5k sqft12190 Highway 28, Dixon, MO 65459For Sale
 MLS ID #26048923, Courtney L Lawson, Martin Signature Group, LLC. MARIS
 - $--2 bd1 ba1.2k sqft206 S Oak St, Dixon, MO 65459Auction
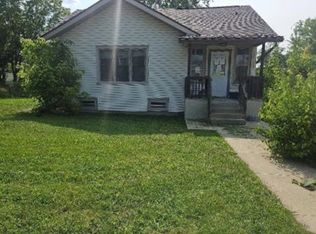 ServiceLink Auction
 - $137,0003 bd1 ba1k sqft107 E 6th St, Dixon, MO 65459For Sale
 MLS ID #26054265, Gina Hartt, Fathom Realty MO, LLC. MARIS
 - $199,9002 bd1 ba1.1k sqft11002 Cypress Road, Dixon, MO 65459Active
 MLS ID #60331754, MARK it SOLD Homes Group, Keller Williams Local. SOMOMLS as distributed by MLS GRID
 - $150,0003 bd2 ba1.1k sqft15270 Conway Rd, Dixon, MO 65459For SaleMLS ID #26031860, Anthony Campbell, EXP Realty, LLC. MARIS
- $200,0002 bd1 ba1.1k sqft148 Sudhammer Rd, Dixon, MO 65459For SaleMLS ID #26058377, Brandi D Martin, Martin Signature Group, LLC. MARIS
- $130,0003 bd1 ba988 sqft308 W 5th St, Dixon, MO 65459For SaleMLS ID #26046031, Brandi D Martin, Martin Signature Group, LLC. MARIS
- $120,0002 bd2 ba1k sqft303 S Pine St, Dixon, MO 65459For SaleMLS ID #26051372, Brandi D Martin, Martin Signature Group, LLC. MARIS
- $239,9003 bd2 ba1.6k sqft13573 Highway Pp, Dixon, MO 65459For SaleMLS ID #26051086, Kristi J Atterberry, RE/MAX Professional Realty. MARIS
- $167,5003 bd1 ba1.1k sqft22040 Harlan Ln, Saint Robert, MO 65584For SaleMLS ID #26021281, Judy M Redmond, Miller Real Estate, Inc. MARIS
- $249,9002 bd1 ba1k sqft20012 Highway 133, Dixon, MO 65459For SaleMLS ID #26053375, Taylor L Friend, EXP Realty, LLC. MARIS
- $233,0003 bd2 ba1.6k sqft13900 Haystack Ln, Dixon, MO 65459For SaleMLS ID #26051145, Pat A Leaders, Century 21 First Choice-Rolla. MARIS
- $199,0003 bd2 ba1.5k sqft18750 Highway 17, Crocker, MO 65452For SaleMLS ID #26056545, Lisa J Ellis, NextHome Team Ellis. MARIS
- $145,0003 bd2 ba1k sqft311 Harold St, Crocker, MO 65452For SaleMLS ID #26049130, Leeann Anderson, EXP Realty LLC. MARIS
- $150,0003 bd2 ba1.2k sqft404-406 N Frisco St #408, Crocker, MO 65452For SaleMLS ID #26036398, Britney J Rembold, EXP Realty LLC. MARIS
- $255,0003 bd2 ba1.4k sqft16324 Hardwood Ln, Saint Robert, MO 65584For SaleMLS ID #26053256, Yuba Martinez, EXP Realty LLC. MARIS
- $180,0003 bd3 ba1.6k sqft142 Hickory Ridge Dr, Saint Robert, MO 65584For SaleMLS ID #26016453, Jennifer Hong, EXP Realty, LLC. MARIS
- $179,9002 bd2 ba768 sqft118 Bluff Cir, Waynesville, MO 65583For SaleMLS ID #26044334, Jennifer Burton, Post Realty & Associates, LLC. MARIS
- $145,0003 bd1 ba1.1k sqft306 Hyland Dr, Waynesville, MO 65583For SaleMLS ID #26054919, Merry Anne Rutledge, Worth Clark Realty. MARIS
