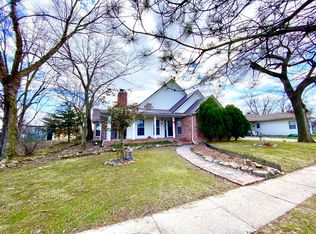
Recently updated and ready for its next owner! This 2-bedroom, 1.5-bath home features a newly added main-level laundry/mudroom, plus a basement offering plenty of additional storage space. The seller is also offering an appliance allowance with an acceptable offer. Situated on a city lot, the home is conveniently located near the city park, local restaurants, shopping, a gym, and other area amenities. Off-street parking provides added convenience. Step through the front door into the main living area, where updated finishes and thoughtfully selected colors and accents create a warm and inviting atmosphere. A stylish half bath is conveniently located between the living room and kitchen. The former third bedroom has been converted into a spacious laundry/mudroom, providing added functionality and convenient main-level laundry. The two bedrooms are positioned on either side of the full bathroom, creating a practical layout. With recent updates, main-level laundry, functional living spaces, basement storage, and a convenient location, this home is ready to see. Schedule your showing today!
Active
Listed by: Martin Signature Group, LLC • Brandi D Martin • 573-855-3596
Price cut: $3K (9/14)
$117,000
303 S Pine St, Dixon, MO 65459
2beds
1,078sqft
Single Family Residence
Built in 1946
7,492 Square Feet Lot
$-- Zestimate®
$109/sqft
$-- HOA
What's special
Off-street parkingUpdated finishesPractical layoutStylish half bathCity lot
- 67 days
- 411
- 30
Zillow last checked:
Listing updated:
Listed by:
Brandi D Martin 573-855-3596,
Martin Signature Group, LLC
Source: MARIS,MLS#: 26051372 Originating MLS: South Central Board of REALTORS
Originating MLS: South Central Board of REALTORSFacts & features
Interior
Bedrooms & bathrooms
- Bedrooms: 2
- Bathrooms: 2
- Full bathrooms: 1
- 1/2 bathrooms: 1
- Main level bathrooms: 2
- Main level bedrooms: 2
Heating
- Electric, Forced Air
Cooling
- Ceiling Fan(s), Central Air
Appliances
- Laundry: Laundry Room, Main Level
Features
- Flooring: Carpet, Luxury Vinyl
- Has basement: Yes
- Has fireplace: No
Interior area
- Total structure area: 1,078
- Total interior livable area: 1,078 sqft
- Finished area above ground: 1,078
Property
Parking
- Parking features: Off Street
Features
- Levels: One
- Has view: Yes
- View description: Park/Greenbelt
Lot
- Size: 7,492 Square Feet
- Features: Back Yard, City Lot
Details
- Additional structures: None
- Parcel number: 027.026001027006000
- Special conditions: Standard
Construction
Type & style
- Home type: SingleFamily
- Architectural style: Cottage,Craftsman,Ranch
- Property subtype: Single Family Residence
Materials
- Vertical Siding, Vinyl Siding
- Foundation: Block
- Roof: Shingle
Condition
- Updated/Remodeled
- New construction: No
- Year built: 1946
Utilities & green energy
- Electric: Single Phase
- Sewer: Public Sewer
- Water: Public
- Utilities for property: Cable Available, Phone Available
Community & HOA
Community
- Subdivision: Original Town
HOA
- Has HOA: No
Location
- Region: Dixon
Financial & listing details
- Price per square foot: $109/sqft
- Tax assessed value: $38,074
- Annual tax amount: $364
- Date on market: 8/14/2026
- Cumulative days on market: 199 days
- Listing terms: Cash,Conventional,FHA,USDA Loan,VA Loan
- Road surface type: Asphalt
Estimated market value
Not available
Estimated sales range
Not available
Not available
Price history
| Date | Event | Price |
|---|---|---|
| 9/14/2026 | Price change | $117,000-2.5%$109/sqft |
Source:  MARIS #26051372 Report a problem MARIS #26051372 Report a problem | ||
| 9/8/2026 | Price change | $120,000-4%$111/sqft |
Source: MARIS #26051372 Report a problem | ||
| 8/14/2026 | Listed for sale | $125,000-7.3%$116/sqft |
Source: MARIS #26051372 Report a problem | ||
| 7/31/2026 | Listing removed | $134,900$125/sqft |
Source: eXp Realty #26013648 Report a problem | ||
| 7/1/2026 | Price change | $134,900-2.9%$125/sqft |
Source: MARIS #26013648 Report a problem | ||
| 4/8/2026 | Price change | $139,000-10.3%$129/sqft |
Source: MARIS #26013648 Report a problem | ||
| 3/21/2026 | Listed for sale | $155,000+287.5%$144/sqft |
Source: MARIS #26013648 Report a problem | ||
| 6/20/2025 | Sold | -- |
Source: MARIS #24073753 Report a problem | ||
| 6/12/2025 | Pending sale | $40,000$37/sqft |
Source: MARIS #24073753 Report a problem | ||
| 11/28/2024 | Listed for sale | $40,000+14.3%$37/sqft |
Source: MARIS #24073753 Report a problem | ||
| 8/31/2023 | Sold | -- |
Source: MARIS #23032370 Report a problem | ||
| 8/4/2023 | Pending sale | $35,000$32/sqft |
Source: MARIS #23032370 Report a problem | ||
| 6/7/2023 | Price change | $35,000+18.6%$32/sqft |
Source: MARIS #23032370 Report a problem | ||
| 12/29/2022 | Pending sale | $29,500$27/sqft |
Source: MARIS #22076271 Report a problem | ||
| 12/5/2022 | Listed for sale | $29,500$27/sqft |
Source: MARIS #22076271 Report a problem | ||
Public tax history
| Year | Property taxes | Tax assessment |
|---|---|---|
| 2025 | $364 +11% | $7,234 +12% |
| 2024 | $328 +0.2% | $6,459 |
| 2023 | $328 -1.6% | $6,459 |
| 2022 | $333 -2.5% | $6,459 -25.9% |
| 2021 | $342 +5.1% | $8,714 |
| 2020 | $325 | $8,714 +40.3% |
| 2019 | -- | $6,213 |
| 2018 | $328 +0.1% | $6,213 -28.7% |
| 2017 | $328 | $8,714 +40.3% |
| 2016 | -- | $6,210 |
| 2015 | -- | $6,210 |
| 2014 | $246 | $6,210 |
| 2010 | $246 | $6,210 |
Find assessor info on the county website
Monthly payment
Est. payment
Payment breakdown
Explore the cost of this home by adjusting the details. Changes won't be saved.Climate risks
Neighborhood: 65459
Nearby schools
Schools provided by the listing agent
- Elementary: Dixon Elem.
- Middle: Dixon Middle
- High: Dixon High
Source: MARIS. This data may not be complete. We recommend contacting the local school district to confirm school assignments for this home.

Similar homes
- $125,0003 bd1 ba832 sqft205 Maple St, Dixon, MO 65459For Sale
 MLS ID #26056538, Sheila J Wilkinson, EXP Realty, LLC. MARIS
 - $99,0003 bd1 ba1.1k sqft101 E 6th St, Dixon, MO 65459For Sale
 MLS ID #26058117, Anthony Campbell, EXP Realty, LLC. MARIS
 - $170,0003 bd1 ba1.2k sqft14580 Conway Rd, Dixon, MO 65459For Sale
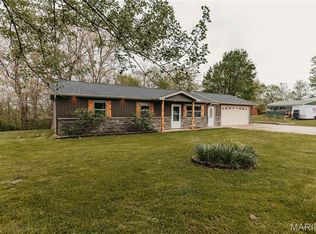 MLS ID #26046020, Brandi D Martin, Martin Signature Group, LLC. MARIS
 - $150,0002 bd1 ba1.1k sqft11002 Cypress Road, Dixon, MO 65459Active
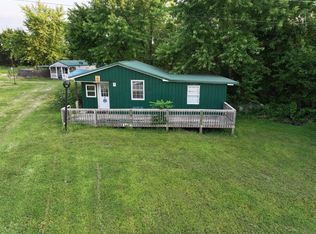
 MLS ID #60331754, MARK it SOLD Homes Group, Keller Williams Local. SOMOMLS as distributed by MLS GRID
 - $70,0002 bd1 ba988 sqft601 W 3rd St, Dixon, MO 65459For SaleMLS ID #26058129, Anthony Campbell, EXP Realty, LLC. MARIS
- $150,0003 bd2 ba1.1k sqft15270 Conway Rd, Dixon, MO 65459For SaleMLS ID #26031860, Anthony Campbell, EXP Realty, LLC. MARIS
- $104,9002 bd1 ba600 sqft205 9th St, Crocker, MO 65452For SaleMLS ID #26048388, Tasha D McBride, EXP Realty LLC. MARIS
- $125,0003 bd2 ba1.3k sqft870 Walnut St, Newburg, MO 65550For SaleMLS ID #25036662, Kelsey N Davis, THE CLOSERS. MARIS
- $119,9003 bd1 ba784 sqft107 Bluff Cir, Waynesville, MO 65583For SaleMLS ID #26043307, Kate D Ward, Cross Creek Realty LLC. MARIS
- $110,0003 bd1 ba960 sqft210 S High St, Iberia, MO 65486For SaleMLS ID #26019505, Audrey J Wilson, Zink Real Estate Co Inc. MARIS
- $141,5003 bd1 ba1.1k sqft306 Hyland Dr, Waynesville, MO 65583For SaleMLS ID #26054919, Merry Anne Rutledge, Worth Clark Realty. MARIS
- $140,0003 bd2 ba1.2k sqft404-406 N Frisco St #408, Crocker, MO 65452For SaleMLS ID #26036398, Britney J Rembold, EXP Realty LLC. MARIS
- $159,9003 bd1 ba1.1k sqft22040 Harlan Ln, Saint Robert, MO 65584For SaleMLS ID #26021281, Judy M Redmond, Miller Real Estate, Inc. MARIS
- $134,9002 bd1 ba900 sqft6 Cronin Ct, Rolla, MO 65401For SaleMLS ID #26028548, Martha Dinsdale, Dinsdale Realty Llc. MARIS
- $139,9002 bd1 ba918 sqft704 E State Hwy #72, Rolla, MO 65401For SaleMLS ID #26033302, Wyatt R Davis, EXP Realty, LLC. MARIS
- $139,9002 bd1 ba1.1k sqft10 Cronin Ct, Rolla, MO 65401For SaleMLS ID #26038509, Martha Dinsdale, Dinsdale Realty Llc. MARIS
- $149,9002 bd1 ba1.1k sqft200 E 1st St, Rolla, MO 65401For SaleMLS ID #26055691, Allan O Monterroza, A & M, REALTORS, Inc. MARIS
