Unlock the potential of this unique multi-home investment opportunity nestled on approximately one acre within the Crocker city limits—offering the convenience of town with the peaceful feel of a private country setting. Whether you're looking for rental income, a multi-generational property, or your next renovation project, this one is packed with possibilities. The primary residence is a 1985 Clayton 16x80 manufactured home that has been affixed as real estate. Featuring 3 bedrooms, 2 full bathrooms, and a functional electric HVAC system, it's move-in ready while offering an opportunity to add your own updates with fresh flooring and paint. Also included are two additional homes, each with its own electric meter and water access already in place. One home offers solid bones and is ready for a complete renovation, while the other—a 3-bedroom, 1-bath home with an addition built on a concrete slab—needs remodeling but provides an excellent foundation for restoration. The secondary homes share a lagoon, making this an ideal setup for future rental units, guest homes, or expanded living space. To make the opportunity even more attractive, the seller is offering a $10,000 allowance with an acceptable offer, giving buyers extra flexibility to begin renovations right away. Properties with this much potential and room to grow don't come along often. Schedule your private showing today and explore the possibilities this one-of-a-kind property has to offer!
Active under contract
Listed by: EXP Realty LLC • Britney J Rembold • 573-261-5288
$150,000
404-406 N Frisco St #408, Crocker, MO 65452
3beds
1,216sqft
Manufactured Home, Single Family Residence
Built in 1900
1.08 Acres Lot
$-- Zestimate®
$123/sqft
$-- HOA
What's special
Private country settingApproximately one acreFunctional electric hvac system
- 42 days |
- 5 |
- 0 |
Zillow last checked:
Listing updated:
Listed by:
Britney J Rembold 573-261-5288,
EXP Realty LLC
Source: MARIS,MLS#: 26036398 Originating MLS: Pulaski County Board of REALTORS
Originating MLS: Pulaski County Board of REALTORSFacts & features
Interior
Bedrooms & bathrooms
- Bedrooms: 3
- Bathrooms: 2
- Full bathrooms: 2
- Main level bathrooms: 2
- Main level bedrooms: 3
Heating
- Electric, Forced Air, Heat Pump
Cooling
- Ceiling Fan(s), Central Air, Electric
Appliances
- Included: Dishwasher, Electric Oven, Electric Range, Refrigerator, Water Heater
Features
- Eat-in Kitchen, Open Floorplan
- Basement: Crawl Space
- Has fireplace: No
Interior area
- Total structure area: 1,216
- Total interior livable area: 1,216 sqft
- Finished area above ground: 1,216
Property
Parking
- Total spaces: 4
- Parking features: Carport
- Carport spaces: 4
Features
- Levels: One
- Fencing: Partial Cross
Lot
- Size: 1.08 Acres
- Features: Adjoins Open Ground, Back Yard, Many Trees
Details
- Parcel number: 062.009000000004000
- Special conditions: Standard
Construction
Type & style
- Home type: MobileManufactured
- Architectural style: Traditional
- Property subtype: Manufactured Home, Single Family Residence
Materials
- Vinyl Siding
Condition
- Year built: 1900
Utilities & green energy
- Electric: Other
- Sewer: Lagoon, Septic Tank
- Water: Public
Community & HOA
HOA
- Has HOA: No
Location
- Region: Crocker
Financial & listing details
- Price per square foot: $123/sqft
- Annual tax amount: $430
- Date on market: 6/26/2026
- Cumulative days on market: 42 days
- Listing terms: Cash,Conventional

Britney Rembold
(573) 261-5288
By pressing Contact Agent, you agree that the real estate professional identified above may call/text you about your search, which may involve use of automated means and pre-recorded/artificial voices. You don't need to consent as a condition of buying any property, goods, or services. Message/data rates may apply. You also agree to our Terms of Use. Zillow does not endorse any real estate professionals. We may share information about your recent and future site activity with your agent to help them understand what you're looking for in a home.
Estimated market value
Not available
Estimated sales range
Not available
Not available
Price history
| Date | Event | Price |
|---|---|---|
| 7/2/2026 | Contingent | $150,000$123/sqft |
Source:  MARIS #26036398 Report a problem MARIS #26036398 Report a problem | ||
| 6/26/2026 | Listed for sale | $150,000$123/sqft |
Source: MARIS #26036398 Report a problem | ||
Public tax history
Tax history is unavailable.
Monthly payment
Climate risks
Neighborhood: 65452
Nearby schools
GreatSchools rating
- 5/10Crocker Elementary SchoolGrades: PK-5Distance: 0.2 mi
- 3/10Crocker High SchoolGrades: 6-12Distance: 0.2 mi
Schools provided by the listing agent
- Elementary: Crocker Elem.
- Middle: Crocker High
- High: Crocker High
Source: MARIS. This data may not be complete. We recommend contacting the local school district to confirm school assignments for this home.
- $108,700-- bd1 ba660 sqft404 N Frisco St, Crocker, MO 65452Off Market
- $--3 bd2 ba1k sqft414 N Frisco St, Crocker, MO 65452Sold

- $21,569-- bd1 ba-- sqft402 N Frisco St, Crocker, MO 65452Off Market
- $158,6003 bd2 ba-- sqft423 N Frisco St, Crocker, MO 65452Off Market

- $21,027-- bd1 ba924 sqft112 School St, Crocker, MO 65452Off Market
- $291,200-- bd2 ba3.8k sqft100 Crawford Ct, Crocker, MO 65452Off Market
- $410,0002 bd1 ba2.5k sqft105 Crawford Ct, Crocker, MO 65452Off Market
- $161,400-- bd-- ba1.5k sqft108 School St, Crocker, MO 65452Off Market
Similar homes
- $145,0003 bd2 ba1k sqft311 Harold St, Crocker, MO 65452For Sale
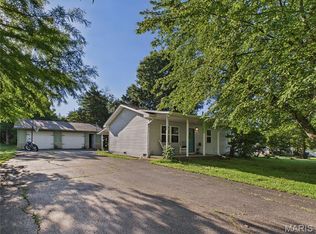
 MLS ID #26049130, Leeann Anderson, EXP Realty LLC. MARIS
 - $165,0003 bd2 ba1k sqft200 11th St, Crocker, MO 65452For Sale
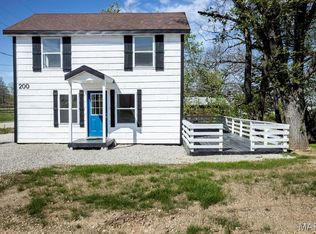 MLS ID #26020860, Kate D Ward, Cross Creek Realty LLC. MARIS
 - $194,9002 bd2 ba1.1k sqft406 N Commercial St, Crocker, MO 65452For Sale
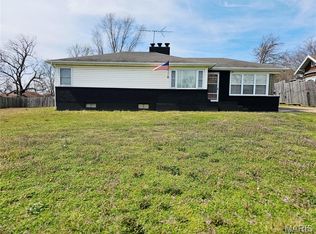 MLS ID #26016757, Audrey A Moore, New Key Realty, LLC. MARIS
 - $155,0003 bd2 ba1.1k sqft15270 Conway Rd, Dixon, MO 65459For Sale
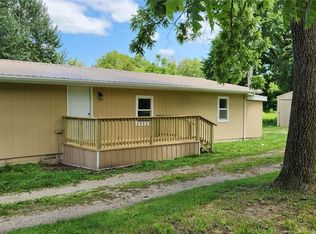 MLS ID #26031860, Anthony Campbell, EXP Realty, LLC. MARIS
 - $95,0002 bd1 ba1k sqft102 Branch Ln, Crocker, MO 65452For SaleMLS ID #26034342, Stephanie A Roam, EXP Realty, LLC. MARIS
- $89,9003 bd2 ba1.2k sqft15609 Hardin Ln, Saint Robert, MO 65584For SaleMLS ID #26049673, William E Wyatt, Jade Realty. MARIS
- $145,0002 bd1 ba896 sqft813 W 4th St, Dixon, MO 65459For SaleMLS ID #26046570, Brandi Martin, Martin Signature Group, LLC. MARIS
- $--3 bd2 ba1.6k sqft22680 Redwood Rd, Richland, MO 65556AuctionServiceLink Auction
- $137,5002 bd1 ba1.1k sqft25475 Richard Dr, Waynesville, MO 65583For SaleMLS ID #26047588, Keshian L Luthy, Century 21 Laclede Realty. MARIS
- $150,0004 bd2 ba1.7k sqft113 Elliott Dr #A/b, Waynesville, MO 65583For SaleMLS ID #26047365, Judy M Redmond, Miller Real Estate, Inc. MARIS
- $165,0003 bd2 ba1.3k sqft705 McClain St, Richland, MO 65556For SaleMLS ID #26050576, Jennifer Burton, Post Realty & Associates, LLC. MARIS
- $215,0003 bd2 ba1.5k sqft12190 Highway 28, Dixon, MO 65459For SaleMLS ID #26048923, Brandi Martin, Martin Signature Group, LLC. MARIS
- $130,0002 bd1 ba832 sqft427 Lombar St, Iberia, MO 65486For SaleMLS ID #10073785, The Legacy Group. JCMLS
- $152,0002 bd2 ba864 sqft26224 Rochester Rd, Waynesville, MO 65583For SaleMLS ID #26040761, Michele A Carmack, EXP Realty, LLC. MARIS
- $110,0002 bd2 ba1.2k sqft21255 Laramie Rd, Saint Robert, MO 65584For SaleMLS ID #26007103, Shanda J Horne, New Key Realty, LLC. MARIS
- $137,5003 bd2 ba1.1k sqft18356 Lassiter Ln, Waynesville, MO 65583New ConstructionMLS ID #26019104, Kate D Ward, Cross Creek Realty LLC. MARIS
- $167,5003 bd1 ba1.1k sqft22040 Harlan Ln, Saint Robert, MO 65584For SaleMLS ID #26021281, Judy M Redmond, Miller Real Estate, Inc. MARIS
- $130,0003 bd1 ba784 sqft107 Bluff Cir, Waynesville, MO 65583For SaleMLS ID #26043307, Kate D Ward, Cross Creek Realty LLC. MARIS
- $--2 bd1 ba1.2k sqft206 S Oak St, Dixon, MO 65459AuctionServiceLink Auction
- $149,9005 bd2 ba1.6k sqft707 McClain St, Richland, MO 65556For SaleMLS ID #26028357, Gracie Sexton, Century 21 Laclede Realty. MARIS
