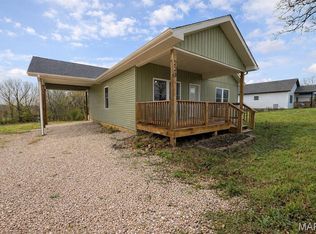
***PRICE IMPROVEMENT*** Step into timeless charm with this solidly built 1950's home, where classic craftsmanship meets wide-open possibilities. This inviting 2 bedroom, 1 1/2 bath residence offers a warm and functional layout, perfect for comfortable everyday living or a cozy retreat from the hustle. Beneath the home, a full unfinished basement provides a blank canvas - ideal for storage, a workshop, or future expansion to suit your needs. Outside, the property truly shines. Sitting on a generous 0.62 acre lot, the fully fenced yard offers space to roam, garden, entertain, or simply enjoy a bit of peace and privacy. Car enthusiasts, hobbyists, or anyone needing extra space will appreciate the 3 bay detached workshop while the convenient RV hookup makes this property ready for adventure. With its sturdy construction, spacious lot, and versatile features, this home is full of potential and ready for its next chapter.
Active
Listed by: New Key Realty, LLC • Audrey A Moore • Contact: 573-528-5419
Price cut: $5K (7/12)
$194,900
406 N Commercial St, Crocker, MO 65452
2beds
1,132sqft
Single Family Residence
Built in 1952
0.62 Acres Lot
$-- Zestimate®
$172/sqft
$-- HOA
What's special
Full unfinished basementFully fenced yardClassic craftsmanshipWarm and functional layoutConvenient rv hookup
- 105 days |
- 124 |
- 7 |
Zillow last checked:
Listing updated:
Listed by:
Audrey A Moore 573-528-5419,
New Key Realty, LLC
Source: MARIS,MLS#: 26016757 Originating MLS: Pulaski County Board of REALTORS
Originating MLS: Pulaski County Board of REALTORSFacts & features
Interior
Bedrooms & bathrooms
- Bedrooms: 2
- Bathrooms: 2
- Full bathrooms: 1
- 1/2 bathrooms: 1
- Main level bathrooms: 1
- Main level bedrooms: 2
Bedroom
- Features: Floor Covering: Luxury Vinyl Plank
- Level: Main
Bedroom 2
- Features: Floor Covering: Luxury Vinyl Plank
- Level: Main
Bathroom
- Description: toilet, sink, shower, no walls
- Features: Floor Covering: Concrete
- Level: Basement
Bathroom 2
- Description: full bath
- Features: Floor Covering: Ceramic Tile
- Level: Main
Basement
- Description: full, unfinished
- Features: Floor Covering: Concrete
- Level: Basement
Dining room
- Features: Floor Covering: Carpeting
- Level: Main
Kitchen
- Features: Floor Covering: Vinyl
- Level: Main
Laundry
- Features: Floor Covering: Concrete
- Level: Basement
Living room
- Features: Floor Covering: Carpeting
- Level: Main
Heating
- Baseboard, Electric, Hot Water, Radiant
Cooling
- Central Air
Appliances
- Included: Stainless Steel Appliance(s), Cooktop, Electric Cooktop, ENERGY STAR Qualified Dishwasher, Dryer, Freezer, Range Hood, Refrigerator, Oven, Washer, Electric Water Heater
- Laundry: In Basement, Electric Dryer Hookup, Washer Hookup
Features
- Bookcases, Built-in Features, Ceiling Fan(s), Country Kitchen, Eat-in Kitchen, Entrance Foyer, Kitchen/Dining Room Combo, Lever Faucets, Open Floorplan, Separate Dining, Shower, Solid Surface Countertop(s), Storage, Tub
- Flooring: Carpet, Concrete, Linoleum, Luxury Vinyl, Tile
- Basement: Concrete,Full,Unfinished
- Number of fireplaces: 1
- Fireplace features: Living Room, Wood Burning
Interior area
- Total structure area: 1,132
- Total interior livable area: 1,132 sqft
- Finished area above ground: 1,132
Property
Parking
- Total spaces: 3
- Parking features: Additional Parking, Asphalt, Circular Driveway, Detached, Driveway, Garage, Garage Door Opener, Gated, RV Access/Parking, Secured, Workshop in Garage
- Garage spaces: 3
- Has uncovered spaces: Yes
Accessibility
- Accessibility features: Accessible Common Area, Accessible Doors, Accessible Entrance, Accessible Kitchen, Visitable
Features
- Levels: One
- Patio & porch: Covered, Front Porch, Rear Porch, Screened
- Exterior features: No Step Entry, Private Entrance, Private Yard, Rain Gutters, RV Hookup
- Fencing: Back Yard,Chain Link,Cross Fenced,Fenced,Front Yard,Gate,Privacy
- Has view: Yes
- View description: Neighborhood
Lot
- Size: 0.62 Acres
- Dimensions: 0.62 acres
- Features: Back Yard, City Lot, Cleared, Few Trees, Front Yard, Gentle Sloping, Rectangular Lot
Details
- Additional structures: Garage(s), Outbuilding, Workshop
- Parcel number: 063.008001010018000
- Special conditions: Standard
Construction
Type & style
- Home type: SingleFamily
- Architectural style: Traditional
- Property subtype: Single Family Residence
- Attached to another structure: Yes
Materials
- Brick, Concrete, Vinyl Siding
- Roof: Shingle
Condition
- Updated/Remodeled
- New construction: No
- Year built: 1952
Utilities & green energy
- Electric: 220 Volts
- Sewer: Public Sewer
- Water: Public
- Utilities for property: Cable Available, Electricity Connected, Phone Available, Sewer Connected, Water Connected
Community & HOA
Community
- Features: Park, Playground, Pool, Street Lights
- Subdivision: Meadowland Heights Add
HOA
- Has HOA: No
Location
- Region: Crocker
Financial & listing details
- Price per square foot: $172/sqft
- Tax assessed value: $88,018
- Annual tax amount: $797
- Date on market: 3/23/2026
- Cumulative days on market: 105 days
- Listing terms: Cash,Conventional,FHA,USDA Loan,VA Loan
- Ownership: Private
- Electric utility on property: Yes
- Road surface type: Asphalt
Estimated market value
Not available
Estimated sales range
Not available
Not available
Price history
| Date | Event | Price |
|---|---|---|
| 7/12/2026 | Price change | $194,900-2.5%$172/sqft |
Source:  MARIS #26016757 Report a problem MARIS #26016757 Report a problem | ||
| 5/12/2026 | Price change | $199,900-2.4%$177/sqft |
Source: MARIS #26016757 Report a problem | ||
| 4/23/2026 | Price change | $204,900-2.4%$181/sqft |
Source: MARIS #26016757 Report a problem | ||
| 4/9/2026 | Listed for sale | $210,000$186/sqft |
Source: MARIS #26016757 Report a problem | ||
| 3/25/2026 | Pending sale | $210,000$186/sqft |
Source: MARIS #26016757 Report a problem | ||
| 3/23/2026 | Listed for sale | $210,000+40.1%$186/sqft |
Source: MARIS #26016757 Report a problem | ||
| 9/1/2023 | Sold | -- |
Source: MARIS #23019341 Report a problem | ||
| 6/12/2023 | Pending sale | $149,900$132/sqft |
Source: MARIS #23019341 Report a problem | ||
| 5/23/2023 | Price change | $149,900-6.3%$132/sqft |
Source: MARIS #23019341 Report a problem | ||
| 5/19/2023 | Listed for sale | $159,950$141/sqft |
Source: MARIS #23019341 Report a problem | ||
| 5/3/2023 | Pending sale | $159,950$141/sqft |
Source: MARIS #23019341 Report a problem | ||
| 4/24/2023 | Price change | $159,950-5.9%$141/sqft |
Source: MARIS #23019341 Report a problem | ||
| 4/10/2023 | Listed for sale | $169,900$150/sqft |
Source: MARIS #23019341 Report a problem | ||
Public tax history
| Year | Property taxes | Tax assessment |
|---|---|---|
| 2025 | $797 +10% | $16,724 +11.6% |
| 2024 | $724 +1.8% | $14,979 |
| 2023 | $711 +0.1% | $14,979 |
| 2022 | $711 | $14,979 +26.3% |
| 2021 | $711 +3.9% | $11,856 |
| 2020 | $684 | $11,856 -17.6% |
| 2019 | -- | $14,383 |
| 2018 | $682 +0.2% | $14,383 +21.3% |
| 2017 | $681 | $11,856 -17.6% |
| 2016 | -- | $14,380 |
| 2015 | -- | $14,380 |
| 2014 | $669 | $14,380 |
| 2010 | $669 | $14,380 |
Find assessor info on the county website
Monthly payment
Est. payment
Payment breakdown
Explore the cost of this home by adjusting the details. Changes won't be saved.Climate risks
Neighborhood: 65452
Nearby schools
GreatSchools rating
- 5/10Crocker Elementary SchoolGrades: PK-5Distance: 0.3 mi
- 3/10Crocker High SchoolGrades: 6-12Distance: 0.3 mi
Schools provided by the listing agent
- Elementary: Crocker Elem.
- Middle: Crocker High
- High: Crocker High
Source: MARIS. This data may not be complete. We recommend contacting the local school district to confirm school assignments for this home.
- $96,9003 bd2 ba2k sqft408 N Commercial St, Crocker, MO 65452Off Market
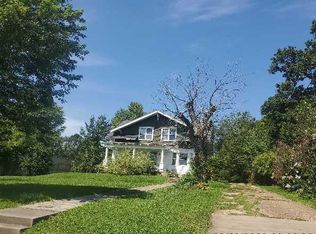
- $137,4003 bd2 ba1.4k sqft104 College Street, Crocker, MO --Off Market
- $58,4952 bd2 ba1.4k sqft104 College St, Crocker, MO 65452Off Market
- $--2 bd1 ba1.2k sqft106 College St, Crocker, MO 65452Sold

- $168,9003 bd2 ba1.7k sqft102 College St, Crocker, MO 65452Off Market
- $94,100-- bd1 ba1.3k sqft108 College St, Crocker, MO 65452Off Market
- $126,500-- bd1 ba3.9k sqft410 N Commercial St, Crocker, MO 65452Off Market
- $1,293-- bd1 ba-- sqft110 College St, Crocker, MO 65452Off Market
A local agent can set up tours, give advice and negotiate with sellers.
A local lender can help you make sure your offer is ready when you are.
Similar homes
- $189,0003 bd2 ba1.5k sqft205 N Waller St, Crocker, MO 65452For Sale
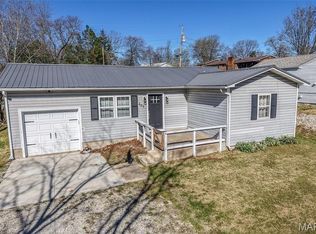
 MLS ID #26013434, Lisa J Ellis, NextHome Team Ellis. MARIS
 - $224,9004 bd3 ba1.6k sqft111 Eastside St, Crocker, MO 65452New Construction
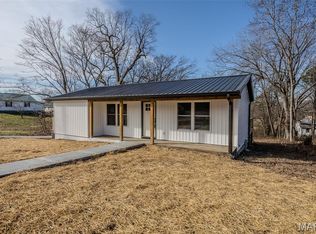 MLS ID #26000890, Joseph Kastrinakis, EXP Realty, LLC. MARIS
 - $164,9002 bd1 ba986 sqft103 Bell Creek Rd, Crocker, MO 65452For Sale
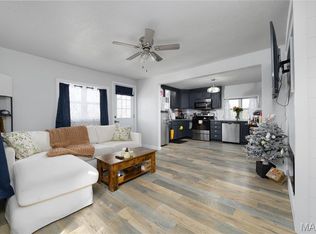 MLS ID #26007509, Jennifer Hong, EXP Realty, LLC. MARIS
 - $198,0002 bd2 ba1.2k sqft223 Hawkins Ave, Crocker, MO 65452For Sale
 MLS ID #26019864, Hazel O' Donnell, NextHome Team Ellis. MARIS
 - $165,0003 bd2 ba1k sqft200 11th St, Crocker, MO 65452For SaleMLS ID #26020860, Kate D Ward, Cross Creek Realty LLC. MARIS
- $200,0004 bd2 ba1.5k sqft17628 Highway T, Richland, MO 65556For SaleMLS ID #26045991, Brandi Martin, Martin Signature Group, LLC. MARIS
- $239,9002 bd1 ba1.3k sqft16629 Beaufort Rd, Crocker, MO 65452For SaleMLS ID #3588285, Kelsie Patton, Real Broker, LLC. LOBR
- $--2 bd1 ba696 sqft503 S Walnut St, Richland, MO 65556AuctionAuction.com 2
- $--2 bd1 ba1.2k sqft206 S Oak St, Dixon, MO 65459AuctionServiceLink Auction
- $220,0003 bd2 ba1.5k sqft12190 Highway 28, Dixon, MO 65459For SaleMLS ID #26036721, Courtney L Scott, Fathom Realty MO, LLC. MARIS
- $187,0003 bd2 ba1.2k sqft615 W 4th St, Dixon, MO 65459For SaleMLS ID #26020074, Sheila J Wilkinson, EXP Realty, LLC. MARIS
- $214,9004 bd2 ba1.6k sqft21700 Highway Y, Saint Robert, MO 65584For SaleMLS ID #26029566, Thomas Chambers, Eagle Realty Group & Associates. MARIS
- $220,0003 bd2 ba1.1k sqft257 Settlers Pass, Waynesville, MO 65583For SaleMLS ID #26033390, Jonathan Pimentel, EXP Realty LLC. MARIS
- $214,5003 bd2 ba1.5k sqft13458 Toffee, Saint Robert, MO 65584For SaleMLS ID #26014640, Shawn McArthur, EXP Realty LLC. MARIS
- $167,5003 bd1 ba1.1k sqft22040 Harlan Ln, Saint Robert, MO 65584For SaleMLS ID #26021281, Judy M Redmond, Miller Real Estate, Inc. MARIS
- $159,0003 bd2 ba1.1k sqft15270 Conway Rd, Dixon, MO 65459For SaleMLS ID #26031860, Anthony Campbell, EXP Realty, LLC. MARIS
- $165,0003 bd1 ba1.6k sqft421 Lombar St, Iberia, MO 65486For SaleMLS ID #3588091, MICHAEL JAMES SWIFT, EXP Realty, LLC. Bagnell Dam AOR
- $217,4003 bd2 ba1.5k sqft20901 Lacombe Rd, Waynesville, MO 65583For SaleMLS ID #26025554, Matthew Woessner, Investment Realty, Inc.. MARIS
- $--3 bd1 ba1.5k sqft201 Pearl St, Iberia, MO 65486AuctionAuction.com 1
- $225,0003 bd2 ba1.4k sqft260 Settlers Pass, Waynesville, MO 65583For SaleMLS ID #26035593, Kate D Ward, Cross Creek Realty LLC. MARIS
