Welcome to this beautiful 2026 manufactured home, ideally situated on 1.5 acres within walking distance of the school. Offering 3 bedrooms and 2 bathrooms, this home features a thoughtfully designed floor plan with modern finishes and plenty of space both inside and out.
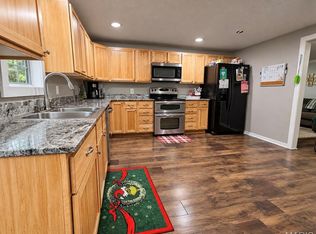
Step inside to an inviting open-concept layout featuring beautiful black cabinetry, upgraded drywall with bullnose corners, and an oversized island with seating. The kitchen also boasts a farmhouse-style sink and flows seamlessly into the spacious dining area and living room. An electric fireplace and oversized built-in entertainment center create a cozy and welcoming gathering space.
The split-bedroom floor plan provides added privacy for the spacious primary suite, complete with a large walk-in closet, dual sinks, deep soaking tub, and separate stand-up shower. On the opposite side of the home, you'll find two generously sized guest bedrooms, a full bathroom, and a convenient study area.
A side entry leads directly into the mudroom and laundry room, with convenient access to the guest bathroom, an especially practical feature for everyday living.
With its acreage, school proximity, spacious open layout, thoughtful finishes, and highly functional design, this home offers a layout that truly works. Come see all this beautiful new home has to offer!
Active
Listed by: New Key Realty, LLC • Shanda J Horne • 573-855-2168
Price cut: $20K (10/7)
$220,000
607 W School St, Crocker, MO 65452
3beds
1,530sqft
Manufactured Home, Single Family Residence
Built in 2026
-- sqft lot
$-- Zestimate®
$144/sqft
$-- HOA
What's special
- 54 days
- 150
- 3
Zillow last checked:
Listing updated:
Listed by:
Shanda J Horne 573-855-2168,
New Key Realty, LLC,
Brittany Monroe 573-937-9202,
New Key Realty, LLC
Source: MARIS,MLS#: 26059965 Originating MLS: Pulaski County Board of REALTORS
Facts & features
Interior
Bedrooms & bathrooms
- Bedrooms: 3
- Bathrooms: 2
- Full bathrooms: 2
- Main level bathrooms: 2
- Main level bedrooms: 3
Heating
- Electric
Cooling
- Central Air
Features
- Has basement: No
- Number of fireplaces: 1
- Fireplace features: Electric
Interior area
- Total interior livable area: 1,530 sqft
- Finished area above ground: 1,530
Property
Features
- Levels: One
Lot
- Features: Many Trees
Details
- Parcel number: 063.008001004001.002
- Special conditions: Standard
Construction
Type & style
- Home type: MobileManufactured
- Architectural style: Ranch
- Property subtype: Manufactured Home, Single Family Residence
Materials
- Vertical Siding
Condition
- Year built: 2026
Utilities & green energy
- Electric: 220 Volts
- Sewer: Public Sewer
- Water: Public
- Utilities for property: Electricity Connected
Community & HOA
Community
- Subdivision: York'S 2nd Subdivision
HOA
- Has HOA: No
Location
- Region: Crocker
Financial & listing details
- Price per square foot: $144/sqft
- Date on market: 9/16/2026
- Cumulative days on market: 54 days
- Listing terms: Cash,Conventional,FHA,USDA Loan,VA Loan
- Electric utility on property: Yes
Estimated market value
Not available
Estimated sales range
Not available
Not available
Price history
| Date | Event | Price |
|---|---|---|
| 10/7/2026 | Price change | $220,000-8.3%$144/sqft |
Source:  MARIS #26059965 Report a problem | ||
| 9/16/2026 | Listed for sale | $240,000+1271.4%$157/sqft |
Source: MARIS #26059965 Report a problem | ||
| 5/29/2025 | Sold | -- |
Source: MARIS #25022579 Report a problem | ||
| 5/2/2025 | Pending sale | $17,500$11/sqft |
Source: MARIS #25022579 Report a problem | ||
| 4/10/2025 | Listed for sale | $17,500$11/sqft |
Source: MARIS #25022579 Report a problem | ||
| 7/17/2024 | Listing removed | $17,500-2.2%$11/sqft |
Source: MARIS #23061361 Report a problem | ||
| 2/20/2024 | Price change | $17,900-3.2%$12/sqft |
Source: MARIS #23061361 Report a problem | ||
| 11/2/2023 | Price change | $18,500-5.1%$12/sqft |
Source: MARIS #23061361 Report a problem | ||
| 10/12/2023 | Listed for sale | $19,500+5.4%$13/sqft |
Source: MARIS #23061361 Report a problem | ||
| 11/3/2021 | Listing removed | -- |
Source:  RE/MAX of Kansas-Missouri Report a problem | ||
| 11/2/2020 | Listed for sale | $18,500-2.1%$12/sqft |
Source: RE/MAX Professional Realty #20080422 Report a problem | ||
| 10/3/2019 | Listed for sale | $18,900$12/sqft |
Source: Century 21 Prestige #19074423 Report a problem | ||
Public tax history
Tax history is unavailable.
Monthly payment
Climate risks
Neighborhood: 65452
Nearby schools
Schools provided by the listing agent
- Elementary: Crocker Elem.
- Middle: Crocker High
- High: Crocker High
Source: MARIS. This data may not be complete. We recommend contacting the local school district to confirm school assignments for this home.
Similar homes
- $269,0003 bd3 ba1.6k sqft123 College St, Crocker, MO 65452For Sale
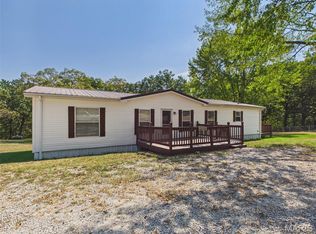
 MLS ID #26069928, Kelsie Patton, Real Broker LLC. MARIS
- $179,0003 bd2 ba1.5k sqft18750 Highway 17, Crocker, MO 65452For Sale
 MLS ID #26056545, Lisa J Ellis, NextHome Team Ellis. MARIS
- $125,0003 bd2 ba1.2k sqft404-406 N Frisco St #408, Crocker, MO 65452For Sale
 MLS ID #26036398, Britney J Rembold, EXP Realty LLC. MARIS
- $237,9002 bd1 ba1.3k sqft16629 Beaufort Rd, Crocker, MO 65452For Sale
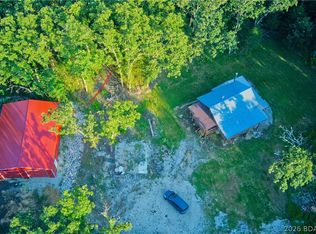 MLS ID #3588285, Kelsie Patton, Real Broker, LLC. LOBR
- $139,9003 bd1 ba1k sqft324 11th St, Crocker, MO 65452For SaleMLS ID #26056506, Traci A Hayes, 41. & Co. Realty. MARIS
- $250,0003 bd2 ba1.1k sqft11880 Cypress Rd, Dixon, MO 65459For SaleMLS ID #26062764, Lucas Schuette, Ozark Home and Ranch Realty. MARIS
- $165,0003 bd2 ba1k sqft200 11th St, Crocker, MO 65452For SaleMLS ID #26020860, Kate D Ward, Cross Creek Realty LLC. MARIS
- $237,0003 bd2 ba1.6k sqft13573 Highway Pp, Dixon, MO 65459For SaleMLS ID #26051086, Kristi J Atterberry, RE/MAX Professional Realty. MARIS
- $210,0003 bd2 ba1.2k sqft17550 Highway 28, Dixon, MO 65459For SaleMLS ID #26051376, Chayce A Switzer, EXP Realty LLC. MARIS
- $248,0003 bd2 ba1.6k sqft38257 Highway Hh, Dixon, MO 65459For SaleMLS ID #26057682, Brandi D Martin, Martin Signature Group, LLC. MARIS
- $280,0003 bd2 ba1.6k sqft25301 N Highway 133, Richland, MO 65556For SaleMLS ID #26054274, Brandi D Martin, Martin Signature Group, LLC. MARIS
- $215,0003 bd2 ba1.5k sqft13640 Tassel Rd, Saint Robert, MO 65584For SaleMLS ID #26066784, Kristen Reagan, EXP Realty LLC. MARIS
- $196,0003 bd2 ba1.3k sqft14205 Carat Ln, Dixon, MO 65459For SaleMLS ID #26058366, Misty Bias, Be At Ease Real Estate, LLC. MARIS
- $249,9003 bd2 ba1.6k sqft20146 Hardcastle Ln, Saint Robert, MO 65584For SaleMLS ID #26069527, Nathan D Lane, Century 21 Community. MARIS
- $245,0003 bd2 ba1.5k sqft507 E 10th St, Dixon, MO 65459For SaleMLS ID #26067264, Brandi D Martin, Martin Signature Group, LLC. MARIS
- $219,0003 bd3 ba2.1k sqft20605 Highway 28, Dixon, MO 65459For SaleMLS ID #25060441, Wade L Covington, Century 21 Community. MARIS
