This beautifully renovated 3 bedroom, 2 bathroom two-story home sits on a corner lot and offers a fresh, modern feel throughout. Step inside to find neutral paint tones and vinyl plank flooring that create a clean, inviting atmosphere. The kitchen is bright and functional, featuring butcher block countertops, ample workspace, and a convenient breakfast bar, perfect for both everyday living and entertaining. The basement offers the 3rd bedroom that could easily serve as a family room, bonus space, or flex area to fit your needs. With an open layout and updated finishes, this home blends style and comfort seamlessly. Outside, enjoy a great deck space ideal for relaxing, grilling, or hosting gatherings.
Active
Listed by: Cross Creek Realty LLC • Kate D Ward • 573-774-3500
Price cut: $4.9K (7/21)
$165,000
200 11th St, Crocker, MO 65452
3beds
1,050sqft
Single Family Residence
Built in 1900
4,051 Square Feet Lot
$-- Zestimate®
$157/sqft
$-- HOA
What's special
Neutral paint tonesUpdated finishesOpen layoutBeautifully renovatedAmple workspaceConvenient breakfast barButcher block countertops
- 152 days
- 106
- 6
Zillow last checked:
Listing updated:
Listed by:
Kate D Ward 573-774-3500,
Cross Creek Realty LLC
Source: MARIS,MLS#: 26020860 Originating MLS: Pulaski County Board of REALTORS
Originating MLS: Pulaski County Board of REALTORSFacts & features
Interior
Bedrooms & bathrooms
- Bedrooms: 3
- Bathrooms: 2
- Full bathrooms: 2
- Main level bathrooms: 2
Bedroom
- Features: Floor Covering: Luxury Vinyl Plank
- Level: Upper
Bedroom 2
- Features: Floor Covering: Luxury Vinyl Plank
- Level: Upper
Bedroom 3
- Features: Floor Covering: Concrete
- Level: Lower
Kitchen
- Features: Floor Covering: Luxury Vinyl Plank
- Level: Main
Living room
- Features: Floor Covering: Luxury Vinyl Plank
- Level: Main
Heating
- Electric, Forced Air
Cooling
- Central Air, Electric
Appliances
- Included: Stainless Steel Appliance(s), Dishwasher, Disposal, Free-Standing Range, Free-Standing Refrigerator, Electric Water Heater
- Laundry: In Bathroom, Main Level
Features
- Breakfast Bar, High Speed Internet, Open Floorplan, Shower
- Flooring: Concrete, Luxury Vinyl
- Windows: Double Pane Windows, Insulated Windows, Tilt-In Windows
- Basement: Concrete
- Has fireplace: No
Interior area
- Total structure area: 1,050
- Total interior livable area: 1,050 sqft
- Finished area above ground: 816
- Finished area below ground: 234
Property
Parking
- Parking features: Gravel, Unpaved
Features
- Levels: Three Or More
- Patio & porch: Deck
- Exterior features: Lighting
Lot
- Size: 4,051 Square Feet
- Features: City Lot, Corner Lot
Details
- Additional structures: None
- Parcel number: 063.008004017008000
- Special conditions: Standard
Construction
Type & style
- Home type: SingleFamily
- Architectural style: Traditional
- Property subtype: Single Family Residence
Materials
- Fiber Cement, Other, Vinyl Siding
- Foundation: Concrete Perimeter
- Roof: Architectural Shingle
Condition
- Updated/Remodeled
- New construction: No
- Year built: 1900
Utilities & green energy
- Electric: 220 Volts
- Sewer: Public Sewer
- Water: Public
- Utilities for property: Electricity Connected, Sewer Connected
Community & HOA
Community
- Security: Smoke Detector(s)
HOA
- Has HOA: No
Location
- Region: Crocker
Financial & listing details
- Price per square foot: $157/sqft
- Tax assessed value: $13,866
- Annual tax amount: $126
- Date on market: 4/8/2026
- Cumulative days on market: 152 days
- Listing terms: Cash,Conventional,VA Loan
- Ownership: Private
- Electric utility on property: Yes
- Road surface type: Asphalt
Estimated market value
Not available
Estimated sales range
Not available
Not available
Price history
| Date | Event | Price |
|---|---|---|
| 9/30/2026 | Listed for sale | $165,000$157/sqft |
Source:  MARIS #26020860 Report a problem MARIS #26020860 Report a problem | ||
| 8/28/2026 | Pending sale | $165,000$157/sqft |
Source: MARIS #26020860 Report a problem | ||
| 7/21/2026 | Price change | $165,000-2.9%$157/sqft |
Source: MARIS #26020860 Report a problem | ||
| 6/29/2026 | Price change | $169,900-2.9%$162/sqft |
Source: MARIS #26020860 Report a problem | ||
| 5/27/2026 | Price change | $175,000-2.7%$167/sqft |
Source: MARIS #26020860 Report a problem | ||
| 5/13/2026 | Price change | $179,900-5.3%$171/sqft |
Source: MARIS #26020860 Report a problem | ||
| 4/22/2026 | Price change | $189,900-2.6%$181/sqft |
Source: MARIS #26020860 Report a problem | ||
| 4/8/2026 | Listed for sale | $195,000$186/sqft |
Source: MARIS #26020860 Report a problem | ||
Public tax history
| Year | Property taxes | Tax assessment |
|---|---|---|
| 2025 | $126 +10.6% | $2,635 +12.2% |
| 2024 | $114 +1.8% | $2,348 |
| 2023 | $112 +0.1% | $2,348 |
| 2022 | $111 | $2,348 -50.5% |
| 2021 | $111 +3.6% | $4,748 |
| 2020 | $108 | $4,748 +110% |
| 2019 | -- | $2,261 |
| 2018 | $107 +0.2% | $2,261 -52.4% |
| 2017 | $107 | $4,748 +110.1% |
| 2016 | -- | $2,260 |
| 2015 | -- | $2,260 |
| 2014 | $105 | $2,260 |
| 2010 | $105 | $2,260 |
Find assessor info on the county website
Monthly payment
Est. payment
Payment breakdown
Explore the cost of this home by adjusting the details. Changes won't be saved.Climate risks
Neighborhood: 65452
Nearby schools
Schools provided by the listing agent
- Elementary: Crocker Elem.
- Middle: Crocker High
- High: Crocker High
Source: MARIS. This data may not be complete. We recommend contacting the local school district to confirm school assignments for this home.

Similar homes
- $140,0003 bd2 ba1.2k sqft404-406 N Frisco St #408, Crocker, MO 65452For Sale

 MLS ID #26036398, Britney J Rembold, EXP Realty LLC. MARIS
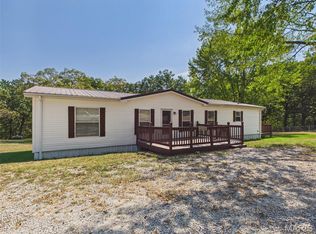
 - $179,0003 bd2 ba1.5k sqft18750 Highway 17, Crocker, MO 65452For Sale
 MLS ID #26056545, Lisa J Ellis, NextHome Team Ellis. MARIS
 - $104,9002 bd1 ba600 sqft205 9th St, Crocker, MO 65452For Sale
 MLS ID #26048388, Tasha D McBride, EXP Realty LLC. MARIS
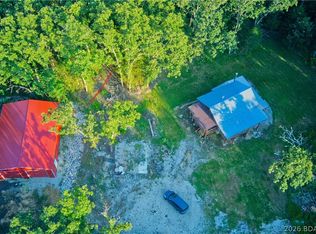
 - $238,9002 bd1 ba1.3k sqft16629 Beaufort Rd, Crocker, MO 65452For Sale
 MLS ID #3588285, Kelsie Patton, Real Broker, LLC. LOBR
 - $170,0003 bd1 ba1.2k sqft14580 Conway Rd, Dixon, MO 65459For SaleMLS ID #26046020, Brandi D Martin, Martin Signature Group, LLC. MARIS
- $159,9003 bd1 ba1.1k sqft22040 Harlan Ln, Saint Robert, MO 65584For SaleMLS ID #26021281, Judy M Redmond, Miller Real Estate, Inc. MARIS
- $196,0003 bd2 ba1.3k sqft14205 Carat Ln, Dixon, MO 65459For SaleMLS ID #26058366, Misty Bias, Be At Ease Real Estate, LLC. MARIS
- $150,0003 bd2 ba1.1k sqft15270 Conway Rd, Dixon, MO 65459For SaleMLS ID #26031860, Anthony Campbell, EXP Realty, LLC. MARIS
- $184,9002 bd1 ba1.1k sqft11002 Cypress Road, Dixon, MO 65459Active
 MLS ID #60331754, MARK it SOLD Homes Group, Keller Williams Local. SOMOMLS as distributed by MLS GRID
 - $145,0003 bd1 ba1.1k sqft306 Hyland Dr, Waynesville, MO 65583For SaleMLS ID #26054919, Merry Anne Rutledge, Worth Clark Realty. MARIS
- $220,0003 bd2 ba1.5k sqft607 W School St, Crocker, MO 65452For SaleMLS ID #26059965, Shanda J Horne, New Key Realty, LLC. MARIS
- $154,9003 bd2 ba1.3k sqft705 McClain St, Richland, MO 65556For SaleMLS ID #26050576, Jennifer Burton, Post Realty & Associates, LLC. MARIS
- $210,0003 bd2 ba1.2k sqft17550 Highway 28, Dixon, MO 65459For SaleMLS ID #26051376, Chayce A Switzer, EXP Realty LLC. MARIS
- $209,0003 bd2 ba1.5k sqft12190 Highway 28, Dixon, MO 65459For SaleMLS ID #26048923, Courtney L Lawson, Martin Signature Group, LLC. MARIS
- $229,9003 bd2 ba1.3k sqft22885 Hickerson Dr, Saint Robert, MO 65584For SaleMLS ID #26063700, Adalia Valentine, Real Broker LLC. MARIS
- $189,9003 bd2 ba1.3k sqft209 Dyer St, Waynesville, MO 65583For SaleMLS ID #26056707, Tasha D McBride, EXP Realty LLC. MARIS
- $200,0002 bd1 ba1.1k sqft148 Sudhammer Rd, Dixon, MO 65459For SaleMLS ID #26058377, Brandi D Martin, Martin Signature Group, LLC. MARIS
- $220,0003 bd2 ba1.2k sqftLOT 32 Stephanie Ln, Laquey, MO 65534New ConstructionMLS ID #26052034, Jennifer Burton, Post Realty & Associates, LLC. MARIS
- $125,0003 bd1 ba832 sqft205 Maple St, Dixon, MO 65459For SaleMLS ID #26056538, Sheila J Wilkinson, EXP Realty, LLC. MARIS
