Welcome to an incredible turnkey opportunity in Waynesville, Missouri! This fully furnished 3-bedroom, 2-bath home combines fresh updates, a convenient location, and proven short-term rental potential, making it an exciting option for investors or buyers looking for a move-in-ready home.
Currently operating as an exceptional Airbnb, this property offers the opportunity to step into an established short-term rental setup without the hassle of furnishing a home from scratch. Airbnb earnings information can be provided, giving interested buyers valuable insight into its rental history and investment potential. With furnishings included, the transition to a new owner couldn’t be easier.
Inside, the home feels fresh and welcoming with brand-new flooring throughout and new interior paint. The comfortable layout offers plenty of space for guests, family, or everyday living, while three bedrooms and two full bathrooms provide the flexibility today’s buyers and travelers appreciate. A new roof adds another significant update and peace of mind for years to come.
Location is key, and this home delivers. Situated just minutes from downtown Waynesville, guests and homeowners can easily enjoy local restaurants, shopping, community events, and everything the surrounding area has to offer. Its convenient location also makes it an attractive home base for visitors to the Waynesville and Fort Leonard Wood area.
Whether you’re searching for an investment property, short-term rental, or fully furnished personal residence, this one is ready to go. Schedule your private showing today and discover the possibilities this turnkey Waynesville property has to offer!
Active
Listed by: EXP Realty LLC • Tasha D McBride • 573-578-4163
Price cut: $4K (10/20)
$185,900
209 Dyer St, Waynesville, MO 65583
3beds
1,320sqft
Single Family Residence
Built in 1940
6,098 Square Feet Lot
$185,400 Zestimate®
$141/sqft
$-- HOA
What's special
New interior paintNew roofFresh updatesBrand-new flooring throughout
- 44 days
- 351
- 35
Zillow last checked:
Listing updated:
Listed by:
Tasha D McBride 573-578-4163,
EXP Realty LLC
Source: MARIS,MLS#: 26056707 Originating MLS: South Central Board of REALTORS
Originating MLS: South Central Board of REALTORSFacts & features
Interior
Bedrooms & bathrooms
- Bedrooms: 3
- Bathrooms: 2
- Full bathrooms: 2
- Main level bathrooms: 2
- Main level bedrooms: 3
Heating
- Electric, Forced Air
Cooling
- Ceiling Fan(s), Central Air, Electric
Appliances
- Included: Stainless Steel Appliance(s), Dishwasher, Disposal, Dryer, Electric Oven, Electric Range, Refrigerator, Washer, Electric Water Heater
- Laundry: In Bathroom
Features
- Ceiling Fan(s), Eat-in Kitchen, High Speed Internet, Kitchen/Dining Room Combo, Lever Faucets, Open Floorplan, Soaking Tub, Walk-In Closet(s)
- Flooring: Ceramic Tile, Luxury Vinyl
- Doors: Storm Door(s)
- Basement: Crawl Space
- Has fireplace: No
Interior area
- Total structure area: 1,320
- Total interior livable area: 1,320 sqft
- Finished area above ground: 1,320
Property
Parking
- Parking features: Driveway, Off Street
- Has uncovered spaces: Yes
Features
- Levels: One
- Fencing: Back Yard,Wood
Lot
- Size: 6,098 Square Feet
- Features: Adjoins Open Ground, Back Yard, Level
Details
- Parcel number: 117.026001007001007
- Special conditions: Standard
Construction
Type & style
- Home type: SingleFamily
- Architectural style: Bungalow,Traditional
- Property subtype: Single Family Residence
Materials
- Vinyl Siding
Condition
- Year built: 1940
Utilities & green energy
- Electric: Other
- Sewer: Public Sewer
- Water: Public
Community & HOA
Community
- Subdivision: Bell-Wyrick Sub
HOA
- Has HOA: No
Location
- Region: Waynesville
Financial & listing details
- Price per square foot: $141/sqft
- Tax assessed value: $13,528
- Annual tax amount: $626
- Date on market: 9/12/2026
- Cumulative days on market: 44 days
- Listing terms: Cash,Conventional,FHA,Other,USDA Loan,VA Loan
Estimated market value
$185,400
$176,000 - $195,000
$1,538/mo
Price history
| Date | Event | Price |
|---|---|---|
| 10/20/2026 | Price change | $185,900-2.1%$141/sqft |
Source:  MARIS #26056707 Report a problem MARIS #26056707 Report a problem | ||
| 9/28/2026 | Price change | $189,900-5%$144/sqft |
Source: MARIS #26056707 Report a problem | ||
| 9/14/2026 | Price change | $199,900-4.8%$151/sqft |
Source: MARIS #26056707 Report a problem | ||
| 9/12/2026 | Listed for sale | $209,900+49.9%$159/sqft |
Source: MARIS #26056707 Report a problem | ||
| 3/11/2024 | Listing removed | -- |
Source: Zillow Rentals Report a problem | ||
| 2/28/2024 | Listed for rent | $1,350-3.6%$1/sqft |
Source: Zillow Rentals Report a problem | ||
| 2/16/2024 | Sold | -- |
Source: MARIS #23073181 Report a problem | ||
| 1/13/2024 | Pending sale | $140,000$106/sqft |
Source: MARIS #23073181 Report a problem | ||
| 1/11/2024 | Listed for sale | $140,000+8.1%$106/sqft |
Source: MARIS #23073181 Report a problem | ||
| 12/2/2023 | Listing removed | -- |
Source: Zillow Rentals Report a problem | ||
| 12/1/2023 | Listed for rent | $1,400$1/sqft |
Source: Zillow Rentals Report a problem | ||
| 4/10/2023 | Sold | -- |
Source: MARIS #23004168 Report a problem | ||
| 3/8/2023 | Pending sale | $129,500$98/sqft |
Source: MARIS #23004168 Report a problem | ||
| 2/27/2023 | Listed for sale | $129,500$98/sqft |
Source: MARIS #23004168 Report a problem | ||
| 2/17/2023 | Pending sale | $129,500$98/sqft |
Source: MARIS #23004168 Report a problem | ||
| 2/16/2023 | Listed for sale | $129,500+45.7%$98/sqft |
Source: MARIS #23004168 Report a problem | ||
| 2/24/2020 | Sold | -- |
Source: Agent Provided Report a problem | ||
| 1/16/2020 | Pending sale | $88,900$67/sqft |
Source: Walker Real Estate Team #19078308 Report a problem | ||
| 11/21/2019 | Price change | $88,900-1.1%$67/sqft |
Source: Walker Real Estate Team #19078308 Report a problem | ||
| 10/22/2019 | Listed for sale | $89,900$68/sqft |
Source: Walker Real Estate Team #19078308 Report a problem | ||
Public tax history
| Year | Property taxes | Tax assessment |
|---|---|---|
| 2025 | $626 +4.9% | $13,528 -4.1% |
| 2024 | $596 +2.5% | $14,103 |
| 2023 | $582 +0.7% | $14,103 |
| 2022 | $578 +1.1% | $14,103 +15% |
| 2021 | $572 +2% | $12,268 |
| 2020 | $560 | $12,268 -9.3% |
| 2019 | -- | $13,528 |
| 2018 | $559 +6.4% | $13,528 +11.7% |
| 2017 | $526 | $12,110 -10.5% |
| 2016 | $526 | $13,530 |
| 2015 | $526 +0.8% | $13,530 |
| 2014 | $522 +1.1% | $13,530 |
| 2010 | $516 | $13,530 |
Find assessor info on the county website
Monthly payment
Est. payment
Payment breakdown
Explore the cost of this home by adjusting the details. Changes won't be saved.Climate risks
Neighborhood: 65583
Nearby schools
Schools provided by the listing agent
- Elementary: Waynesville R-Vi
- Middle: Waynesville Middle
- High: Waynesville Sr. High
Source: MARIS. This data may not be complete. We recommend contacting the local school district to confirm school assignments for this home.
Similar homes
- $165,0002 bd1 ba986 sqft708 Dodd Dr, Waynesville, MO 65583For Sale
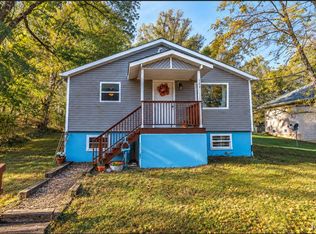
 MLS ID #26062149, Lance E Lewis, EXP Realty LLC. MARIS
 - $141,5003 bd1 ba1.1k sqft306 Hyland Dr, Waynesville, MO 65583For Sale
 MLS ID #26054919, Merry Anne Rutledge, Worth Clark Realty. MARIS
 - $219,9005 bd2 ba1.9k sqft608 Sunset Dr, Waynesville, MO 65583For Sale
 MLS ID #26058113, Thomas Chambers, Eagle Realty Group & Associates. MARIS
 - $259,0003 bd2 ba1.6k sqft19766 Stirrup Ln, Waynesville, MO 65583For Sale
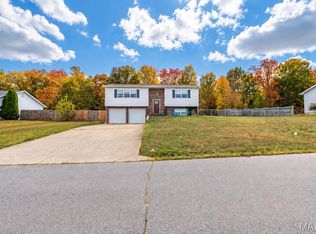 MLS ID #26067164, Jennifer Hong, EXP Realty, LLC. MARIS
 - $219,9003 bd2 ba1.3k sqft22885 Hickerson Dr, Saint Robert, MO 65584For SaleMLS ID #26063700, Adalia Valentine, Real Broker LLC. MARIS
- $249,0003 bd2 ba1.9k sqft103 Carolyn St, Waynesville, MO 65583For SaleMLS ID #26057057, Britney J Rembold, EXP Realty LLC. MARIS
- $239,9003 bd2 ba1.6k sqft24950 Spencer Rd, Waynesville, MO 65583For SaleMLS ID #26058080, Tyler Bolan, EXP Realty, LLC. MARIS
- $239,9003 bd2 ba1.5k sqft21053 Larson Rd, Waynesville, MO 65583For SaleMLS ID #26023014, Pat A Leaders, Century 21 First Choice-Rolla. MARIS
- $119,9003 bd1 ba784 sqft107 Bluff Cir, Waynesville, MO 65583For SaleMLS ID #26043307, Kate D Ward, Cross Creek Realty LLC. MARIS
- $150,0004 bd2 ba1.7k sqft113 Elliott Dr #A/b, Waynesville, MO 65583For SaleMLS ID #26047365, Judy M Redmond, Miller Real Estate, Inc. MARIS
- $196,5004 bd3 ba1.7k sqft15675 Talon Ln, Saint Robert, MO 65584For SaleMLS ID #26053111, Joseph Kastrinakis, EXP Realty, LLC. MARIS
- $270,0003 bd3 ba1.3k sqft117 La Vista Dr, Waynesville, MO 65583For SaleMLS ID #26014421, Shanda J Horne, New Key Realty, LLC. MARIS
- $209,9003 bd1 ba1.8k sqft21065 Highway Y St, Saint Robert, MO 65584For SaleMLS ID #26051677, Kate D Ward, Cross Creek Realty LLC. MARIS
- $159,9003 bd1 ba1.1k sqft22040 Harlan Ln, Saint Robert, MO 65584For SaleMLS ID #26021281, Judy M Redmond, Miller Real Estate, Inc. MARIS
- $196,0003 bd2 ba1.3k sqft14205 Carat Ln, Dixon, MO 65459For SaleMLS ID #26058366, Misty Bias, Be At Ease Real Estate, LLC. MARIS
- $179,0003 bd2 ba1.5k sqft18750 Highway 17, Crocker, MO 65452For SaleMLS ID #26056545, Lisa J Ellis, NextHome Team Ellis. MARIS
- $225,0004 bd2 ba1.6k sqft14328 Torpedo Dr, Saint Robert, MO 65584For SaleMLS ID #26052155, Joseph Kastrinakis, EXP Realty, LLC. MARIS
- $210,0003 bd2 ba1.2k sqft17550 Highway 28, Dixon, MO 65459For SaleMLS ID #26051376, Chayce A Switzer, EXP Realty LLC. MARIS
- $220,0003 bd2 ba1.2k sqftLOT 32 Stephanie Ln, Laquey, MO 65534New ConstructionMLS ID #26052034, Jennifer Burton, Post Realty & Associates, LLC. MARIS
