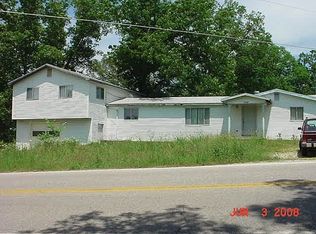
Calling all investors! This unique property offers two homes for the price of one on 1.82 acres, conveniently located near the front gates of Fort Leonard Wood. The larger home features 3 bedrooms and 1 bathroom, with one bedroom currently without a window, plus new siding, new windows, and a spacious utility room offering plenty of extra storage and functionality. The second home offers 2 bedrooms and 1 bathroom with a practical layout. Step inside to an open kitchen, living, and laundry area, with both bedrooms and the bathroom tucked just around the corner. Whether you're looking for a rental investment, multi-generational living, or the opportunity to live in one home while generating income from the other, this property offers plenty of possibilities!
Active
Listed by: Cross Creek Realty LLC • Kate D Ward • 573-774-3500
$225,000
21065 Highway Y St, Saint Robert, MO 65584
3beds
1,848sqft
Single Family Residence
Built in 1950
1.82 Acres Lot
$-- Zestimate®
$122/sqft
$-- HOA
What's special
Practical layoutNew windowsNew siding
- 4 days |
- 133 |
- 5 |
Zillow last checked:
Listing updated:
Listed by:
Kate D Ward 573-774-3500,
Cross Creek Realty LLC
Source: MARIS,MLS#: 26051677 Originating MLS: Pulaski County Board of REALTORS
Originating MLS: Pulaski County Board of REALTORSFacts & features
Interior
Bedrooms & bathrooms
- Bedrooms: 3
- Bathrooms: 1
- Full bathrooms: 1
- Main level bathrooms: 1
- Main level bedrooms: 3
Bedroom
- Features: Floor Covering: Carpeting
Bedroom 2
- Features: Floor Covering: Carpeting
Bedroom 3
- Features: Floor Covering: Carpeting
Kitchen
- Features: Floor Covering: Laminate
Living room
- Features: Floor Covering: Carpeting
Heating
- Heat Pump
Cooling
- Central Air
Appliances
- Included: Electric Range, Refrigerator, Electric Water Heater
- Laundry: Laundry Room
Features
- Laminate Counters
- Flooring: Carpet, Laminate
- Windows: Double Pane Windows
- Basement: Block,Crawl Space
- Has fireplace: No
Interior area
- Total structure area: 1,848
- Total interior livable area: 1,848 sqft
- Finished area above ground: 1,848
Property
Parking
- Parking features: Gravel
Features
- Levels: One
- Patio & porch: Front Porch
- Fencing: None
Lot
- Size: 1.82 Acres
- Features: Other
Details
- Additional structures: Guest House
- Parcel number: 105.016000003001000
- Special conditions: Standard
Construction
Type & style
- Home type: SingleFamily
- Architectural style: Ranch
- Property subtype: Single Family Residence
Materials
- Vinyl Siding
- Roof: Metal
Condition
- Year built: 1950
Utilities & green energy
- Electric: Other
- Sewer: Shared Septic
- Water: Public
- Utilities for property: Electricity Available
Community & HOA
HOA
- Has HOA: No
Location
- Region: Saint Robert
Financial & listing details
- Price per square foot: $122/sqft
- Annual tax amount: $478
- Date on market: 8/12/2026
- Listing terms: Cash,Conventional
- Electric utility on property: Yes
- Road surface type: Asphalt
Estimated market value
Not available
Estimated sales range
Not available
Not available
Price history
| Date | Event | Price |
|---|---|---|
| 8/12/2026 | Listed for sale | $225,000$122/sqft |
Source:  MARIS #26051677 Report a problem MARIS #26051677 Report a problem | ||
Public tax history
Tax history is unavailable.
Monthly payment
Est. payment
Payment breakdown
Explore the cost of this home by adjusting the details. Changes won't be saved.Climate risks
Neighborhood: 65584
Nearby schools
GreatSchools rating
- 5/10Waynesville East Elementary SchoolGrades: K-5Distance: 2.9 mi
- 5/10Waynesville Middle SchoolGrades: 7-8Distance: 2.7 mi
- 6/10Waynesville Sr. High SchoolGrades: 9-12Distance: 4.4 mi
Schools provided by the listing agent
- Elementary: Waynesville R-Vi
- Middle: Waynesville Middle
- High: Waynesville High School
Source: MARIS. This data may not be complete. We recommend contacting the local school district to confirm school assignments for this home.
- $226,6003 bd2 ba2.5k sqft21495 Highway Y, Saint Robert, MO 65584Off Market
- $206,500-- bd3 ba-- sqft21120 Highway Y, Saint Robert, MO 65584Off Market
- $153,0003 bd1 ba1.9k sqft21445 Highway Y, Saint Robert, MO 65584Off Market
- $222,100-- bd-- ba-- sqft21120 Highway Y #Y, Saint Robert, MO 65584Off Market
- $--4 bd3 ba1.9k sqft21120 Highway Y St, Saint Robert, MO 65584Sold
- $101,7180.72 acres21474 Highway Y, Saint Robert, MO 65584Off Market
- $175,2003 bd1 ba-- sqft21069 Highway Y, Saint Robert, MO 65584Off Market
- $198,200-- bd1 ba1.1k sqft21100 Highway Y, Saint Robert, MO 65584Off Market
A local agent can set up tours, give advice and negotiate with sellers.
A local lender can help you make sure your offer is ready when you are.
Similar homes
- $215,0003 bd2 ba1.7k sqft104 Maple St, Saint Robert, MO 65584For Sale

 MLS ID #26048518, Michael Odle, EXP Realty LLC. MARIS
 - $245,0003 bd2 ba1.6k sqft14423 Tailor Rd, Saint Robert, MO 65584For Sale
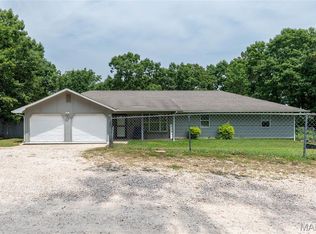 MLS ID #26047864, Maryanne O'Brien, NextHome Team Ellis. MARIS
 - $230,0004 bd1 ba2.1k sqft21195 Highway 28, Dixon, MO 65459For Sale
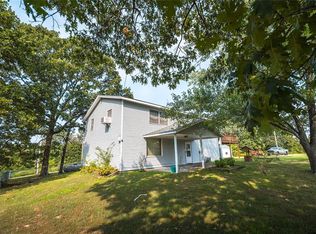 MLS ID #26035749, Jenette Richardson, EXP Realty LLC. MARIS
 - $214,5003 bd2 ba1.5k sqft13458 Toffee, Saint Robert, MO 65584For Sale
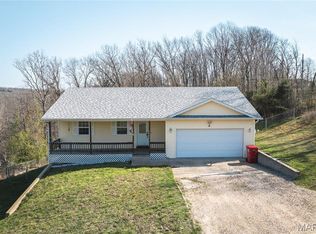 MLS ID #26014640, Shawn McArthur, EXP Realty LLC. MARIS
 - $237,5004 bd2 ba1.3k sqft15895 Hallmark Ln, St Robert, MO 65584For SaleMLS ID #26033101, Traci A Hayes, 41. & Co. Realty. MARIS
- $234,9005 bd3 ba2.6k sqft20955 Homer Rd Unit B, Saint Robert, MO 65584For SaleMLS ID #26001318, Geoffrey Knoll, EXP Realty, LLC. MARIS
- $215,0005 bd3 ba1.9k sqft24235 Thames Ln, Saint Robert, MO 65584For SaleMLS ID #26035584, Erik R Kean, EXP Realty LLC. MARIS
- $234,0003 bd2 ba1.2k sqft15729 Terris Ln, Saint Robert, MO 65584For Sale By Owner
- $235,0003 bd2 ba1.7k sqft13430 Highway D, Dixon, MO 65459For SaleMLS ID #26051352, Brandi Martin, Martin Signature Group, LLC. MARIS
- $265,0004 bd3 ba2.4k sqft16838 Hoyt Ln, Saint Robert, MO 65584For SaleMLS ID #26042415, Britney J Rembold, EXP Realty LLC. MARIS
- $269,9004 bd3 ba2k sqft18652 Lynn Ln, Waynesville, MO 65583For SaleMLS ID #26051988, Traci A Hayes, 41. & Co. Realty. MARIS
- $244,9003 bd3 ba1.7k sqft20239 Havana Ln, Saint Robert, MO 65584For SaleMLS ID #26038658, Tony B Cotter, Jade Realty. MARIS
- $299,0003 bd3 ba2.5k sqft17140 Lemming Ln, Saint Robert, MO 65584For SaleMLS ID #26025342, Mary S Miller, Miller Real Estate, Inc. MARIS
- $178,0003 bd2 ba1k sqft24010 Turtle Ln, Saint Robert, MO 65584For Sale By Owner
- $260,0004 bd3 ba1.9k sqft112 Kale Ct, Saint Robert, MO 65584For SaleMLS ID #26040027, Luis Padilla Aparicio, EXP Realty LLC. MARIS
- $265,0003 bd2 ba1.5k sqft106 Greythorn Ct, Saint Robert, MO 65584For SaleMLS ID #26045996, Joseph Bahr, EXP Realty LLC. MARIS
- $284,9004 bd4 ba2.5k sqft16524 Hunters Ridge Ln #A-b, Saint Robert, MO 65584For SaleMLS ID #26046572, Wyatt R Davis, EXP Realty, LLC. MARIS
- $280,0003 bd3 ba2.6k sqft128 Jh Williamson Jr Ct, Saint Robert, MO 65584For SaleMLS ID #2633401, Terrie Brooks, United Real Estate Kansas City. Heartland MLS as distributed by MLS GRID
- $235,0004 bd2 ba1.5k sqft15305 Texas Rd, Saint Robert, MO 65584For SaleMLS ID #26004127, Judy M Redmond, Miller Real Estate, Inc. MARIS
- $167,5003 bd1 ba1.1k sqft22040 Harlan Ln, Saint Robert, MO 65584For SaleMLS ID #26021281, Judy M Redmond, Miller Real Estate, Inc. MARIS
