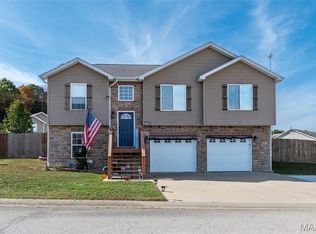
Welcome home to this beautiful property conveniently located near FORT LEONARD WOOD and ST. ROBERT! Tucked away on a quiet cul-de-sac in a peaceful, WALKABLE NEIGHBORHOOD, this home offers the perfect blend of comfort and convenience. Step inside to find a welcoming layout featuring an EAT IN KITCHEN with a breakfast bar perfect for casual meals, morning coffee, or entertaining guests. The separate FORMAL DINING ROOM provides a wonderful space for family dinners, holidays, and any special occasions. The master bedroom features a private bathroom complete with a JETTED TUB and SEPARATE SHOWER, creating the perfect place to unwind after a long day. Step outside and discover the HUGE FULLY FENCED BACKYARD, offering plenty of room for pets, outdoor activities, and entertaining! The DECK is ready for Saturday BBQs, relaxing evenings, and making lasting memories with friends and family. The SPACIOUS GARAGE provides plenty of room for parking, storage, and projects. With its desirable cul-de-sac location, generous indoor and outdoor living spaces, and convenient proximity to Fort Leonard Wood, St. Robert, shopping, dining, and local amenities, this property has so much to offer. Schedule your showing today!
Active
Listed by: Century 21 Community • Nathan D Lane • 573-855-9009
$249,900
20146 Hardcastle Ln, Saint Robert, MO 65584
3beds
1,623sqft
Single Family Residence
Built in 2010
0.5 Acres Lot
$-- Zestimate®
$154/sqft
$-- HOA
What's special
Huge fully fenced backyardQuiet cul-de-sacDesirable cul-de-sac locationEat in kitchenJetted tubSeparate showerBreakfast bar
- 15 days
- 228
- 18
Likely to sell faster than
Zillow last checked:
Listing updated:
Listed by:
Nathan D Lane 573-855-9009,
Century 21 Community,
Wade L Covington 573-528-8853,
Century 21 Community
Source: MARIS,MLS#: 26069527 Originating MLS: Pulaski County Board of REALTORS
Facts & features
Interior
Bedrooms & bathrooms
- Bedrooms: 3
- Bathrooms: 2
- Full bathrooms: 2
- Main level bathrooms: 2
- Main level bedrooms: 3
Heating
- Electric, Heat Pump
Cooling
- Central Air, Electric
Appliances
- Included: Microwave, Oven, Refrigerator, Washer/Dryer
- Laundry: Laundry Room
Features
- Breakfast Bar, Eat-in Kitchen, Separate Dining, Separate Shower, Tub
- Has basement: No
- Has fireplace: No
Interior area
- Total structure area: 1,623
- Total interior livable area: 1,623 sqft
- Finished area above ground: 1,623
Property
Parking
- Total spaces: 2
- Parking features: Concrete, Driveway, Garage
- Attached garage spaces: 2
- Has uncovered spaces: Yes
Features
- Levels: One
- Patio & porch: Deck, Front Porch
- Exterior features: Other
- Fencing: Back Yard,Chain Link
Lot
- Size: 0.5 Acres
- Features: Back Yard, Front Yard, Some Trees
Details
- Parcel number: 102.009000000006159
- Special conditions: Standard
Construction
Type & style
- Home type: SingleFamily
- Architectural style: Ranch,Traditional
- Property subtype: Single Family Residence
Materials
- Brick, Vinyl Siding
- Foundation: Other
- Roof: Shingle
Condition
- Year built: 2010
Utilities & green energy
- Electric: Other
- Sewer: Public Sewer
- Water: Public
- Utilities for property: Electricity Connected, Sewer Connected, Water Connected
Community & HOA
Community
- Subdivision: Osage Hills
HOA
- Has HOA: No
Location
- Region: Saint Robert
Financial & listing details
- Price per square foot: $154/sqft
- Tax assessed value: $31,265
- Annual tax amount: $1,283
- Date on market: 10/30/2026
- Listing terms: Cash,Conventional,FHA,Other,USDA Loan,VA Loan
- Ownership: Private
- Electric utility on property: Yes
- Road surface type: Asphalt
Estimated market value
Not available
Estimated sales range
Not available
Not available
Price history
| Date | Event | Price |
|---|---|---|
| 10/30/2026 | Listed for sale | $249,900+120.2%$154/sqft |
Source:  MARIS #26069527 Report a problem | ||
| 7/8/2019 | Sold | -- |
Source: MARIS #19033986 Report a problem | ||
| 5/14/2019 | Pending sale | $113,500$70/sqft |
Source: Eagle Realty Group Associates #19033986 Report a problem | ||
| 5/8/2019 | Listed for sale | $113,500$70/sqft |
Source: Eagle Realty Group Associates #19033986 Report a problem | ||
| 4/1/2015 | Sold | -- |
Source: MARIS #14049119 Report a problem | ||
Public tax history
| Year | Property taxes | Tax assessment |
|---|---|---|
| 2025 | $1,283 +5.6% | $31,265 +12% |
| 2024 | $1,214 +2.4% | $27,904 |
| 2023 | $1,186 +8.4% | $27,904 |
| 2022 | $1,094 +1.1% | $27,904 -3.8% |
| 2021 | $1,082 +1.6% | $29,009 |
| 2020 | $1,064 | $29,009 +8.1% |
| 2019 | -- | $26,847 |
| 2018 | $1,063 +5.4% | $26,847 -7.5% |
| 2017 | $1,009 | $29,009 +8% |
| 2016 | $1,009 | $26,850 |
| 2015 | $1,009 +0.1% | $26,850 |
| 2014 | $1,008 | $26,850 |
Find assessor info on the county website
Monthly payment
Est. payment
Payment breakdown
Explore the cost of this home by adjusting the details. Changes won't be saved.Climate risks
Neighborhood: 65584
Nearby schools
Schools provided by the listing agent
- Elementary: Waynesville R-Vi
- Middle: Waynesville Middle
- High: Waynesville High School
Source: MARIS. This data may not be complete. We recommend contacting the local school district to confirm school assignments for this home.
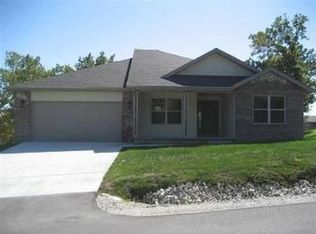
- $260,3003 bd2 ba2.1k sqft20162 Hardcastle Ln, Saint Robert, MO 65584Off Market
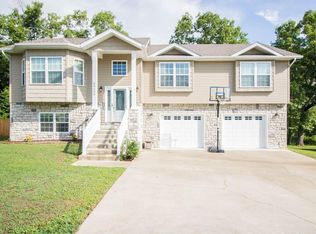
- $297,2004 bd3 ba1.6k sqft20125 Hardcastle Ln, Saint Robert, MO 65584Off Market
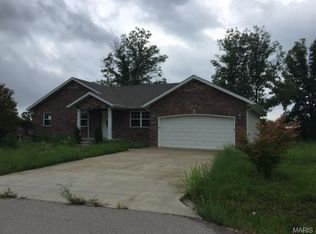
- $232,9003 bd2 ba1.7k sqft20130 Hardcastle Ln, Saint Robert, MO 65584Off Market
- $239,6003 bd2 ba1.5k sqft20184 Hardcastle Ln, St. Robert, MO 65473Off Market

Similar homes
- $250,0003 bd2 ba1.6k sqft119 Vaughan Ave, Saint Robert, MO 65584For Sale
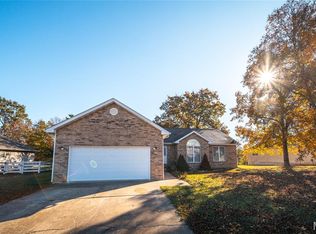
 MLS ID #26045093, Joseph Bahr, EXP Realty LLC. MARIS
- $265,0004 bd2 ba1.9k sqft21165 Hideaway Ln, Saint Robert, MO 65584For Sale
 MLS ID #26066557, Tasha D McBride, EXP Realty LLC. MARIS
- $264,9003 bd3 ba2.1k sqft16129 Hershey Rd, Saint Robert, MO 65584For Sale
 MLS ID #26071105, Terri L Miller, EXP Realty, LLC. MARIS
- $250,0003 bd2 ba2.1k sqft16975 Lensman Rd, Saint Robert, MO 65584For Sale
 MLS ID #26052643, Michael Odle, EXP Realty LLC. MARIS
- $254,9003 bd2 ba1.5k sqft151 Bosa Dr, Saint Robert, MO 65584For SaleMLS ID #26067738, Brenda K Rothbauer, RE/MAX Professional Realty. MARIS
- $279,9004 bd3 ba2.4k sqft20941 Hideaway Ln, Saint Robert, MO 65584For SaleMLS ID #26059186, William E Wyatt, Jade Realty. MARIS
- $215,0003 bd2 ba1.5k sqft13640 Tassel Rd, Saint Robert, MO 65584For SaleMLS ID #26066784, Kristen Reagan, EXP Realty LLC. MARIS
- $255,0004 bd3 ba2.3k sqft13475 Toffee, Saint Robert, MO 65584For SaleMLS ID #26056767, Beth Allen, HomeFront Real Estate Group, LLC. MARIS
- $254,9004 bd3 ba1.9k sqft112 Kale Ct, Saint Robert, MO 65584For SaleMLS ID #26040027, Luis Padilla Aparicio, EXP Realty LLC. MARIS
- $225,0004 bd2 ba1.6k sqft14328 Torpedo Dr, Saint Robert, MO 65584For SaleMLS ID #26052155, Joseph Kastrinakis, EXP Realty, LLC. MARIS
- $260,0003 bd3 ba2.2k sqft15905 Hardin Ln, Saint Robert, MO 65584For SaleMLS ID #26054854, Kate D Ward, Cross Creek Realty LLC. MARIS
- $239,9003 bd2 ba1.7k sqft103 Hickory Valley Rd, Saint Robert, MO 65584For SaleMLS ID #26016776, Alana V V Hancock, Humboldt Farms & Homes, LLC. MARIS
- $260,0004 bd3 ba2.1k sqft15275 Top Dr, Saint Robert, MO 65584For SaleMLS ID #26064254, Sanora Mitchem, Nettwork Global. MARIS
- $257,0005 bd3 ba2.3k sqft24370 Trolley Ln, Saint Robert, MO 65584For SaleMLS ID #26061713, Jonathan Minerick, HomeCoin.com. MARIS
- $280,0004 bd3 ba2k sqft24725 Talladega Rd, Saint Robert, MO 65584For SaleMLS ID #26062171, Nicholas Lein, EXP Realty LLC. MARIS
- $230,0004 bd3 ba1.9k sqft15370 Top Dr, Saint Robert, MO 65584For SaleMLS ID #26058964, Emily M Doiron, Jade Realty. MARIS
- $209,9003 bd1 ba1.8k sqft21065 Highway Y St, Saint Robert, MO 65584For SaleMLS ID #26051677, Kate D Ward, Cross Creek Realty LLC. MARIS
- $254,9004 bd3 ba2k sqft18652 Lynn Ln, Waynesville, MO 65583For SaleMLS ID #26051988, Traci A Hayes, 41. & Co. Realty. MARIS
