Welcome home to this beautiful 3-bedroom, 3-full-bathroom home, conveniently located in a desirable subdivision just minutes from the main gate of Fort Leonard Wood and within the Waynesville School District!
The upper level features a spacious primary suite complete with a beautifully tiled walk-in shower and a generous walk-in closet. Two additional bedrooms and a full bathroom provide plenty of space for family or guests.
The inviting living room and hallway showcase beautiful luxury vinyl plank flooring then leads into a spacious kitchen, perfect for everyday living and entertaining. A separate walk-in laundry room adds convenience and functionality. Just off the kitchen, sliding glass doors lead to a large, level, fully fenced backyard, offering plenty of room for outdoor entertaining, pets, or relaxation.
The lower level features a generously sized great room and an additional full bathroom, providing a versatile space ideal for a family room, recreation area, home office, or guest retreat.
Additional highlights include an HVAC system replaced in 2023 and an added water softener for extra comfort and convenience.
With its spacious layout, desirable features, and convenient location near Fort Leonard Wood, this home offers the perfect combination of comfort, functionality, and location. Don't miss your opportunity to make this wonderful property your new home!
Active
Listed by: EXP Realty, LLC • Terri L Miller • 573-855-5007
$264,900
16129 Hershey Rd, Saint Robert, MO 65584
3beds
2,152sqft
Single Family Residence
Built in 2012
0.29 Acres Lot
$-- Zestimate®
$123/sqft
$-- HOA
What's special
Two additional bedroomsSeparate walk-in laundry roomSpacious kitchenSpacious primary suiteGenerously sized great roomBeautifully tiled walk-in showerSliding glass doors
- 5 days
- 340
- 16
Likely to sell faster than
Zillow last checked:
Listing updated:
Listed by:
Terri L Miller 573-855-5007,
EXP Realty, LLC
Source: MARIS,MLS#: 26071105 Originating MLS: South Central Board of REALTORS
Facts & features
Interior
Bedrooms & bathrooms
- Bedrooms: 3
- Bathrooms: 3
- Full bathrooms: 3
- Main level bathrooms: 2
- Main level bedrooms: 3
Primary bedroom
- Features: Floor Covering: Carpeting
- Level: Main
Bedroom 2
- Features: Floor Covering: Carpeting
- Level: Main
Primary bathroom
- Features: Floor Covering: Ceramic Tile
- Level: Main
Bathroom 2
- Features: Floor Covering: Ceramic Tile
- Level: Main
Bathroom 3
- Features: Floor Covering: Carpeting
- Level: Main
Bathroom 3
- Features: Floor Covering: Ceramic Tile
- Level: Lower
Family room
- Features: Floor Covering: Luxury Vinyl Plank
- Level: Lower
Kitchen
- Features: Floor Covering: Ceramic Tile
- Level: Main
Laundry
- Features: Floor Covering: Ceramic Tile
- Level: Main
Living room
- Features: Floor Covering: Luxury Vinyl Plank
- Level: Main
Heating
- Electric, Forced Air
Cooling
- Ceiling Fan(s), Central Air, Electric
Appliances
- Included: Dishwasher, Disposal, Microwave, Electric Oven, Electric Range, Refrigerator
Features
- Basement: Finished
- Has fireplace: No
Interior area
- Total structure area: 2,152
- Total interior livable area: 2,152 sqft
- Finished area above ground: 1,385
Property
Parking
- Parking features: Garage - Attached
- Has attached garage: Yes
Features
- Levels: Multi/Split
Lot
- Size: 0.29 Acres
- Features: Back Yard, Corner Lot, Front Yard, Level
Details
- Parcel number: 105.021000001062061
- Special conditions: Standard
Construction
Type & style
- Home type: SingleFamily
- Architectural style: Other,Traditional
- Property subtype: Single Family Residence
Materials
- Stone Veneer, Vinyl Siding
Condition
- Year built: 2012
Utilities & green energy
- Electric: Other
- Sewer: Public Sewer
- Water: Public
- Utilities for property: Electricity Connected, Sewer Not Available, Water Connected
Community & HOA
Community
- Subdivision: Gospel Ridge Estates
HOA
- Has HOA: No
Location
- Region: Saint Robert
Financial & listing details
- Price per square foot: $123/sqft
- Tax assessed value: $31,730
- Annual tax amount: $1,302
- Date on market: 11/9/2026
- Listing terms: Cash,Conventional,FHA,USDA Loan,VA Loan
- Electric utility on property: Yes
Estimated market value
Not available
Estimated sales range
Not available
Not available
Price history
| Date | Event | Price |
|---|---|---|
| 11/9/2026 | Listed for sale | $264,900+43.2%$123/sqft |
Source:  MARIS #26071105 Report a problem | ||
| 7/30/2021 | Sold | -- |
Source: MARIS #21042736 Report a problem | ||
| 6/19/2021 | Pending sale | $185,000$86/sqft |
Source: MARIS #21042736 Report a problem | ||
| 6/18/2021 | Listed for sale | $185,000$86/sqft |
Source: MARIS #21042736 Report a problem | ||
| 6/18/2012 | Sold | -- |
Source: MARIS #905617 Report a problem | ||
Public tax history
| Year | Property taxes | Tax assessment |
|---|---|---|
| 2025 | $1,302 +4.8% | $31,730 +11.2% |
| 2024 | $1,241 +2.4% | $28,534 |
| 2023 | $1,212 +8.4% | $28,534 |
| 2022 | $1,118 +2.6% | $28,534 +5.6% |
| 2021 | $1,090 +2% | $27,012 +4.4% |
| 2020 | $1,068 | $25,869 -4% |
| 2019 | -- | $26,942 |
| 2018 | $1,067 +5.4% | $26,942 +4.1% |
| 2017 | $1,012 | $25,869 -4% |
| 2016 | -- | $26,940 |
| 2015 | -- | $26,940 |
| 2014 | -- | $26,940 |
Find assessor info on the county website
Monthly payment
Est. payment
Payment breakdown
Explore the cost of this home by adjusting the details. Changes won't be saved.Climate risks
Neighborhood: 65584
Nearby schools
Schools provided by the listing agent
- Elementary: Freedom Elementary
- Middle: Waynesville Middle
- High: Waynesville High School
Source: MARIS. This data may not be complete. We recommend contacting the local school district to confirm school assignments for this home.
Similar homes
- $260,0003 bd3 ba2.2k sqft15905 Hardin Ln, Saint Robert, MO 65584For Sale
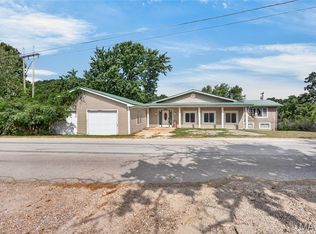
 MLS ID #26054854, Kate D Ward, Cross Creek Realty LLC. MARIS
- $250,0003 bd2 ba1.6k sqft119 Vaughan Ave, Saint Robert, MO 65584For Sale
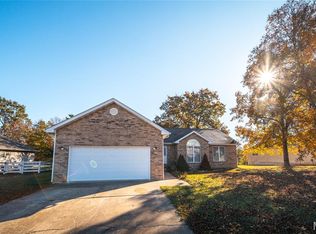 MLS ID #26045093, Joseph Bahr, EXP Realty LLC. MARIS
- $259,0004 bd3 ba2.6k sqft123 Phoenix Ave, Saint Robert, MO 65584For Sale
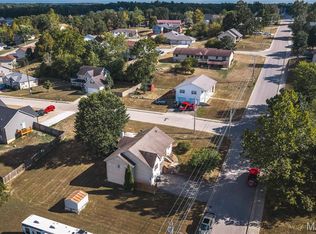 MLS ID #26050552, Tasha D McBride, EXP Realty LLC. MARIS
- $265,0004 bd2 ba1.9k sqft21165 Hideaway Ln, Saint Robert, MO 65584For Sale
 MLS ID #26066557, Tasha D McBride, EXP Realty LLC. MARIS
- $250,0003 bd2 ba2.1k sqft16975 Lensman Rd, Saint Robert, MO 65584For SaleMLS ID #26052643, Michael Odle, EXP Realty LLC. MARIS
- $260,0004 bd3 ba2.1k sqft15275 Top Dr, Saint Robert, MO 65584For SaleMLS ID #26064254, Sanora Mitchem, Nettwork Global. MARIS
- $280,0004 bd3 ba2k sqft24725 Talladega Rd, Saint Robert, MO 65584For SaleMLS ID #26062171, Nicholas Lein, EXP Realty LLC. MARIS
- $254,9004 bd3 ba1.9k sqft112 Kale Ct, Saint Robert, MO 65584For SaleMLS ID #26040027, Luis Padilla Aparicio, EXP Realty LLC. MARIS
- $265,0005 bd4 ba3k sqft210 Vickie Lynn Ln, Saint Robert, MO 65584For SaleMLS ID #26039359, Brenda K Rothbauer, RE/MAX Professional Realty. MARIS
- $249,9003 bd2 ba1.6k sqft20146 Hardcastle Ln, Saint Robert, MO 65584For SaleMLS ID #26069527, Nathan D Lane, Century 21 Community. MARIS
- $269,0004 bd3 ba2.8k sqft17435 Lori Dr, Saint Robert, MO 65584For SaleMLS ID #26026058, Michael Odle, EXP Realty LLC. MARIS
- $255,0004 bd3 ba2.3k sqft13475 Toffee, Saint Robert, MO 65584For SaleMLS ID #26056767, Beth Allen, HomeFront Real Estate Group, LLC. MARIS
- $257,0005 bd3 ba2.3k sqft24370 Trolley Ln, Saint Robert, MO 65584For SaleMLS ID #26061713, Jonathan Minerick, HomeCoin.com. MARIS
- $269,9003 bd3 ba2.7k sqft15455 Top Dr, Saint Robert, MO 65584For SaleMLS ID #26055045, John P Macormic, NextHome Team Ellis. MARIS
- $259,9005 bd3 ba3k sqft15505 Top Dr, Saint Robert, MO 65584For SaleMLS ID #26048410, Joseph Kastrinakis, EXP Realty, LLC. MARIS
- $279,9004 bd3 ba2.4k sqft20941 Hideaway Ln, Saint Robert, MO 65584For SaleMLS ID #26059186, William E Wyatt, Jade Realty. MARIS
- $284,9004 bd3 ba2.3k sqft192 Settlers Pass, Waynesville, MO 65583For SaleMLS ID #26070844, Christy M Cooper, Walker Real Estate Team. MARIS
- $289,9004 bd4 ba2.9k sqft139 Kale Ct, Saint Robert, MO 65584For SaleMLS ID #26059946, Jeff Burgdorf, EXP Realty, LLC. MARIS
- $269,9004 bd3 ba2.8k sqft24630 Taylor Ln, Saint Robert, MO 65584For SaleMLS ID #26044610, William E Wyatt, Jade Realty. MARIS
