Skip main navigation
Closed
  • Listed by: Jade Realty • Emily M Doiron • Contact: 316-640-4636
    Bought with: EXP Realty LLC
    $277,600

    16124 Heavens Gate Ln, Saint Robert, MO 65584

    4beds
    2,000sqft
    Single Family Residence
    Built in 2012
    10,454 Square Feet Lot
    $277,600 Zestimate®
    $139/sqft
    $2,047 Estimated rent

    Home value

    $277,600

    $264,000 - $291,000

    $2,047/mo

    Zestimate® history
    Loading
    Loading...

    Owner options

    List your home for rent

    $2,047/mo

    Rent Zestimate®

    Find your next renter with Zillow Rental Manager. Plus, with online applications, you can quickly screen prospective tenants – for free.

    Learn more

    $2,047/mo

    Rent Zestimate®

    Refinance and save

    $1,680/mo

    Est. payment

    Refinancing to a lower rate could help reduce your monthly payments and save thousands over the life of the loan.

    See today's rates

    $1,680/mo

    Est. payment

    Explore your selling options

    Work with a Zillow partner agent

    Leverage their expertise and Zillow's premium Showcase listings to get your home seen by more buyers.

    Get started

    List with your own agent

    Get your home in front of millions of buyers by listing it on Zillow.

    Learn how to do it

    Sell it yourself

    Take full control of how buyers see your home on Zillow by listing For Sale by Owner (FSBO).

    List your home

    What's special

    Fenced-in backyardCeramic tileTiled kitchenCenter islandDual vanityLaundry roomElegant wood floors

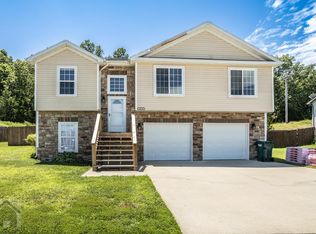
    Welcome to 16124 Heavens Gate Lane, located in the subdivision of Gospel Ridge Estates in St. Robert! This stunning 4-bedroom, 3-full bathroom home offers a spacious and inviting living experience, complete with a fenced-in backyard, ideal for outdoor activities and relaxation. Enter the home to discover a stylish interior, featuring elegant wood floors in the living areas and ceramic tile in the wet areas. The heart of the home is the tiled kitchen, complete with a center island, perfect for entertaining guests. The owner's suite is spacious and includes an en suite bathroom with dual vanity and walk in tiled shower. The laundry room 2 additional guest rooms are also located on the main floor and share a bathroom in the adjoining hallway. The 4th bedroom on the lower level also has an en suite bathroom and could be utilized as a family room or mother-in-law suite, providing versatility to meet your unique needs. Seller is a licensed salesperson in the state of Missouri.

    This property is off market, which means it's not currently listed for sale or rent on Zillow. This may be different from what's available on other websites or public sources.

    Zillow last checked:

    Listing updated:

    Listed by:

    Emily M Doiron 316-640-4636,

    Jade Realty

    Bought with:

    Rebecca E Harris, 2021010982

    EXP Realty LLC

    Source: MARIS,MLS#: 23014705MLS LogoOriginating MLS: Pulaski County Board of REALTORS

    Facts & features

    Interior

    Bedrooms & bathrooms
    • Bedrooms: 4
    • Bathrooms: 3
    • Full bathrooms: 3
    • Main level bathrooms: 2
    • Main level bedrooms: 3
    Primary bedroom
    • Level: Main
    Bedroom
    • Level: Lower
    Bedroom
    • Level: Main
    Bedroom
    • Level: Main
    Bedroom
    • Level: Lower
    Primary bathroom
    • Level: Main
    Bathroom
    • Level: Main
    Kitchen
    • Level: Main
    Laundry
    • Level: Main
    Living room
    • Level: Main
    Heating
    • Forced Air, Electric
    Cooling
    • Ceiling Fan(s), Central Air, Electric
    Appliances
    • Included: Dishwasher, Disposal, Dryer, Microwave, Refrigerator, Washer, Electric Water Heater
    Features
    • Dining/Living Room Combo, Kitchen/Dining Room Combo, Kitchen Island, Eat-in Kitchen, Pantry, Cathedral Ceiling(s), Open Floorplan, Double Vanity, Shower
    • Flooring: Hardwood
    • Doors: Sliding Doors
    • Basement: Full
    • Has fireplace: No
    • Fireplace features: None
    Interior area
    • Total structure area: 2,000
    • Total interior livable area: 2,000 sqft
    • Finished area above ground: 2,000

    Property

    Parking
    • Total spaces: 2
    • Parking features: Basement, Garage, Garage Door Opener
    • Garage spaces: 2
    Features
    • Levels: Multi/Split
    • Patio & porch: Deck
    Lot
    • Size: 10,454 Square Feet
    • Features: Adjoins Wooded Area
    Details
    • Parcel number: 105.021000001062081
    • Special conditions: Standard

    Construction

    Type & style
    • Home type: SingleFamily
    • Architectural style: Split Foyer,Traditional
    • Property subtype: Single Family Residence
    Materials
    • Brick Veneer, Vinyl Siding
    Condition
    • Year built: 2012

    Utilities & green energy

    • Sewer: Public Sewer
    • Water: Public

    Community & HOA

    Community
    • Security: Smoke Detector(s)
    • Subdivision: Gospel Ridge
    HOA
    • Services included: Other
    Location
    • Region: Saint Robert

    Financial & listing details

    • Price per square foot: $139/sqft
    • Tax assessed value: $33,839
    • Annual tax amount: $1,194
    • Date on market: 4/10/2023
    • Cumulative days on market: 49 days
    • Listing terms: Cash,Conventional,FHA,Other,USDA Loan,VA Loan
    • Ownership: Private
    • Road surface type: Concrete

    Price history

    DateEventPrice
    7/7/2023Sold--
    Source: MARIS #23014705 Report a problem
    6/4/2023Pending sale$234,900$117/sqft
    Source: MARIS #23014705 Report a problem
    6/2/2023Price change$234,900-2.1%$117/sqft
    Source: MARIS #23014705 Report a problem
    4/18/2023Listed for sale$239,900$120/sqft
    Source: MARIS #23014705 Report a problem
    4/12/2023Pending sale$239,900$120/sqft
    Source: MARIS #23014705 Report a problem
    4/10/2023Listed for sale$239,900$120/sqft
    Source: MARIS #23014705 Report a problem
    6/26/2019Listing removed$1,300$1/sqft
    Source: Watson & Associates LLC Report a problem
    5/17/2019Listed for rent$1,300+4%$1/sqft
    Source: Watson & Associates LLC Report a problem
    3/17/2016Listing removed$1,250$1/sqft
    Source: Realty Executives Report a problem
    11/17/2015Listed for rent$1,250$1/sqft
    Source: Realty Executives Report a problem

    Public tax history

    YearProperty taxesTax assessment
    2025$1,388 +4.8%$33,839 +11.1%
    2024$1,325 +2.4%$30,452
    2023$1,294 +8.4%$30,452
    2022$1,194 +1.1%$30,452 +9.2%
    2021$1,180 +2.1%$27,875
    2020$1,156 $27,875 -4.4%
    2019-- $29,165
    2018$1,155 +5.4%$29,165 +4.6%
    2017$1,096 $27,875 -4.4%
    2016-- $29,170
    2015-- $29,170
    2014-- $29,170
    Find assessor info on the county website

    Neighborhood: 65584

    Nearby schools

    GreatSchools rating
    Schools provided by the listing agent
    • Elementary: Waynesville R-Vi
    • Middle: Waynesville Middle
    • High: Waynesville Sr. High

    Source: MARIS. This data may not be complete. We recommend contacting the local school district to confirm school assignments for this home.

    Get pre-qualified for a loan
    At Zillow Home Loans, we can pre-qualify you in as little as 5 minutes with no impact to your credit score.

    An equal housing lender. NMLS #10287.

    Sell for more on Zillow
    Get a Zillow Showcase℠ listing at no additional cost and you could sell for .
    $277,600
    2% more
    +$5,552
    With Zillow Showcase(estimated)
    $283,152