Welcome home to this spacious and versatile 3-bedroom, 2-bathroom property located in a desirable neighborhood just minutes from the Fort Leonard Wood main gate, shopping, restaurants, and everyday conveniences. With an inviting open floor plan, multiple living areas, and additional unfinished space ready for your personal touch, this home offers comfort, convenience, and plenty of room to grow. The main living area flows seamlessly into the kitchen, creating a welcoming space for gathering, entertaining, or relaxing at home. New stainless-steel appliances give the kitchen a fresh, updated feel, while durable linoleum flooring runs throughout the main living areas. Each bedroom features comfortable carpeting for a cozy retreat. The generously sized primary bedroom provides plenty of space to unwind and features a private en suite bathroom with a dual vanity and large walk-in closet, offering excellent storage and everyday convenience. Downstairs, a second living area provides even more flexibility—perfect for a family room, game room, home theater, or entertaining space. The basement also includes a large unfinished area already equipped with a toilet and sink, along with components for a future shower. Finish the space to suit your needs and create even more usable living space. With its convenient location near Fort Leonard Wood, shopping and dining, spacious layout, updated kitchen appliances, and room for future expansion, this home has so much to offer. Schedule your private showing today and come see the possibilities for yourself!
Active
Listed by: EXP Realty LLC • Michael Odle • 573-261-6985
$260,000
16975 Lensman Rd, Saint Robert, MO 65584
3beds
2,187sqft
Single Family Residence
Built in 1999
0.54 Acres Lot
$257,500 Zestimate®
$119/sqft
$-- HOA
What's special
New stainless-steel appliancesGenerously sized primary bedroomLarge walk-in closetInviting open floor plan
- 28 days
- 734
- 67
Likely to sell faster than
Zillow last checked:
Listing updated:
Listed by:
Michael Odle 573-261-6985,
EXP Realty LLC
Source: MARIS,MLS#: 26052643 Originating MLS: Pulaski County Board of REALTORS
Originating MLS: Pulaski County Board of REALTORSFacts & features
Interior
Bedrooms & bathrooms
- Bedrooms: 3
- Bathrooms: 2
- Full bathrooms: 2
- Main level bathrooms: 2
- Main level bedrooms: 3
Heating
- Electric, Forced Air
Cooling
- Ceiling Fan(s), Central Air, Electric
Appliances
- Included: Stainless Steel Appliance(s), Dishwasher, Disposal, Microwave, Double Oven, Electric Oven, Electric Range, Refrigerator, Electric Water Heater
- Laundry: In Basement
Features
- Breakfast Bar, Ceiling Fan(s), Double Vanity, Eat-in Kitchen, High Ceilings, High Speed Internet, Kitchen/Dining Room Combo, Lever Faucets, Pantry, Storage, Vaulted Ceiling(s), Walk-In Closet(s)
- Flooring: Carpet, Laminate
- Basement: Partially Finished,Full,Walk-Out Access
- Has fireplace: No
Interior area
- Total structure area: 2,187
- Total interior livable area: 2,187 sqft
- Finished area above ground: 1,712
- Finished area below ground: 475
Video & virtual tour
Property
Parking
- Total spaces: 2
- Parking features: Attached, Concrete, Driveway, Garage, Garage Door Opener
- Attached garage spaces: 2
- Has uncovered spaces: Yes
Features
- Levels: One
- Patio & porch: Covered, Deck, Patio
- Fencing: Back Yard,Chain Link
Lot
- Size: 0.54 Acres
- Features: Adjoins Wooded Area, Back Yard, Few Trees, Gentle Sloping
Details
- Parcel number: 104.017000000011035
- Special conditions: Standard
Construction
Type & style
- Home type: SingleFamily
- Architectural style: Ranch
- Property subtype: Single Family Residence
Materials
- Vinyl Siding
Condition
- Year built: 1999
Utilities & green energy
- Electric: Other
- Sewer: Public Sewer
- Water: Public
Community & HOA
Community
- Subdivision: Sawmill Rdg 02
HOA
- Has HOA: No
Location
- Region: Saint Robert
Financial & listing details
- Price per square foot: $119/sqft
- Tax assessed value: $37,585
- Annual tax amount: $1,397
- Date on market: 8/29/2026
- Cumulative days on market: 29 days
- Listing terms: Cash,Conventional,FHA,Other,USDA Loan,VA Loan
Estimated market value
$257,500
$245,000 - $270,000
$1,759/mo
Price history
| Date | Event | Price |
|---|---|---|
| 8/29/2026 | Price change | $260,000+24.7%$119/sqft |
Source:  MARIS #26052643 Report a problem MARIS #26052643 Report a problem | ||
| 6/13/2023 | Pending sale | $208,500$95/sqft |
Source: MARIS #23019124 Report a problem | ||
| 6/6/2023 | Sold | -- |
Source: MARIS #23019124 Report a problem | ||
| 4/12/2023 | Contingent | $208,500$95/sqft |
Source: MARIS #23019124 Report a problem | ||
| 4/8/2023 | Price change | $208,500+6.9%$95/sqft |
Source: MARIS #23019124 Report a problem | ||
| 2/16/2023 | Pending sale | $195,000$89/sqft |
Source: Owner Report a problem | ||
| 2/6/2023 | Listed for sale | $195,000+22%$89/sqft |
Source: Owner Report a problem | ||
| 4/30/2021 | Sold | -- |
Source: MARIS #21009082 Report a problem | ||
| 3/5/2020 | Listing removed | $1,000 |
Source: Watson & Associates LLC Report a problem | ||
| 2/27/2020 | Listed for rent | $1,000 |
Source: Watson & Associates LLC Report a problem | ||
| 8/17/2018 | Listing removed | $1,000 |
Source: Realty Executives Watson & Associates LLC Report a problem | ||
| 8/1/2018 | Listing removed | $159,900$73/sqft |
Source: RE Fort Leonard Wood #18051989 Report a problem | ||
| 7/3/2018 | Listed for sale | $159,900-2.5%$73/sqft |
Source: RE Fort Leonard Wood #18051989 Report a problem | ||
| 6/28/2018 | Listed for rent | $1,000 |
Source: Realty Executives Watson & Associates LLC Report a problem | ||
| 7/24/2017 | Listing removed | $1,000 |
Source: Realty Executives Report a problem | ||
| 5/10/2017 | Listed for rent | $1,000 |
Source: Realty Executives Report a problem | ||
| 12/17/2015 | Listing removed | $164,000$75/sqft |
Source: Realty Executives Fort Leonard Wood #15032082 Report a problem | ||
| 11/21/2015 | Price change | $164,000-3%$75/sqft |
Source: Realty Executives Broker of Record #15032082 Report a problem | ||
| 6/4/2015 | Listed for sale | $169,000$77/sqft |
Source: RE Fort Leonard Wood #15032082 Report a problem | ||
Public tax history
| Year | Property taxes | Tax assessment |
|---|---|---|
| 2025 | $1,397 +5.3% | $37,585 +11.7% |
| 2024 | $1,327 +2.7% | $33,650 |
| 2023 | $1,292 +2.5% | $33,650 +1.7% |
| 2022 | $1,260 +1.2% | $33,080 +9.4% |
| 2021 | $1,246 +1.5% | $30,233 |
| 2020 | $1,227 | $30,233 -4.8% |
| 2019 | -- | $31,749 |
| 2018 | $1,226 +5.5% | $31,749 +5% |
| 2017 | $1,162 | $30,233 -4.8% |
| 2016 | -- | $31,750 |
| 2015 | -- | $31,750 |
| 2014 | $1,144 | $31,750 |
| 2010 | $1,144 | $31,750 |
Find assessor info on the county website
Monthly payment
Est. payment
Payment breakdown
Explore the cost of this home by adjusting the details. Changes won't be saved.Climate risks
Neighborhood: 65584
Nearby schools
Schools provided by the listing agent
- Elementary: Waynesville R-Vi
- Middle: Waynesville Middle
- High: Waynesville Sr. High
Source: MARIS. This data may not be complete. We recommend contacting the local school district to confirm school assignments for this home.
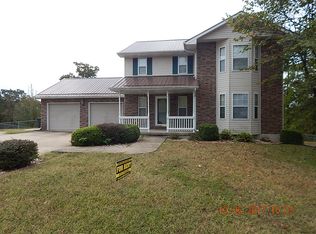
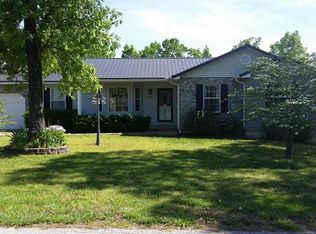
Similar homes
- $257,0005 bd3 ba2.3k sqft24370 Trolley Ln, Saint Robert, MO 65584For Sale
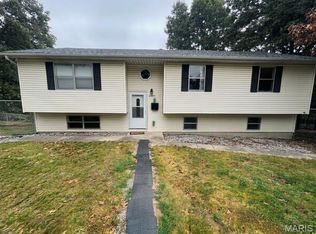
 MLS ID #26061713, Jonathan Minerick, HomeCoin.com. MARIS
 - $269,0004 bd3 ba2.8k sqft17435 Lori Dr, Saint Robert, MO 65584For Sale
 MLS ID #26026058, Michael Odle, EXP Realty LLC. MARIS
 - $264,9004 bd3 ba2.6k sqft123 Phoenix Ave, Saint Robert, MO 65584For Sale
 MLS ID #26050552, Tasha D McBride, EXP Realty LLC. MARIS
 - $260,0003 bd3 ba2.6k sqft128 Jh Williamson Jr Ct, Saint Robert, MO 65584For Sale
 MLS ID #2633401, Terrie Brooks, United Real Estate Kansas City. Heartland MLS as distributed by MLS GRID
 - $295,0004 bd3 ba3k sqft162 Sawmill Ln, Saint Robert, MO 65584For SaleMLS ID #26046647, Nicholas Lein, EXP Realty LLC. MARIS
- $275,0003 bd3 ba2.2k sqft15905 Hardin Ln, Saint Robert, MO 65584For SaleMLS ID #26054854, Kate D Ward, Cross Creek Realty LLC. MARIS
- $249,9004 bd2 ba1.6k sqft14328 Torpedo Dr, Saint Robert, MO 65584For SaleMLS ID #26052155, Joseph Kastrinakis, EXP Realty, LLC. MARIS
- $274,9003 bd3 ba2.7k sqft15455 Top Dr, Saint Robert, MO 65584For SaleMLS ID #26055045, John P Macormic, NextHome Team Ellis. MARIS
- $279,5004 bd3 ba1.9k sqft120 Kale Ct, Saint Robert, MO 65584For SaleMLS ID #26049824, Brianne Sisti, Jade Realty. MARIS
- $259,9004 bd3 ba2k sqft18652 Lynn Ln, Waynesville, MO 65583For SaleMLS ID #26051988, Traci A Hayes, 41. & Co. Realty. MARIS
- $225,0003 bd1 ba1.8k sqft21065 Highway Y St, Saint Robert, MO 65584For SaleMLS ID #26051677, Kate D Ward, Cross Creek Realty LLC. MARIS
- $305,0004 bd4 ba2.9k sqft139 Kale Ct, Saint Robert, MO 65584For SaleMLS ID #26059946, Jeff Burgdorf, EXP Realty, LLC. MARIS
- $244,9003 bd2 ba1.7k sqft103 Hickory Valley Rd, Saint Robert, MO 65584For SaleMLS ID #26016776, Alana V V Hancock, Humboldt Farms & Homes, LLC. MARIS
- $215,0004 bd3 ba1.7k sqft15675 Talon Ln, Saint Robert, MO 65584For SaleMLS ID #26053111, Joseph Kastrinakis, EXP Realty, LLC. MARIS
- $259,9004 bd3 ba2.5k sqft18719 Lynn Ln, Waynesville, MO 65583For SaleMLS ID #26045781, Catherine S Coughlin, Walker Real Estate Team. MARIS
- $240,0003 bd3 ba1.7k sqft20239 Havana Ln, Saint Robert, MO 65584For SaleMLS ID #26038658, Tony B Cotter, Jade Realty. MARIS
- $349,9005 bd3 ba2.9k sqft17080 Lensman Rd, Saint Robert, MO 65584For SaleMLS ID #26051488, Lisa J Ellis, NextHome Team Ellis. MARIS
- $289,9005 bd3 ba3k sqft15505 Top Dr, Saint Robert, MO 65584For SaleMLS ID #26048410, Joseph Kastrinakis, EXP Realty, LLC. MARIS
