BACK ON THE MARKET!!!
Due to no fault of the Seller, this move-in ready 4 bedroom, 3 bathroom split-level located in St. Robert is back and ready for you! Offering over 2,500 square feet of living space, this home features an open-concept layout with updated flooring, multiple living areas, and generously sized bedrooms.
The kitchen flows seamlessly into the dining and living spaces, making it perfect for everyday living and entertaining. Downstairs offers additional living space ideal for a family room, game room, home office, or guest retreat.
Step outside to enjoy the large deck overlooking the spacious backyard, with plenty of room to relax or entertain. Conveniently located near Fort Leonard Wood, shopping, dining, and schools, this home combines space, comfort, and convenience all in one!
Active
Listed by: NextHome Team Ellis • John P Macormic
Price cut: $5K (6/18)
$259,900
15430 Top Dr, Saint Robert, MO 65584
4beds
2,590sqft
:
Get pre-qualified$1,596/mo
Single Family Residence
Built in 2004
0.33 Acres Lot
$-- Zestimate®
$100/sqft
$-- HOA
What's special
Spacious backyardGenerously sized bedroomsOpen-concept layoutUpdated flooring
- 80 days |
- 478 |
- 29 |
Zillow last checked:
Listing updated:
Listed by:
John P Macormic 573-308-6051,
NextHome Team Ellis
Source: MARIS,MLS#: 26030552 Originating MLS: Pulaski County Board of REALTORS
Originating MLS: Pulaski County Board of REALTORSFacts & features
Interior
Bedrooms & bathrooms
- Bedrooms: 4
- Bathrooms: 3
- Full bathrooms: 3
- Main level bathrooms: 2
- Main level bedrooms: 3
Heating
- Electric
Cooling
- Central Air
Features
- Has basement: Yes
- Has fireplace: No
Interior area
- Total structure area: 2,590
- Total interior livable area: 2,590 sqft
- Finished area above ground: 1,317
- Finished area below ground: 1,273
Video & virtual tour
Property
Parking
- Total spaces: 2
- Parking features: Garage - Attached
- Attached garage spaces: 2
Features
- Levels: One
Lot
- Size: 0.33 Acres
- Features: Some Trees
Details
- Parcel number: 108.034000006001073
- Special conditions: Standard
Construction
Type & style
- Home type: SingleFamily
- Architectural style: Split Foyer
- Property subtype: Single Family Residence
Materials
- Vinyl Siding
Condition
- Year built: 2004
Utilities & green energy
- Electric: Single Phase
- Sewer: Public Sewer
- Water: Public
- Utilities for property: Cable Available
Community & HOA
Community
- Subdivision: Thousand Hills Sub
HOA
- Has HOA: No
Location
- Region: Saint Robert
Financial & listing details
- Price per square foot: $100/sqft
- Tax assessed value: $28,702
- Annual tax amount: $1,177
- Date on market: 5/16/2026
- Cumulative days on market: 80 days
- Listing terms: Cash,Conventional,FHA,USDA Loan,VA Loan
Estimated market value
Not available
Estimated sales range
Not available
Not available
Price history
| Date | Event | Price |
|---|---|---|
| 7/21/2026 | Listed for sale | $259,900$100/sqft |
Source:  MARIS #26030552 Report a problem MARIS #26030552 Report a problem | ||
| 7/13/2026 | Contingent | $259,900$100/sqft |
Source: MARIS #26030552 Report a problem | ||
| 7/13/2026 | Pending sale | $259,900$100/sqft |
Source:  NextHome #26030552 Report a problem NextHome #26030552 Report a problem | ||
| 6/18/2026 | Price change | $259,900-1.9%$100/sqft |
Source: MARIS #26030552 Report a problem | ||
| 5/16/2026 | Listed for sale | $264,900+17.7%$102/sqft |
Source: MARIS #26030552 Report a problem | ||
| 5/15/2025 | Sold | -- |
Source: MARIS #25034217 Report a problem | ||
| 4/2/2025 | Pending sale | $225,000$87/sqft |
Source: Owner Report a problem | ||
| 3/5/2025 | Listed for sale | $225,000$87/sqft |
Source: Owner Report a problem | ||
| 10/24/2022 | Listing removed | -- |
Source: Zillow Rental Manager Report a problem | ||
| 9/28/2022 | Listed for rent | $1,450$1/sqft |
Source: Zillow Rental Manager Report a problem | ||
Public tax history
| Year | Property taxes | Tax assessment |
|---|---|---|
| 2025 | $1,177 +4.8% | $28,702 +11.1% |
| 2024 | $1,124 +2.4% | $25,831 |
| 2023 | $1,097 +8.4% | $25,831 |
| 2022 | $1,013 +1.1% | $25,831 +14.7% |
| 2021 | $1,001 +2.1% | $22,530 |
| 2020 | $981 | $22,530 -8.9% |
| 2019 | -- | $24,738 |
| 2018 | $980 +5.4% | $24,738 +9.8% |
| 2017 | $930 | $22,530 -8.9% |
| 2016 | $930 | $24,740 |
| 2015 | $930 +0.1% | $24,740 |
| 2014 | $929 +0.4% | $24,740 |
| 2010 | $925 | $24,740 |
Find assessor info on the county website
Monthly payment
Est. payment
Payment breakdown
Explore the cost of this home by adjusting the details. Changes won't be saved.Climate risks
Neighborhood: 65584
Nearby schools
GreatSchools rating
- 6/10Freedom Elementary SchoolGrades: K-5Distance: 1.1 mi
- 5/10Waynesville Middle SchoolGrades: 7-8Distance: 4.1 mi
- 6/10Waynesville Sr. High SchoolGrades: 9-12Distance: 5.1 mi
Schools provided by the listing agent
- Elementary: Freedom Elementary
- Middle: Waynesville Middle
- High: Waynesville High School
Source: MARIS. This data may not be complete. We recommend contacting the local school district to confirm school assignments for this home.
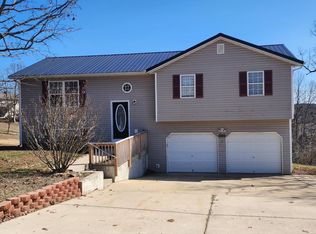
- $--3 bd3 ba1.8k sqft15440 Top Dr, Saint Robert, MO 65584Sold
- $257,500-- bd2 ba2.5k sqft15420 Top Dr, Saint Robert, MO 65584Off Market
- $245,000-- bd3 ba1.8k sqft15333 Triangle Ln, Saint Robert, MO 65584Off Market
- $--5 bd3 ba1.5k sqft15445 Top Dr, Saint Robert, MO 65584Sold

- $232,000-- bd2 ba2.3k sqft15435 Top Dr, Saint Robert, MO 65584Off Market
- $253,8003 bd2 ba2.7k sqft15365 Triangle Ln, Saint Robert, MO 65584Off Market
- $273,9005 bd3 ba2.7k sqft15425 Top Dr, Saint Robert, MO 65584Off Market
- $257,300-- bd3 ba2.6k sqft15450 Top Dr, Saint Robert, MO 65584Off Market
A local agent can set up tours, give advice and negotiate with sellers.
A local lender can help you make sure your offer is ready when you are.
Similar homes
- $279,9004 bd3 ba2.6k sqft24559 True Dr, Saint Robert, MO 65584For Sale

 MLS ID #26045449, William E Wyatt, Jade Realty. MARIS
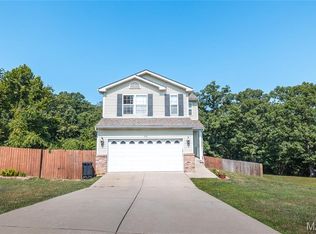
 - $270,0004 bd3 ba1.9k sqft112 Kale Ct, Saint Robert, MO 65584For Sale
 MLS ID #26040027, Luis Padilla Aparicio, EXP Realty LLC. MARIS
 - $265,0005 bd3 ba2.3k sqft24370 Trolley Ln, Saint Robert, MO 65584For Sale
 MLS ID #26044498, Justin Varner, HomeFront Real Estate Group, LLC. MARIS
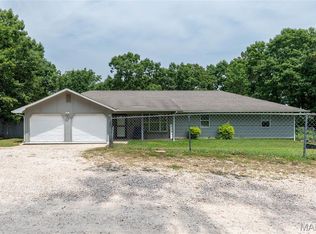
 - $245,0003 bd2 ba1.6k sqft14423 Tailor Rd, Saint Robert, MO 65584For Sale
 MLS ID #26047864, Maryanne O'Brien, NextHome Team Ellis. MARIS
 - $314,9004 bd3 ba1.9k sqft120 Kale Ct, Saint Robert, MO 65584For SaleMLS ID #26049824, Brianne Sisti, Jade Realty. MARIS
- $275,0004 bd3 ba2.8k sqft24630 Taylor Ln, Saint Robert, MO 65584For SaleMLS ID #26044610, William E Wyatt, Jade Realty. MARIS
- $265,0004 bd3 ba2.4k sqft16838 Hoyt Ln, Saint Robert, MO 65584For SaleMLS ID #26042415, Britney J Rembold, EXP Realty LLC. MARIS
- $309,0004 bd4 ba2.9k sqft139 Kale Ct, Saint Robert, MO 65584For SaleMLS ID #26035877, Jennifer Hong, EXP Realty, LLC. MARIS
- $269,0004 bd3 ba2.8k sqft17435 Lori Dr, Saint Robert, MO 65584For SaleMLS ID #26026058, Michael Odle, EXP Realty LLC. MARIS
- $300,0004 bd3 ba3k sqft162 Sawmill Ln, Saint Robert, MO 65584For SaleMLS ID #26046647, Nicholas Lein, EXP Realty LLC. MARIS
- $274,9003 bd2 ba1.9k sqft146 Kale Ct, Saint Robert, MO 65584For SaleNextHome
- $249,9003 bd2 ba1.4k sqft142 Kale Ct, Saint Robert, MO 65584For SaleMLS ID #26042797, Taylor A Shifflett, Walker Real Estate Team. MARIS
- $325,0005 bd3 ba2.6k sqft15630 Top Dr, Saint Robert, MO 65584For SaleMLS ID #26031333, Shanda J Horne, New Key Realty, LLC. MARIS
- $265,0003 bd2 ba1.5k sqft106 Greythorn Ct, Saint Robert, MO 65584For SaleMLS ID #26045996, Joseph Bahr, EXP Realty LLC. MARIS
- $237,5004 bd2 ba1.3k sqft15895 Hallmark Ln, St Robert, MO 65584For SaleMLS ID #26033101, Traci A Hayes, 41. & Co. Realty. MARIS
- $284,9003 bd2 ba1.6k sqft16589 Hosanna Dr, Saint Robert, MO 65584For SaleMLS ID #26046482, Lisa Cather, Keller Williams Chesterfield. MARIS
- $290,0005 bd4 ba3.2k sqft20266 Hyatt Ln, Saint Robert, MO 65584For SaleMLS ID #26028482, LaGail L Teel, EXIT All American Realty. MARIS
- $325,0004 bd3 ba2.4k sqft14395 Torpedo Dr, Saint Robert, MO 65584For SaleMLS ID #25057874, Michael Odle, EXP Realty LLC. MARIS
- $295,0004 bd3 ba2.4k sqft21005 Halifax Dr, Saint Robert, MO 65584For SaleMLS ID #26040357, Jenette Richardson, EXP Realty LLC. MARIS
- $265,0003 bd3 ba2.2k sqft190 Settlers Pass, Waynesville, MO 65583For SaleMLS ID #26046320, Erik R Kean, EXP Realty LLC. MARIS
