This charming 3 bedroom 2 bathroom home is neat, clean and move-in ready. Conveniently located in Chapel Hills Sub-Division, just minutes from Fort Leonard Wood; this one owner home was built exclusively for the owner on this oversized lot. The sub-division is very quiet family oriented and easily accessible from I-44. The residence is situated on .31 acre lot with a vacant lot next door. There is a very nice backyard with a small downward slope into a nice wooded area, great for family entertainment. There are no HOA nor covenants or restrictions. The home has a open kitchen/dining room combination with a breakfast bar, sliding glass doors to the outside and all stainless steel appliances. The large master suite includes a tray ceiling, a large bathroom with a beautiful tiled walk-in shower double bowl vanity, and a large walk-in closet. The additional bedrooms are split and located on the other end of the home with a bathroom on that end. The 2 bay attached garage is located just off the laundry room and gives easy access to the kitchen. There is a covered front porch protecting the front entrance from the weather. Located just 10 miles from Fort Leonard Wood, this is the perfect location for restaurants, entertainment, employment and outdoor recreation.
Pending
Listed by: Keller Williams Chesterfield • Lisa Cather • 417-293-5922
$284,900
16589 Hosanna Dr, Saint Robert, MO 65584
3beds
1,602sqft
Single Family Residence
Built in 2018
0.31 Acres Lot
$282,200 Zestimate®
$178/sqft
$-- HOA
What's special
- 14 days |
- 30 |
- 1 |
Zillow last checked:
Listing updated:
Listed by:
Lisa Cather 417-293-5922,
Keller Williams Chesterfield
Source: MARIS,MLS#: 26046482 Originating MLS: St. Louis Association of REALTORS
Originating MLS: St. Louis Association of REALTORSFacts & features
Interior
Bedrooms & bathrooms
- Bedrooms: 3
- Bathrooms: 2
- Full bathrooms: 2
- Main level bathrooms: 2
- Main level bedrooms: 3
Heating
- Forced Air
Cooling
- Ceiling Fan(s), Central Air
Appliances
- Included: ENERGY STAR Qualified Appliances, Stainless Steel Appliance(s), Dishwasher, Disposal, Exhaust Fan, Ice Maker, Microwave, Built-In Electric Range, ENERGY STAR Qualified Refrigerator, Washer, Electric Water Heater
Features
- Breakfast Bar, Ceiling Fan(s), High Speed Internet, Laminate Counters, Shower, Tray Ceiling(s)
- Flooring: Carpet
- Windows: Double Pane Windows, Tilt-In Windows
- Has basement: No
- Has fireplace: No
Interior area
- Total structure area: 1,602
- Total interior livable area: 1,602 sqft
- Finished area above ground: 1,602
- Finished area below ground: 0
Video & virtual tour
Property
Parking
- Total spaces: 2
- Parking features: Garage - Attached
- Attached garage spaces: 2
Accessibility
- Accessibility features: Accessible Central Living Area
Features
- Levels: One
- Patio & porch: Covered, Porch
Lot
- Size: 0.31 Acres
- Features: Sloped Down
Details
- Parcel number: 105.021000001062112
- Special conditions: Standard
Construction
Type & style
- Home type: SingleFamily
- Architectural style: Ranch
- Property subtype: Single Family Residence
Materials
- Vinyl Siding
- Roof: Composition
Condition
- Year built: 2018
Utilities & green energy
- Electric: Single Phase
- Sewer: Public Sewer
- Water: Public
- Utilities for property: Electricity Connected, Phone Connected, Water Connected
Community & HOA
Community
- Subdivision: Chapel Hills Sub
HOA
- Has HOA: No
Location
- Region: Saint Robert
Financial & listing details
- Price per square foot: $178/sqft
- Tax assessed value: $29,029
- Annual tax amount: $1,191
- Date on market: 7/24/2026
- Cumulative days on market: 14 days
- Listing terms: Cash,Conventional,FHA,USDA Loan,VA Loan
- Ownership: Private
- Electric utility on property: Yes
- Road surface type: Asphalt
Estimated market value
$282,200
$268,000 - $296,000
$1,748/mo
Price history
| Date | Event | Price |
|---|---|---|
| 8/6/2026 | Pending sale | $284,900$178/sqft |
Source:  MARIS #26046482 Report a problem MARIS #26046482 Report a problem | ||
| 7/24/2026 | Listed for sale | $284,900$178/sqft |
Source: MARIS #26046482 Report a problem | ||
Public tax history
| Year | Property taxes | Tax assessment |
|---|---|---|
| 2025 | $1,191 +5.8% | $29,029 +12.2% |
| 2024 | $1,126 +2.4% | $25,871 |
| 2023 | $1,099 +8.4% | $25,871 |
| 2022 | $1,014 +1.1% | $25,871 +3.1% |
| 2021 | $1,003 +1.5% | $25,086 +0.7% |
| 2020 | $987 | $24,911 |
| 2019 | -- | $24,911 +337% |
| 2018 | $226 | $5,700 |
Find assessor info on the county website
Monthly payment
Est. payment
Payment breakdown
Explore the cost of this home by adjusting the details. Changes won't be saved.Climate risks
Neighborhood: 65584
Nearby schools
GreatSchools rating
- 6/10Freedom Elementary SchoolGrades: K-5Distance: 1.2 mi
- 5/10Waynesville Middle SchoolGrades: 7-8Distance: 2.5 mi
- 6/10Waynesville Sr. High SchoolGrades: 9-12Distance: 4 mi
Schools provided by the listing agent
- Elementary: Waynesville R-Vi
- Middle: Waynesville Middle
- High: Waynesville Sr. High
Source: MARIS. This data may not be complete. We recommend contacting the local school district to confirm school assignments for this home.
- $240,900-- bd2 ba1.5k sqft16581 Hosanna Dr, Saint Robert, MO 65584Off Market
- $--3 bd2 ba1.5k sqft16586 Hosanna Dr, Saint Robert, MO 65584Sold
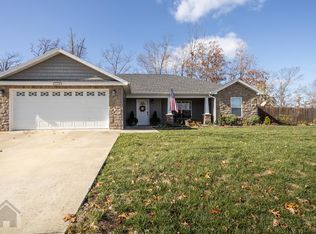
- $248,9003 bd2 ba1.5k sqft16598 Holy Cross Ln, Saint Robert, MO 65584Off Market
- $257,4003 bd2 ba1.5k sqft16586 Holy Cross Ln, Saint Robert, MO 65584Off Market

- $242,8003 bd2 ba1.6k sqft16614 Holy Cross Ln, Saint Robert, MO 65584Off Market
- $309,900-- bd3 ba3.1k sqft16635 Hosanna Dr, Saint Robert, MO 65584Off Market
- $244,700-- bd2 ba1.6k sqft16564 Hosanna Dr, Saint Robert, MO 65584Off Market
- $264,9003 bd2 ba1.5k sqft16636 Hosanna Dr, Saint Robert, MO 65584For Sale
A local agent can set up tours, give advice and negotiate with sellers.
A local lender can help you make sure your offer is ready when you are.
Similar homes
- $314,9004 bd3 ba1.9k sqft120 Kale Ct, Saint Robert, MO 65584For Sale

 MLS ID #26049824, Brianne Sisti, Jade Realty. MARIS
 - $265,0003 bd2 ba1.5k sqft106 Greythorn Ct, Saint Robert, MO 65584For Sale
 MLS ID #26045996, Joseph Bahr, EXP Realty LLC. MARIS
 - $245,0003 bd2 ba1.6k sqft14423 Tailor Rd, Saint Robert, MO 65584For Sale
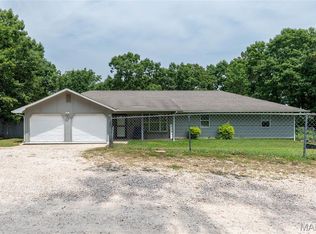 MLS ID #26047864, Maryanne O'Brien, NextHome Team Ellis. MARIS
 - $324,9004 bd2 ba2.3k sqft15801 Hargrove Rd, Saint Robert, MO 65584For Sale
 MLS ID #26051401, Adalia Valentine, Real Broker LLC. MARIS
 - $305,0004 bd2 ba1.2k sqft568 & 572 Highway Y D E #B-c, Saint Robert, MO 65584For SaleMLS ID #26046769, Marianna Gurley, EXIT All American Realty. MARIS
- $260,0004 bd3 ba1.9k sqft112 Kale Ct, Saint Robert, MO 65584For SaleMLS ID #26040027, Luis Padilla Aparicio, EXP Realty LLC. MARIS
- $274,9003 bd2 ba1.9k sqft146 Kale Ct, Saint Robert, MO 65584For SaleNextHome
- $225,0003 bd1 ba1.8k sqft21065 Highway Y St, Saint Robert, MO 65584For SaleMLS ID #26051677, Kate D Ward, Cross Creek Realty LLC. MARIS
- $215,0003 bd2 ba1.7k sqft104 Maple St, Saint Robert, MO 65584For SaleMLS ID #26048518, Michael Odle, EXP Realty LLC. MARIS
- $234,0003 bd2 ba1.2k sqft15729 Terris Ln, Saint Robert, MO 65584For Sale By Owner
- $279,9004 bd3 ba1.7k sqft100 Jessika Payne, Waynesville, MO 65583For SaleMLS ID #26048015, Taylor A Shifflett, Walker Real Estate Team. MARIS
- $237,5004 bd2 ba1.3k sqft15895 Hallmark Ln, St Robert, MO 65584For SaleMLS ID #26033101, Traci A Hayes, 41. & Co. Realty. MARIS
- $269,9004 bd3 ba2k sqft18652 Lynn Ln, Waynesville, MO 65583For SaleMLS ID #26051988, Traci A Hayes, 41. & Co. Realty. MARIS
- $255,0004 bd3 ba2.4k sqft16838 Hoyt Ln, Saint Robert, MO 65584For SaleMLS ID #26042415, Britney J Rembold, EXP Realty LLC. MARIS
- $260,0003 bd2 ba1.8k sqft20967 Lacombe Rd, Waynesville, MO 65583For SaleMLS ID #26048162, Jonathan Pimentel, EXP Realty LLC. MARIS
- $244,9003 bd3 ba1.7k sqft20239 Havana Ln, Saint Robert, MO 65584For SaleMLS ID #26038658, Tony B Cotter, Jade Realty. MARIS
- $265,9003 bd2 ba1.3k sqft105 Daniels Ct, Saint Robert, MO 65584For SaleMLS ID #26007986, Everlasting T Lee, NextHome Team Ellis. MARIS
- $249,9003 bd2 ba1.7k sqft103 Hickory Valley Rd, Saint Robert, MO 65584For SaleMLS ID #26016776, Alana V V Hancock, Humboldt Farms & Homes, LLC. MARIS
- $295,0004 bd3 ba2k sqft22857 Revelation Rd, Waynesville, MO 65583For SaleMLS ID #26050669, Christine D Edwards, New Key Realty, LLC. MARIS
- $189,0003 bd3 ba1.8k sqft279 Carmel Valley Way #C, Saint Robert, MO 65584For SaleMLS ID #26037429, Misty D MacDonald, NextHome Team Ellis. MARIS
