Welcome to 15801 Hargrove Rd in St. Robert! This 4 bedroom, 2 bath home sits on 4 beautiful acres surrounded by mature trees, offering plenty of privacy and room to enjoy the outdoors. Inside, you’ll find a comfortable layout with spacious bedrooms, a beautiful kitchen with custom lighting, butcher block counter tops, and plenty of storage. This home has a bright sunroom that provides the perfect spot to relax and take in the peaceful surroundings.
Step outside to enjoy not one, but two decks perfect for entertaining, grilling, or simply enjoying the quiet setting. The property also features an impressive 30x40 shop equipped with electricity and its own full bathroom, providing plenty of space for a workshop, hobbies, projects, or additional storage.
This property offers the serenity of country living without sacrificing convenience. Enjoy being out of city limits with easy access to I-44 and Fort Leonard Wood making this property the perfect place to call home!
Coming soon
Listed by: Real Broker LLC • Adalia Valentine • 573-612-4568
$324,900
15801 Hargrove Rd, Saint Robert, MO 65584
4beds
2,362sqft
:
Get pre-qualified$1,973/mo
Single Family Residence
Built in 1985
4 Acres Lot
$-- Zestimate®
$138/sqft
$-- HOA
What's special
- 2 hours |
- 14 |
- 2 |
Zillow last checked:
Listing updated:
Listed by:
Adalia Valentine 573-612-4568,
Real Broker LLC
Source: MARIS,MLS#: 26051401 Originating MLS: South Central Board of REALTORS
Originating MLS: South Central Board of REALTORSFacts & features
Interior
Bedrooms & bathrooms
- Bedrooms: 4
- Bathrooms: 2
- Full bathrooms: 2
- Main level bathrooms: 2
- Main level bedrooms: 4
Heating
- Forced Air, Propane
Cooling
- Central Air
Features
- Has basement: No
- Has fireplace: No
Interior area
- Total structure area: 2,362
- Total interior livable area: 2,362 sqft
- Finished area above ground: 2,362
Property
Parking
- Parking features: Garage
- Has garage: Yes
Features
- Levels: One
Lot
- Size: 4 Acres
- Features: Adjoins Wooded Area, Back Yard, Front Yard
Details
- Parcel number: 105.022000004023002
- Special conditions: Standard
Construction
Type & style
- Home type: SingleFamily
- Architectural style: Earth House,English
- Property subtype: Single Family Residence
Materials
- Brick
Condition
- Year built: 1985
Utilities & green energy
- Electric: 220 Volts
- Sewer: Septic Tank
- Water: Public
- Utilities for property: Electricity Connected
Community & HOA
HOA
- Has HOA: No
Location
- Region: Saint Robert
Financial & listing details
- Price per square foot: $138/sqft
- Tax assessed value: $22,651
- Annual tax amount: $929
- Date on market: 8/11/2026
- Listing terms: Cash,Conventional,FHA,USDA Loan,VA Loan
- Electric utility on property: Yes
Estimated market value
Not available
Estimated sales range
Not available
Not available
Price history
| Date | Event | Price |
|---|---|---|
| 8/25/2023 | Sold | -- |
Source:  MARIS #23042481 Report a problem MARIS #23042481 Report a problem | ||
| 7/21/2023 | Pending sale | $245,000$104/sqft |
Source:  RE/MAX of Kansas-Missouri #23042481 Report a problem RE/MAX of Kansas-Missouri #23042481 Report a problem | ||
| 7/20/2023 | Contingent | $245,000$104/sqft |
Source: MARIS #23042481 Report a problem | ||
| 7/20/2023 | Listed for sale | $245,000$104/sqft |
Source: MARIS #23042481 Report a problem | ||
| 7/20/2023 | Contingent | $245,000$104/sqft |
Source: MARIS #23042481 Report a problem | ||
| 7/18/2023 | Listed for sale | $245,000$104/sqft |
Source: MARIS #23042481 Report a problem | ||
Public tax history
| Year | Property taxes | Tax assessment |
|---|---|---|
| 2025 | $929 +5.6% | $22,651 +12% |
| 2024 | $880 +2.4% | $20,229 |
| 2023 | $859 +8.4% | $20,229 |
| 2022 | $793 +1.1% | $20,229 -4.8% |
| 2021 | $784 +1.7% | $21,242 |
| 2020 | $771 | $21,242 +9.2% |
| 2019 | -- | $19,456 |
| 2018 | $771 +5.4% | $19,456 -8.4% |
| 2017 | $731 | $21,242 +9.2% |
| 2016 | $731 | $19,460 |
| 2015 | $731 +0.1% | $19,460 |
| 2014 | $731 +0.4% | $19,460 |
| 2010 | $727 | $19,460 |
Find assessor info on the county website
Monthly payment
Est. payment
Payment breakdown
Explore the cost of this home by adjusting the details. Changes won't be saved.Climate risks
Neighborhood: 65584
Nearby schools
GreatSchools rating
- 6/10Freedom Elementary SchoolGrades: K-5Distance: 1.3 mi
- 5/10Waynesville Middle SchoolGrades: 7-8Distance: 3.2 mi
- 6/10Waynesville Sr. High SchoolGrades: 9-12Distance: 4.7 mi
Schools provided by the listing agent
- Elementary: Waynesville R-Vi
- Middle: Waynesville Middle
- High: Waynesville High School
Source: MARIS. This data may not be complete. We recommend contacting the local school district to confirm school assignments for this home.
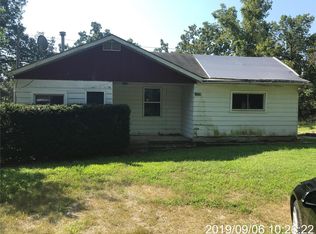
- $217,8004 bd2 ba1.8k sqft15794 Hardin Ln, Saint Robert, MO 65584Off Market
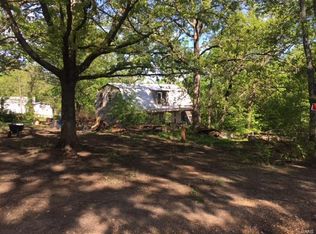
- $116,7002 bd1 ba840 sqft15850 Hardin Ln, Saint Robert, MO 65584Off Market
- $188,300-- bd2 ba2.6k sqft15760 Hardin Ln, Saint Robert, MO 65584Off Market
- $30,151-- bd1 ba1k sqft15789 Hardin Ln, Saint Robert, MO 65584Off Market
- $182,200-- bd1 ba784 sqft15855 Hardin Ln, Saint Robert, MO 65584Off Market
- $340,6003 bd4 ba3k sqft15905 Hardin Ln, Saint Robert, MO 65584Off Market
- $20,037-- bd1 ba1.9k sqft15740 Hardin Ln, Saint Robert, MO 65584Off Market
- $153,400-- bd1 ba1.1k sqft15775 Hardin Ln, Saint Robert, MO 65584Off Market
A local agent can set up tours, give advice and negotiate with sellers.
A local lender can help you make sure your offer is ready when you are.
Similar homes
- $375,0004 bd3 ba3.4k sqft20152 Helios Ln, Saint Robert, MO 65584For Sale
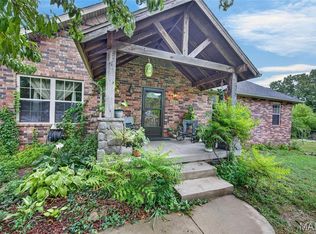 NextHome
 - $375,0004 bd3 ba3.4k sqft20152 Helios Lane St, Robert, MO 65584For Sale

 MLS ID #26047961, Jason S Jorgensen-Horn, NextHome Team Ellis. MARIS
 - $314,9004 bd3 ba1.9k sqft120 Kale Ct, Saint Robert, MO 65584For Sale
 MLS ID #26049824, Brianne Sisti, Jade Realty. MARIS
 - $325,0004 bd3 ba2.4k sqft14395 Torpedo Dr, Saint Robert, MO 65584For Sale
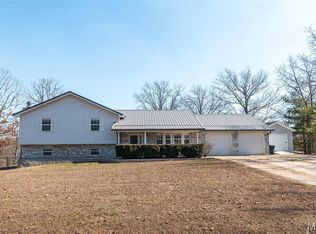 MLS ID #25057874, Michael Odle, EXP Realty LLC. MARIS
 - $335,0006 bd3 ba2.8k sqft157 Sawmill Ln, Saint Robert, MO 65584For SaleMLS ID #3587775, MENDA GILBERT, NextHome Lake Living. Bagnell Dam AOR
- $299,0003 bd3 ba2.5k sqft17140 Lemming Ln, Saint Robert, MO 65584For SaleMLS ID #26025342, Mary S Miller, Miller Real Estate, Inc. MARIS
- $305,0004 bd2 ba1.2k sqft568 & 572 Highway Y D E #B-c, Saint Robert, MO 65584For SaleMLS ID #26046769, Marianna Gurley, EXIT All American Realty. MARIS
- $309,0004 bd4 ba2.9k sqft139 Kale Ct, Saint Robert, MO 65584For SaleMLS ID #26035877, Jennifer Hong, EXP Realty, LLC. MARIS
- $300,0004 bd3 ba3k sqft162 Sawmill Ln, Saint Robert, MO 65584For SaleMLS ID #26046647, Nicholas Lein, EXP Realty LLC. MARIS
- $330,0005 bd3 ba2.8k sqft113 Ridgeview Dr, Saint Robert, MO 65584For SaleMLS ID #26025157, Ryan W Reagan, EXP Realty LLC. MARIS
- $280,0003 bd3 ba2.6k sqft128 Jh Williamson Jr Ct, Saint Robert, MO 65584For SaleMLS ID #2633401, Terrie Brooks, United Real Estate Kansas City. Heartland MLS as distributed by MLS GRID
- $275,0004 bd3 ba2.8k sqft24630 Taylor Ln, Saint Robert, MO 65584For SaleMLS ID #26044610, William E Wyatt, Jade Realty. MARIS
- $298,0005 bd4 ba3k sqft210 Vickie Lynn Ln, Saint Robert, MO 65584For SaleMLS ID #26039359, Brenda K Rothbauer, RE/MAX Professional Realty. MARIS
- $269,0004 bd3 ba2.8k sqft17435 Lori Dr, Saint Robert, MO 65584For SaleMLS ID #26026058, Michael Odle, EXP Realty LLC. MARIS
- $349,0004 bd3 ba2.1k sqft16719 Holland Dr, Saint Robert, MO 65584For SaleMLS ID #26022508, Jessy R Hunter, Living The Dream Inc.. MARIS
- $245,0003 bd2 ba1.6k sqft14423 Tailor Rd, Saint Robert, MO 65584For SaleMLS ID #26047864, Maryanne O'Brien, NextHome Team Ellis. MARIS
- $285,0004 bd3 ba2.5k sqft16233 Hershey Rd, Saint Robert, MO 65584For SaleMLS ID #26015370, LaGail L Teel, EXIT All American Realty. MARIS
- $332,0006 bd3 ba3.4k sqft21504 N Horizonway, Saint Robert, MO 65584For SaleMLS ID #26034455, Tina J Nash, THE CLOSERS. MARIS
- $237,5004 bd2 ba1.3k sqft15895 Hallmark Ln, St Robert, MO 65584For SaleMLS ID #26033101, Traci A Hayes, 41. & Co. Realty. MARIS
- $279,9004 bd3 ba2.6k sqft24559 True Dr, Saint Robert, MO 65584For SaleMLS ID #26045449, William E Wyatt, Jade Realty. MARIS
