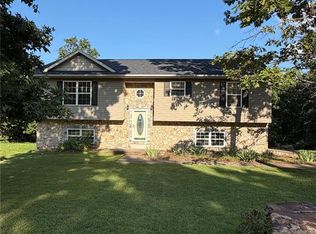
STOP THE CAR!! Outside of city limits, in the Waynesville Schools, minutes to post! Your going to find a beautiful 5 bedroom, 3 full bath, 2238 sq ft. home and a 2 car garage built in 2023!! This home sits on .30 acres that is backed to the woods with views for days and on a quiet dead-end street. The home features 9' ceilings and soft carpet giving the main floor a more open feel. The kitchen features granite countertops, soft close cabinets, a center island with storage and a charging station. Let's not forget about the stainless appliances, electric oven with air fryer, French door, refrigerator, and bottom freezer, washer and dryer are included. The primary suite has a jetted tub/tile shower combination as well as dual vanities and walking closet. Walk downstairs and you will find a large oversize utility room at the bottom of the stairs for storing or a workshop, Christmas, Storage, Military gear or anything else that you see fits your requirements and the basement Living area has a open and fun feel with 2 large bedrooms, full bath and walk out basement.
Active
Listed by: Jade Realty • Carla A Hardcastle
$317,000
15580 Top Dr, Saint Robert, MO 65584
5beds
2,636sqft
:
Get pre-qualified$1,946/mo
Single Family Residence
Built in 2022
0.3 Acres Lot
$-- Zestimate®
$120/sqft
$-- HOA
What's special
Walk out basementQuiet dead-end streetLarge oversize utility roomDual vanitiesStainless appliancesKitchen features granite countertopsSoft close cabinets
- 3 days |
- 87 |
- 7 |
Zillow last checked:
Listing updated:
Listed by:
Carla A Hardcastle 702-788-5111,
Jade Realty
Source: MARIS,MLS#: 26046704 Originating MLS: Pulaski County Board of REALTORS
Originating MLS: Pulaski County Board of REALTORSFacts & features
Interior
Bedrooms & bathrooms
- Bedrooms: 5
- Bathrooms: 3
- Full bathrooms: 3
Heating
- Electric, Forced Air
Cooling
- Ceiling Fan(s), Central Air, Electric, Heat Pump
Appliances
- Included: Stainless Steel Appliance(s), Electric Cooktop, Dishwasher, Disposal, Microwave, Refrigerator, Washer/Dryer
- Laundry: Main Level
Features
- Flooring: Carpet, Ceramic Tile, Luxury Vinyl
- Basement: Walk-Out Access
- Has fireplace: No
Interior area
- Total structure area: 2,636
- Total interior livable area: 2,636 sqft
- Finished area above ground: 1,310
- Finished area below ground: 928
Property
Parking
- Total spaces: 6
- Parking features: Garage - Attached
- Attached garage spaces: 2
- Carport spaces: 4
- Covered spaces: 6
Features
- Levels: One
Lot
- Size: 0.3 Acres
- Features: Adjoins Wooded Area, Gentle Sloping
Details
- Parcel number: 108.034000006001183
- Special conditions: Standard
Construction
Type & style
- Home type: SingleFamily
- Architectural style: Raised Ranch,Traditional
- Property subtype: Single Family Residence
Materials
- Vinyl Siding
- Roof: Architectural Shingle
Condition
- Year built: 2022
Utilities & green energy
- Electric: Single Phase
- Sewer: Public Sewer
- Water: Public
- Utilities for property: Cable Available, Electricity Connected, Water Connected
Community & HOA
Community
- Subdivision: Thousand Hills Sub
HOA
- Has HOA: No
Location
- Region: Saint Robert
Financial & listing details
- Price per square foot: $120/sqft
- Tax assessed value: $34,291
- Annual tax amount: $1,407
- Date on market: 7/21/2026
- Listing terms: Conventional,FHA,USDA Loan,VA Loan
- Electric utility on property: Yes
Estimated market value
Not available
Estimated sales range
Not available
Not available
Price history
| Date | Event | Price |
|---|---|---|
| 7/21/2026 | Listed for sale | $317,000-0.2%$120/sqft |
Source:  MARIS #26046704 Report a problem MARIS #26046704 Report a problem | ||
| 6/22/2026 | Listing removed | $317,750$121/sqft |
Source: MARIS #25040863 Report a problem | ||
| 5/15/2026 | Price change | $317,750-0.1%$121/sqft |
Source: MARIS #25040863 Report a problem | ||
| 5/1/2026 | Listed for sale | $318,000$121/sqft |
Source: MARIS #25040863 Report a problem | ||
| 4/28/2026 | Contingent | $318,000$121/sqft |
Source: MARIS #25040863 Report a problem | ||
| 4/3/2026 | Pending sale | $318,000$121/sqft |
Source: MARIS #25040863 Report a problem | ||
| 3/21/2026 | Listed for sale | $318,000$121/sqft |
Source: MARIS #25040863 Report a problem | ||
| 3/13/2026 | Pending sale | $318,000$121/sqft |
Source: MARIS #25040863 Report a problem | ||
| 3/4/2026 | Price change | $318,000-3%$121/sqft |
Source: MARIS #25040863 Report a problem | ||
| 12/18/2025 | Price change | $328,000-0.6%$124/sqft |
Source: MARIS #25040863 Report a problem | ||
| 10/23/2025 | Price change | $330,000-2.9%$125/sqft |
Source: MARIS #25040863 Report a problem | ||
| 8/25/2025 | Price change | $340,000-1.4%$129/sqft |
Source: MARIS #25040863 Report a problem | ||
| 7/25/2025 | Price change | $345,000-1.4%$131/sqft |
Source: MARIS #25040863 Report a problem | ||
| 6/11/2025 | Listed for sale | $350,000+18.6%$133/sqft |
Source: MARIS #25040863 Report a problem | ||
| 3/17/2023 | Sold | -- |
Source: MARIS #23002230 Report a problem | ||
| 2/24/2023 | Pending sale | $295,000$112/sqft |
Source: MARIS #23002230 Report a problem | ||
| 2/5/2023 | Contingent | $295,000$112/sqft |
Source: MARIS #23002230 Report a problem | ||
| 1/18/2023 | Listed for sale | $295,000+1494.6%$112/sqft |
Source: MARIS #23002230 Report a problem | ||
| 1/6/2021 | Sold | -- |
Source: MARIS #20055140 Report a problem | ||
| 12/22/2020 | Pending sale | $18,500$7/sqft |
Source: MARIS #20055140 Report a problem | ||
| 8/26/2020 | Listed for sale | $18,500+23.3%$7/sqft |
Source: NextHome Team Ellis #20055140 Report a problem | ||
| 6/8/2016 | Sold | -- |
Source: Agent Provided Report a problem | ||
| 2/29/2016 | Listed for sale | $15,000-90.7%$6/sqft |
Source: Century 21 Prestige #16008210 Report a problem | ||
| 10/1/2015 | Listing removed | $161,000$61/sqft |
Source: RE/MAX Professional Realty #15021822 Report a problem | ||
| 4/20/2015 | Listed for sale | $161,000$61/sqft |
Source: RE/MAX Professional Realty #15021822 Report a problem | ||
Public tax history
| Year | Property taxes | Tax assessment |
|---|---|---|
| 2025 | $1,407 +4.7% | $34,291 +11% |
| 2024 | $1,343 +2.4% | $30,879 |
| 2023 | $1,312 +1106.6% | $30,879 +1013.2% |
| 2022 | $109 +1.1% | $2,774 -0.5% |
| 2021 | $108 -2.2% | $2,789 |
| 2020 | $110 | $2,789 +0.5% |
| 2019 | -- | $2,774 |
| 2018 | $110 +5.5% | $2,774 -1.2% |
| 2017 | $104 | $2,808 +1.4% |
| 2016 | $104 | $2,770 |
| 2015 | $104 -90.7% | $2,770 -90.7% |
| 2014 | $1,121 +0.4% | $29,850 |
| 2010 | $1,116 | $29,850 |
Find assessor info on the county website
Monthly payment
Est. payment
Payment breakdown
Explore the cost of this home by adjusting the details. Changes won't be saved.Climate risks
Neighborhood: 65584
Nearby schools
GreatSchools rating
- 6/10Freedom Elementary SchoolGrades: K-5Distance: 1.3 mi
- 5/10Waynesville Middle SchoolGrades: 7-8Distance: 4.1 mi
- 6/10Waynesville Sr. High SchoolGrades: 9-12Distance: 5.1 mi
Schools provided by the listing agent
- Elementary: Freedom Elementary
- Middle: Waynesville Middle
- High: Waynesville High School
Source: MARIS. This data may not be complete. We recommend contacting the local school district to confirm school assignments for this home.
- $241,0005 bd3 ba1.4k sqft15590 Top Dr, Saint Robert, MO 65584Off Market
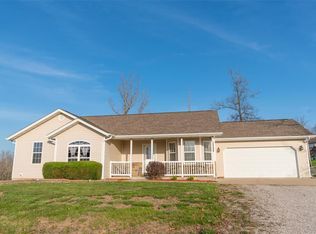
- $221,4003 bd2 ba1.8k sqft15575 Top Dr, Dixon, MO 65584Off Market

- $277,6005 bd3 ba2.8k sqft15570 Top Dr, Saint Robert, MO 65584Off Market
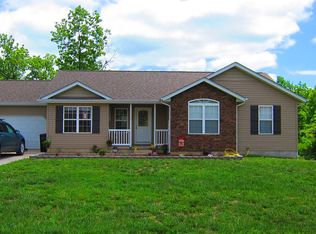
- $--3 bd2 ba1.4k sqft15565 Top Dr, Saint Robert, MO 65584Sold
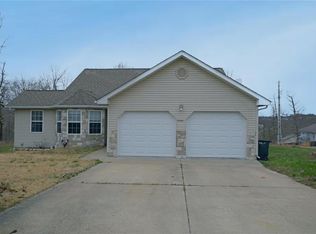
- $276,9005 bd3 ba2.5k sqft15620 Top Dr, Saint Robert, MO 65584Off Market
- $325,0005 bd3 ba2.6k sqft15630 Top Dr, Saint Robert, MO 65584For Sale
- $--3 bd2 ba1.3k sqft24513 Terrain Rd, Saint Robert, MO 65584Sold
- $258,1004 bd3 ba2.2k sqft15640 Top Dr, Saint Robert, MO 65584Off Market
A local agent can set up tours, give advice and negotiate with sellers.
A local lender can help you make sure your offer is ready when you are.
Similar homes
- $349,5004 bd3 ba2.8k sqft131 Creek View Dr, Saint Robert, MO 65584For Sale

 MLS ID #26046711, Brianne Sisti, Jade Realty. MARIS
 - $325,0005 bd3 ba2.6k sqft15630 Top Dr, Saint Robert, MO 65584For Sale
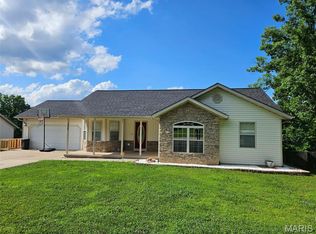 MLS ID #26031333, Shanda J Horne, New Key Realty, LLC. MARIS
 - $265,0005 bd3 ba2.3k sqft24370 Trolley Ln, Saint Robert, MO 65584For Sale
 MLS ID #26044498, Justin Varner, HomeFront Real Estate Group, LLC. MARIS
 - $275,0004 bd3 ba2.8k sqft24630 Taylor Ln, Saint Robert, MO 65584For Sale
 MLS ID #26044610, William E Wyatt, Jade Realty. MARIS
 - $335,0005 bd3 ba2.8k sqft113 Ridgeview Dr, Saint Robert, MO 65584For SaleMLS ID #26025157, Ryan W Reagan, EXP Realty LLC. MARIS
- $340,0005 bd3 ba3.8k sqft145 Ridgeview Dr, Saint Robert, MO 65584For SaleMLS ID #435043, Sean Moore, REMAX Boone Realty. CBORMLS
- $265,0003 bd2 ba1.5k sqft106 Greythorn Ct, Saint Robert, MO 65584For SaleMLS ID #26045996, Joseph Bahr, EXP Realty LLC. MARIS
- $295,0004 bd3 ba2.4k sqft21005 Halifax Dr, Saint Robert, MO 65584For SaleMLS ID #26040357, Jenette Richardson, EXP Realty LLC. MARIS
- $290,0004 bd3 ba2.4k sqft23689 Restore, Waynesville, MO 65583For SaleMLS ID #26046791, Misty D MacDonald, NextHome Team Ellis. MARIS
- $342,0006 bd3 ba3.4k sqft21504 N Horizonway, Saint Robert, MO 65584For SaleMLS ID #26034455, Tina J Nash, THE CLOSERS. MARIS
- $269,0004 bd3 ba2.8k sqft17435 Lori Dr, Saint Robert, MO 65584For SaleMLS ID #26026058, Michael Odle, EXP Realty LLC. MARIS
- $399,0004 bd3 ba2.3k sqft205 Zeigenbein Rd, Saint Robert, MO 65584For SaleMLS ID #26042677, Mary K Sturges, EXP Realty LLC. MARIS
- $220,0005 bd3 ba1.9k sqft24235 Thames Ln, Saint Robert, MO 65584For SaleMLS ID #26035584, Erik R Kean, EXP Realty LLC. MARIS
- $279,9004 bd3 ba2.5k sqft18719 Lynn Ln, Waynesville, MO 65583For SaleMLS ID #26045781, Catherine S Coughlin, Walker Real Estate Team. MARIS
- $349,0004 bd3 ba2.1k sqft16719 Holland Dr, Saint Robert, MO 65584For SaleMLS ID #26022508, Jessy R Hunter, Living The Dream Inc.. MARIS
- $315,0005 bd3 ba2.6k sqft18780 Highway Y, Dixon, MO 65459For SaleMLS ID #26043310, LaGail L Teel, EXIT All American Realty. MARIS
- $315,0004 bd3 ba2.4k sqft23614 Restore Rd, Waynesville, MO 65583For SaleMLS ID #26042663, Misty D MacDonald, NextHome Team Ellis. MARIS
- $--5 bd3 ba3.2k sqft19737 Ladera Rd, Waynesville, MO 65583AuctionAuction.com 2
- $309,9005 bd3 ba3.2k sqft138 Lyle Curtis Cir, Waynesville, MO 65583For SaleMLS ID #26041504, Antwann D Rhodes, Eagle Realty Group & Associates. MARIS
- $349,0003 bd3 ba2.3k sqft125 Mesa Dr, Waynesville, MO 65583For SaleMLS ID #26043374, Michele A Carmack, EXP Realty, LLC. MARIS
