Tucked away on a quiet dead-end street, this spacious 5-bedroom, 3-bath home offers the perfect combination of comfort, privacy, and modern updates. With plenty of room to spread out, this home is designed to accommodate everything from busy daily routines to memorable gatherings with family and friends. Step inside and you'll immediately appreciate the open-concept main living area, where natural flow connects the living room, dining space, and kitchen. The kitchen is equipped with stainless steel appliances and generous workspace, making meal preparation and entertaining effortless. Whether you're hosting holiday celebrations or enjoying a quiet evening at home, the layout creates an inviting atmosphere for every occasion. The lower level expands your living options with a versatile primary suite featuring its own private bathroom, creating an ideal retreat at the end of the day. An additional non-conforming fifth bedroom offers flexibility for a home office, guest room, workout space, or hobby room to fit your lifestyle. Recent improvements add tremendous value and peace of mind, including a newer HVAC system with an electric heat pump, water heater, updated wiring, and PEX plumbing throughout. Fresh paint and new luxury vinyl plank flooring provide a clean, modern feel, making this home truly move-in ready from day one. If you're looking for space, updates, and a peaceful location, this home checks all the boxes. Schedule your private showing today and discover everything this exceptional property has to offer!
Active
Listed by: EXP Realty LLC • Erik R Kean
Price cut: $10K (6/30)
$220,000
24235 Thames Ln, Saint Robert, MO 65584
5beds
1,930sqft
:
Get pre-qualified$1,365/mo
Single Family Residence
Built in 1988
0.46 Acres Lot
$-- Zestimate®
$114/sqft
$-- HOA
What's special
Peaceful locationQuiet dead-end streetFresh paint
- 47 days |
- 587 |
- 34 |
Zillow last checked:
Listing updated:
Listed by:
Erik R Kean 573-368-9421,
EXP Realty LLC
Source: MARIS,MLS#: 26035584 Originating MLS: South Central Board of REALTORS
Originating MLS: South Central Board of REALTORSFacts & features
Interior
Bedrooms & bathrooms
- Bedrooms: 5
- Bathrooms: 3
- Full bathrooms: 3
- Main level bathrooms: 1
- Main level bedrooms: 3
Heating
- Electric, Forced Air
Cooling
- Ceiling Fan(s), Central Air, Electric
Appliances
- Included: Stainless Steel Appliance(s), Dishwasher, Disposal, Microwave, Electric Oven, Electric Range, Refrigerator, Electric Water Heater
- Laundry: In Basement, Laundry Room
Features
- Ceiling Fan(s), Kitchen/Dining Room Combo, Open Floorplan, Walk-In Closet(s)
- Flooring: Luxury Vinyl
- Basement: Finished,Full,Sleeping Area
- Has fireplace: No
Interior area
- Total structure area: 1,930
- Total interior livable area: 1,930 sqft
- Finished area above ground: 1,130
- Finished area below ground: 800
Property
Parking
- Total spaces: 2
- Parking features: Attached, Basement, Driveway, Garage, Garage Door Opener, Gravel
- Attached garage spaces: 2
- Has uncovered spaces: Yes
Features
- Levels: One
- Patio & porch: Deck
Lot
- Size: 0.46 Acres
- Features: Adjoins Open Ground, Back Yard, Sloped
Details
- Parcel number: 108.034000002049000
- Special conditions: Standard
Construction
Type & style
- Home type: SingleFamily
- Architectural style: Split Foyer,Traditional
- Property subtype: Single Family Residence
Materials
- Frame, Vinyl Siding
Condition
- Year built: 1988
Utilities & green energy
- Electric: Other
- Sewer: Public Sewer
- Water: Public
Community & HOA
HOA
- Has HOA: No
Location
- Region: Saint Robert
Financial & listing details
- Price per square foot: $114/sqft
- Tax assessed value: $127,506
- Annual tax amount: $944
- Date on market: 6/11/2026
- Cumulative days on market: 176 days
- Listing terms: Cash,Conventional,FHA,VA Loan
Estimated market value
Not available
Estimated sales range
Not available
$1,735/mo
Price history
| Date | Event | Price |
|---|---|---|
| 6/30/2026 | Price change | $220,000-4.3%$114/sqft |
Source:  MARIS #26035584 Report a problem MARIS #26035584 Report a problem | ||
| 6/11/2026 | Listed for sale | $230,000+4.5%$119/sqft |
Source: MARIS #26035584 Report a problem | ||
| 5/29/2026 | Listing removed | $220,000$114/sqft |
Source: eXp Realty #25076152 Report a problem | ||
| 5/29/2026 | Listed for sale | $220,000$114/sqft |
Source: MARIS #25076152 Report a problem | ||
| 3/28/2026 | Pending sale | $220,000$114/sqft |
Source: MARIS #25076152 Report a problem | ||
| 2/12/2026 | Price change | $220,000-4.3%$114/sqft |
Source: MARIS #25076152 Report a problem | ||
| 1/18/2026 | Price change | $230,000-2.1%$119/sqft |
Source: MARIS #25076152 Report a problem | ||
| 12/24/2025 | Listed for sale | $235,000+520.1%$122/sqft |
Source: MARIS #25076152 Report a problem | ||
| 4/18/2018 | Sold | -- |
Source: MARIS #17096268 Report a problem | ||
| 3/14/2018 | Pending sale | $37,900$20/sqft |
Source: Eagle Realty Group Associates #17096268 Report a problem | ||
| 2/28/2018 | Price change | $37,900-15.6%$20/sqft |
Source: Eagle Realty Group Associates #17096268 Report a problem | ||
| 1/29/2018 | Price change | $44,900-10%$23/sqft |
Source: Eagle Realty Group Associates #17096268 Report a problem | ||
| 1/19/2018 | Listed for sale | $49,900$26/sqft |
Source: Eagle Realty Group Associates #17096268 Report a problem | ||
| 1/8/2018 | Pending sale | $49,900$26/sqft |
Source: Eagle Realty Group Associates #17096268 Report a problem | ||
| 12/20/2017 | Listed for sale | $49,900$26/sqft |
Source: Eagle Realty Group Associates #17096268 Report a problem | ||
| 11/16/2017 | Sold | -- |
Source: Public Record Report a problem | ||
Public tax history
| Year | Property taxes | Tax assessment |
|---|---|---|
| 2025 | $994 +5.2% | $24,227 +11.6% |
| 2024 | $944 +2.4% | $21,709 |
| 2023 | $922 +52.7% | $21,709 +40.9% |
| 2022 | $604 +1.1% | $15,407 +0.3% |
| 2021 | $597 +1.6% | $15,360 |
| 2020 | $587 | $15,360 +3.6% |
| 2019 | -- | $14,820 |
| 2018 | $587 +5.4% | $14,820 -19.5% |
| 2017 | $557 | $18,417 +24.3% |
| 2016 | $557 | $14,820 |
| 2015 | $557 +0.1% | $14,820 |
| 2014 | $556 +0.4% | $14,820 |
| 2010 | $554 | $14,820 |
Find assessor info on the county website
Monthly payment
Est. payment
Payment breakdown
Explore the cost of this home by adjusting the details. Changes won't be saved.Climate risks
Neighborhood: 65584
Nearby schools
GreatSchools rating
- 6/10Freedom Elementary SchoolGrades: K-5Distance: 0.9 mi
- 5/10Waynesville Middle SchoolGrades: 7-8Distance: 3.8 mi
- 6/10Waynesville Sr. High SchoolGrades: 9-12Distance: 5 mi
Schools provided by the listing agent
- Elementary: Waynesville R-Vi
- Middle: Waynesville Middle
- High: Waynesville Sr. High
Source: MARIS. This data may not be complete. We recommend contacting the local school district to confirm school assignments for this home.
- $162,0003 bd1 ba1.1k sqft24245 Thames Ln, Saint Robert, MO 65584Off Market
- $218,100-- bd1 ba3.8k sqft24225 Thames Ln, Saint Robert, MO 65584Off Market
- $--4 bd2 ba2.2k sqft24230 Thames Ln, Saint Robert, MO 65584Sold
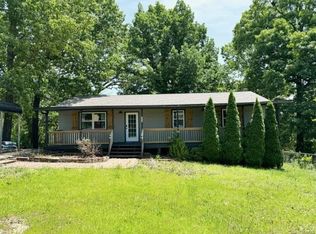
- $211,9004 bd2 ba-- sqft24249 Thames Ln, Saint Robert, MO 65584Off Market
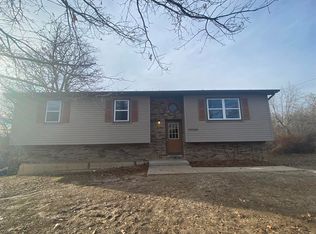
- $206,2003 bd2 ba1.3k sqft15170 Tampa Rd, Saint Robert, MO 65584Off Market
- $181,1003 bd1 ba1.1k sqft24280 Thames Ln, Waynesville, MO 65584Off Market
- $171,700-- bd1 ba1.1k sqft24220 Thames Ln, Saint Robert, MO 65584Off Market
- $207,1004 bd2 ba2.8k sqft24240 Thames Ln, Saint Robert, MO 65584Off Market
A local agent can set up tours, give advice and negotiate with sellers.
A local lender can help you make sure your offer is ready when you are.
Similar homes
- $265,0005 bd3 ba2.3k sqft24370 Trolley Ln, Saint Robert, MO 65584For Sale

 MLS ID #26044498, Justin Varner, HomeFront Real Estate Group, LLC. MARIS
 - $196,5003 bd2 ba1.5k sqft15420 Talbot Ln, Saint Robert, MO 65584For Sale
 MLS ID #26038379, Joseph Kastrinakis, EXP Realty, LLC. MARIS
 - $214,9004 bd2 ba1.6k sqft21700 Highway Y, Saint Robert, MO 65584For Sale
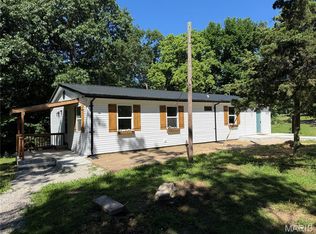 MLS ID #26029566, Thomas Chambers, Eagle Realty Group & Associates. MARIS
 - $259,9004 bd3 ba2.5k sqft15430 Top Dr, Saint Robert, MO 65584For Sale
 MLS ID #26030552, John P Macormic, NextHome Team Ellis. MARIS
 - $237,5004 bd2 ba1.3k sqft15895 Hallmark Ln, St Robert, MO 65584For SaleMLS ID #26033101, Traci A Hayes, 41. & Co. Realty. MARIS
- $235,0004 bd2 ba1.5k sqft15305 Texas Rd, Saint Robert, MO 65584For SaleMLS ID #26004127, Judy M Redmond, Miller Real Estate, Inc. MARIS
- $214,5003 bd2 ba1.5k sqft13458 Toffee, Saint Robert, MO 65584For SaleMLS ID #26014640, Shawn McArthur, EXP Realty LLC. MARIS
- $180,0003 bd2 ba1k sqft24010 Turtle Ln, Saint Robert, MO 65584For SaleMLS ID #26004305, Kristen Reagan, EXP Realty LLC. MARIS
- $269,9005 bd3 ba2.5k sqft107 Vaughan Ave, Saint Robert, MO 65584For SaleMLS ID #26030625, Samantha S Windham, Eagle Realty Group & Associates. MARIS
- $234,9005 bd3 ba2.6k sqft20955 Homer Rd Unit B, Saint Robert, MO 65584For SaleMLS ID #26001318, Geoffrey Knoll, EXP Realty, LLC. MARIS
- $265,0004 bd3 ba2.4k sqft16838 Hoyt Ln, Saint Robert, MO 65584For SaleMLS ID #26042415, Britney J Rembold, EXP Realty LLC. MARIS
- $249,9003 bd2 ba1.4k sqft142 Kale Ct, Saint Robert, MO 65584For SaleMLS ID #26042797, Taylor A Shifflett, Walker Real Estate Team. MARIS
- $220,0004 bd3 ba2.2k sqft295 Carmel Valley Way, Saint Robert, MO 65584For SaleMLS ID #26024975, Luis Padilla Aparicio, EXP Realty LLC. MARIS
- $275,0004 bd3 ba2.8k sqft24630 Taylor Ln, Saint Robert, MO 65584For SaleMLS ID #26044610, William E Wyatt, Jade Realty. MARIS
- $220,0003 bd2 ba1.7k sqft21930 Lafayette Rd, Waynesville, MO 65583For SaleMLS ID #26024493, Nicholas Lein, EXP Realty LLC. MARIS
- $269,0004 bd3 ba2.8k sqft17435 Lori Dr, Saint Robert, MO 65584For SaleMLS ID #26026058, Michael Odle, EXP Realty LLC. MARIS
- $265,0003 bd2 ba1.5k sqft106 Greythorn Ct, Saint Robert, MO 65584For SaleMLS ID #26045996, Joseph Bahr, EXP Realty LLC. MARIS
- $249,9003 bd2 ba1.7k sqft103 Hickory Valley Rd, Saint Robert, MO 65584For SaleMLS ID #26016776, Alana V V Hancock, Humboldt Farms & Homes, LLC. MARIS
- $317,0005 bd3 ba2.6k sqft15580 Top Dr, Saint Robert, MO 65584For SaleMLS ID #26046704, Carla A Hardcastle, Jade Realty. MARIS
- $325,0005 bd3 ba2.6k sqft15630 Top Dr, Saint Robert, MO 65584For SaleMLS ID #26031333, Shanda J Horne, New Key Realty, LLC. MARIS
