Welcome to 21700 Hwy Y in St. Robert — a beautifully remodeled 4-bedroom, 2-bathroom home tucked away in a quiet wooded setting offering the perfect blend of modern updates and rustic charm. This move-in ready property features brand-new exterior siding and energy efficient windows, a new roof, all new luxury vinyl plank flooring throughout, and a new HVAC system for peace of mind. The updated kitchen showcases stunning butcherblock countertops, stainless steel appliances, and stylish finishes, while exposed wood beams add warmth and character to the living space. Enjoy relaxing on the covered side porch overlooking the serene surroundings. The oversized detached garage/workshop provides ample space for vehicles, storage, hobbies, or projects. With thoughtful upgrades inside and out, this property offers comfort, functionality, and privacy all in one exceptional package.
Active
Listed by: Eagle Realty Group & Associates • Thomas Chambers • Contact: 573-855-0821
Price cut: $5K (7/13)
$214,900
21700 Highway Y, Saint Robert, MO 65584
4beds
1,632sqft
Single Family Residence
Built in 1970
1.2 Acres Lot
$-- Zestimate®
$132/sqft
$-- HOA
What's special
Stylish finishesNew roofUpdated kitchenStainless steel appliancesQuiet wooded settingStunning butcherblock countertopsNew hvac system
- 67 days |
- 1,131 |
- 107 |
Zillow last checked:
Listing updated:
Listed by:
Thomas Chambers 573-855-0821,
Eagle Realty Group & Associates
Source: MARIS,MLS#: 26029566 Originating MLS: Pulaski County Board of REALTORS
Originating MLS: Pulaski County Board of REALTORSFacts & features
Interior
Bedrooms & bathrooms
- Bedrooms: 4
- Bathrooms: 2
- Full bathrooms: 2
- Main level bathrooms: 2
- Main level bedrooms: 4
Heating
- Forced Air
Cooling
- Central Air
Appliances
- Included: Stainless Steel Appliance(s), Dishwasher, Microwave, Electric Range, Refrigerator
Features
- Ceiling Fan(s), Kitchen/Dining Room Combo
- Flooring: Luxury Vinyl
- Basement: Cellar,Unfinished
- Has fireplace: No
Interior area
- Total structure area: 1,632
- Total interior livable area: 1,632 sqft
- Finished area above ground: 1,632
Video & virtual tour
Property
Parking
- Total spaces: 2
- Parking features: Garage
- Garage spaces: 2
Features
- Levels: One
- Patio & porch: Covered, Side Porch
- Exterior features: Private Yard
- Has view: Yes
- View description: Trees/Woods
Lot
- Size: 1.2 Acres
- Features: Adjoins Wooded Area, Back Yard
Details
- Additional structures: Workshop
- Parcel number: 105.016000002085000
- Special conditions: Standard
Construction
Type & style
- Home type: SingleFamily
- Architectural style: Traditional
- Property subtype: Single Family Residence
Materials
- Frame
- Roof: Metal
Condition
- Year built: 1970
Utilities & green energy
- Electric: 220 Volts
- Sewer: Public Sewer
- Water: Public
- Utilities for property: Electricity Connected
Community & HOA
Community
- Subdivision: Hickory Hills Sub
HOA
- Has HOA: No
Location
- Region: Saint Robert
Financial & listing details
- Price per square foot: $132/sqft
- Tax assessed value: $16,680
- Annual tax amount: $130
- Date on market: 5/12/2026
- Cumulative days on market: 67 days
- Listing terms: Cash,Conventional,FHA,USDA Loan,VA Loan
- Electric utility on property: Yes
Estimated market value
Not available
Estimated sales range
Not available
Not available
Price history
| Date | Event | Price |
|---|---|---|
| 7/13/2026 | Price change | $214,900-2.3%$132/sqft |
Source:  MARIS #26029566 Report a problem MARIS #26029566 Report a problem | ||
| 6/29/2026 | Listed for sale | $219,900$135/sqft |
Source: MARIS #26029566 Report a problem | ||
| 6/24/2026 | Pending sale | $219,900$135/sqft |
Source: MARIS #26029566 Report a problem | ||
| 6/12/2026 | Price change | $219,900-4.3%$135/sqft |
Source: MARIS #26029566 Report a problem | ||
| 5/13/2026 | Listed for sale | $229,900$141/sqft |
Source: MARIS #26029566 Report a problem | ||
Public tax history
| Year | Property taxes | Tax assessment |
|---|---|---|
| 2025 | $130 +13.1% | $3,169 +20% |
| 2024 | $115 +2.4% | $2,641 |
| 2023 | $112 +8.4% | $2,641 |
| 2022 | $104 +1.1% | $2,641 +0.6% |
| 2021 | $102 -2.2% | $2,626 |
| 2020 | $105 | $2,626 -0.6% |
| 2019 | -- | $2,641 |
| 2018 | $105 +5.4% | $2,641 +0.6% |
| 2017 | $99 | $2,626 -0.5% |
| 2016 | -- | $2,640 |
| 2015 | -- | $2,640 |
| 2014 | $99 | $2,640 |
Find assessor info on the county website
Monthly payment
Est. payment
Payment breakdown
Explore the cost of this home by adjusting the details. Changes won't be saved.Climate risks
Neighborhood: 65584
Nearby schools
GreatSchools rating
- 6/10Freedom Elementary SchoolGrades: K-5Distance: 2.3 mi
- 5/10Waynesville Middle SchoolGrades: 7-8Distance: 2.4 mi
- 6/10Waynesville Sr. High SchoolGrades: 9-12Distance: 4 mi
Schools provided by the listing agent
- Elementary: Freedom Elementary
- Middle: Waynesville Middle
- High: Waynesville High School
Source: MARIS. This data may not be complete. We recommend contacting the local school district to confirm school assignments for this home.
- $--3 bd1 ba1.6k sqft21700 Highway Y, Saint Robert, MO 65584Sold
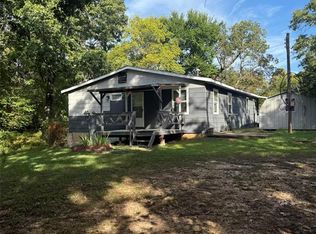
- $336,100-- bd1 ba1.8k sqft21692 Highway Y, Saint Robert, MO 65584Off Market
- $114,100-- bd1 ba888 sqft21911 Highway Y, Saint Robert, MO 65584Off Market
- $--4 bd2 ba1.8k sqft21692 State Highway Y, Saint Robert, MO 65584Sold

- $--3 bd3 ba3.2k sqft22865 Hickerson Dr, Saint Robert, MO 65584Sold
- $--2 bd1 ba-- sqft582 Highway Y APT A, Saint Robert, MO 65584Off Market
- $--2 bd1 ba-- sqft582 Highway Y, Saint Robert, MO 65584Off Market
- $218,5002 bd2 ba1k sqft21055A Halifax Dr, Saint Robert, MO 65584Off Market
A local agent can set up tours, give advice and negotiate with sellers.
Similar homes
- $249,9004 bd2 ba1.3k sqft15895 Hallmark Ln, St Robert, MO 65584For Sale
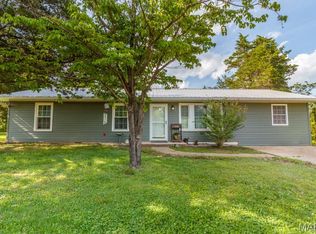
 MLS ID #26033101, Traci A Hayes, 41. & Co. Realty. MARIS
 - $220,0005 bd3 ba1.9k sqft24235 Thames Ln, Saint Robert, MO 65584For Sale
 MLS ID #26035584, Erik R Kean, EXP Realty LLC. MARIS
 - $214,5003 bd2 ba1.5k sqft13458 Toffee, Saint Robert, MO 65584For Sale
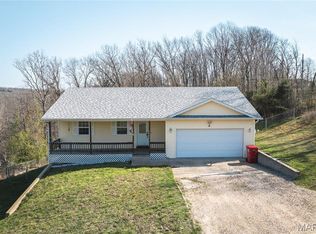 MLS ID #26014640, Shawn McArthur, EXP Realty LLC. MARIS
 - $220,0003 bd2 ba1.7k sqft21930 Lafayette Rd, Waynesville, MO 65583For Sale
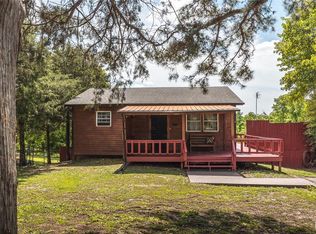 MLS ID #26024493, Nicholas Lein, EXP Realty LLC. MARIS
 - $205,0003 bd2 ba1.5k sqft20602 Laramie Rd, Saint Robert, MO 65584For SaleMLS ID #26019181, Jenette Richardson, EXP Realty LLC. MARIS
- $196,5003 bd2 ba1.5k sqft15420 Talbot Ln, Saint Robert, MO 65584For SaleMLS ID #26038379, Joseph Kastrinakis, EXP Realty, LLC. MARIS
- $265,0005 bd3 ba2.3k sqft24370 Trolley Ln, Saint Robert, MO 65584For SaleMLS ID #26044498, Justin Varner, HomeFront Real Estate Group, LLC. MARIS
- $235,0004 bd2 ba1.5k sqft15305 Texas Rd, Saint Robert, MO 65584For SaleMLS ID #26004127, Judy M Redmond, Miller Real Estate, Inc. MARIS
- $212,5003 bd1 ba1k sqft24030 Tallboy Ln, Saint Robert, MO 65584For SaleMLS ID #26041067, Leeann Anderson, EXP Realty LLC. MARIS
- $167,5003 bd1 ba1.1k sqft22040 Harlan Ln, Saint Robert, MO 65584For SaleMLS ID #26021281, Judy M Redmond, Miller Real Estate, Inc. MARIS
- $220,0004 bd3 ba2.2k sqft295 Carmel Valley Way, Saint Robert, MO 65584For SaleMLS ID #26024975, Luis Padilla Aparicio, EXP Realty LLC. MARIS
- $249,9003 bd2 ba1.4k sqft142 Kale Ct, Saint Robert, MO 65584For SaleMLS ID #26042797, Taylor A Shifflett, Walker Real Estate Team. MARIS
- $249,9003 bd3 ba1.7k sqft20239 Havana Ln, Saint Robert, MO 65584For SaleMLS ID #26038658, Tony B Cotter, Jade Realty. MARIS
- $200,0004 bd2 ba1.5k sqft17628 Highway T, Richland, MO 65556For SaleMLS ID #26045991, Brandi Martin, Martin Signature Group, LLC. MARIS
- $180,0003 bd2 ba1k sqft24010 Turtle Ln, Saint Robert, MO 65584For SaleMLS ID #26004305, Kristen Reagan, EXP Realty LLC. MARIS
- $225,0003 bd2 ba1.4k sqft260 Settlers Pass, Waynesville, MO 65583For SaleMLS ID #26035593, Kate D Ward, Cross Creek Realty LLC. MARIS
- $217,4003 bd2 ba1.5k sqft20901 Lacombe Rd, Waynesville, MO 65583For SaleMLS ID #26025554, Matthew Woessner, Investment Realty, Inc.. MARIS
- $249,9003 bd2 ba1.7k sqft103 Hickory Valley Rd, Saint Robert, MO 65584For SaleMLS ID #26016776, Alana V V Hancock, Humboldt Farms & Homes, LLC. MARIS
- $219,0003 bd3 ba2.1k sqft20605 Highway 28, Dixon, MO 65459For SaleMLS ID #25060441, Wade L Covington, Century 21 Community. MARIS
- $243,9004 bd3 ba1.7k sqft19725 Stallion Dr, Waynesville, MO 65583For SaleMLS ID #26031927, Judy M Redmond, Miller Real Estate, Inc. MARIS
