Welcome home to this beautifully designed 4-bedroom, 3 bath townhome offering three levels of comfortable, versatile living in a prime location close to shopping, dining, and everyday conveniences. From the moment you step inside, you’ll be drawn to the soaring vaulted ceilings and the warmth of a wood-burning fireplace that anchors the main living space—perfect for cozy evenings or gathering with friends and family. The open-concept layout creates a seamless flow between the living room, kitchen, and dining area, making entertaining effortless. The kitchen features a breakfast bar for casual mornings, while the dining space opens to a back deck—ideal for grilling, relaxing, or enjoying your morning coffee. The main-level primary suite offers a private retreat with easy accessibility and comfort. Upstairs, you’ll find two additional bedrooms that provide flexibility for guests, family, or a home office. The finished lower level expands your living space even further with a spacious family room, an additional bedroom and full bathroom, plus direct access to the patio and backyard—perfect for entertaining or creating your own outdoor oasis. With its thoughtful layout, inviting spaces, and unbeatable location, this home offers the lifestyle you’ve been looking for. Schedule your private showing today and experience it for yourself!
Active
Listed by: EXP Realty LLC • Luis Padilla Aparicio • Contact: 573-451-2020
$220,000
295 Carmel Valley Way, Saint Robert, MO 65584
4beds
2,270sqft
Townhouse
Built in 2005
-- sqft lot
$218,100 Zestimate®
$97/sqft
$150/mo HOA
What's special
- 65 days |
- 325 |
- 9 |
Zillow last checked:
Listing updated:
Listed by:
Luis Padilla Aparicio 573-451-2020,
EXP Realty LLC
Source: MARIS,MLS#: 26024975 Originating MLS: Pulaski County Board of REALTORS
Originating MLS: Pulaski County Board of REALTORSFacts & features
Interior
Bedrooms & bathrooms
- Bedrooms: 4
- Bathrooms: 3
- Full bathrooms: 3
- Main level bathrooms: 1
- Main level bedrooms: 1
Heating
- Electric, Radiant
Cooling
- Ceiling Fan(s), Central Air, Electric
Appliances
- Included: Dishwasher, Disposal, Microwave, Electric Oven, Electric Range, Refrigerator, Water Heater
- Laundry: Laundry Closet
Features
- Breakfast Bar, Ceiling Fan(s), High Speed Internet, Kitchen/Dining Room Combo, Lever Faucets, Open Floorplan, Pantry, Soaking Tub, Vaulted Ceiling(s), Walk-In Closet(s)
- Flooring: Carpet, Ceramic Tile, Laminate
- Doors: Sliding Doors
- Basement: Finished,Full,Sleeping Area,Walk-Out Access
- Number of fireplaces: 1
- Fireplace features: Living Room, Wood Burning
Interior area
- Total structure area: 2,270
- Total interior livable area: 2,270 sqft
- Finished area above ground: 2,270
Property
Parking
- Total spaces: 2
- Parking features: Attached, Concrete, Driveway, Garage, Garage Door Opener
- Attached garage spaces: 2
- Has uncovered spaces: Yes
Features
- Levels: One and One Half
- Patio & porch: Deck, Patio
Lot
- Features: Adjoins Wooded Area, Back Yard, Gentle Sloping
Details
- Parcel number: 104.020004001001026
- Special conditions: Standard
Construction
Type & style
- Home type: Townhouse
- Architectural style: Traditional
- Property subtype: Townhouse
Materials
- Brick Veneer, Frame, Vinyl Siding
Condition
- Year built: 2005
Utilities & green energy
- Electric: Other
- Sewer: Public Sewer
- Water: Public
Community & HOA
Community
- Subdivision: Carmel Vly Condo Bldg 2 North
HOA
- Has HOA: Yes
- HOA fee: $150 monthly
- HOA name: Carmel Valley Condo Association
Location
- Region: Saint Robert
Financial & listing details
- Price per square foot: $97/sqft
- Tax assessed value: $31,322
- Annual tax amount: $1,165
- Date on market: 5/5/2026
- Cumulative days on market: 65 days
- Listing terms: Cash,Conventional,FHA,Other,USDA Loan,VA Loan
Estimated market value
$218,100
$207,000 - $229,000
$1,663/mo
Price history
| Date | Event | Price |
|---|---|---|
| 5/20/2026 | Listed for sale | $220,000$97/sqft |
Source:  MARIS #26024975 Report a problem MARIS #26024975 Report a problem | ||
| 5/8/2026 | Pending sale | $220,000$97/sqft |
Source: MARIS #26024975 Report a problem | ||
| 5/5/2026 | Listed for sale | $220,000$97/sqft |
Source: MARIS #26024975 Report a problem | ||
Public tax history
| Year | Property taxes | Tax assessment |
|---|---|---|
| 2025 | $1,165 +5.2% | $31,322 +11.5% |
| 2024 | $1,108 +2.7% | $28,094 |
| 2023 | $1,079 +0.8% | $28,094 |
| 2022 | $1,070 +1.2% | $28,094 +32.7% |
| 2021 | $1,058 +1.6% | $21,170 |
| 2020 | $1,042 | $21,170 -21.5% |
| 2019 | -- | $26,955 |
Find assessor info on the county website
Monthly payment
Est. payment
Payment breakdown
Explore the cost of this home by adjusting the details. Changes won't be saved.Climate risks
Neighborhood: 65584
Nearby schools
GreatSchools rating
- 6/10Freedom Elementary SchoolGrades: K-5Distance: 1.6 mi
- 5/10Waynesville Middle SchoolGrades: 7-8Distance: 1.8 mi
- 6/10Waynesville Sr. High SchoolGrades: 9-12Distance: 3.4 mi
Schools provided by the listing agent
- Elementary: Freedom Elementary
- Middle: Waynesville Middle
- High: Waynesville Sr. High
Source: MARIS. This data may not be complete. We recommend contacting the local school district to confirm school assignments for this home.
- $221,6003 bd4 ba2.5k sqft293 Carmel Valley Way, Saint Robert, MO 65584Off Market
- $187,3003 bd2 ba1.8k sqft289 Carmel Valley Way, Saint Robert, MO 65584Off Market
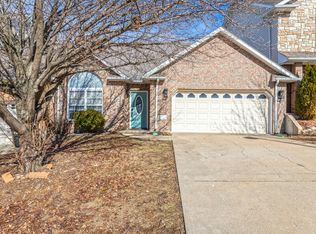
- $209,2003 bd2 ba1.8k sqft294 Carmel Valley Way, Saint Robert, MO 65584Off Market
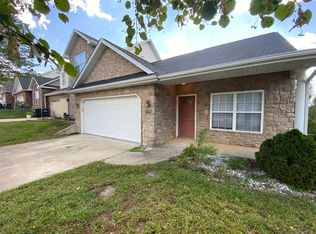
- $248,6004 bd4 ba1.8k sqft304 Carmel Valley Way, Saint Robert, MO 65584Off Market
- $--4 bd4 ba1.6k sqft301 Carmel Valley Way, Saint Robert, MO 65584Sold
- $190,7003 bd2 ba1.7k sqft287 Carmel Valley Way, Saint Robert, MO 65584Off Market
- $187,5003 bd2 ba1.9k sqft290 Carmel Valley Way, Saint Robert, MO 65584Off Market
- $216,2003 bd3 ba2.1k sqft298 Carmel Valley Way, Saint Robert, MO 65584Off Market
A local agent can set up tours, give advice and negotiate with sellers.
A local lender can help you make sure your offer is ready when you are.
Similar homes
- $220,0005 bd3 ba1.9k sqft24235 Thames Ln, Saint Robert, MO 65584For Sale

 MLS ID #26035584, Erik R Kean, EXP Realty LLC. MARIS
 - $214,9004 bd2 ba1.6k sqft21700 Highway Y, Saint Robert, MO 65584For Sale
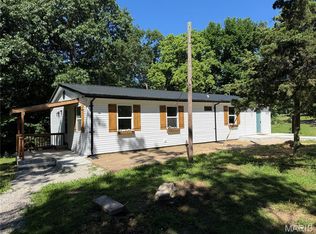 MLS ID #26029566, Thomas Chambers, Eagle Realty Group & Associates. MARIS
 - $189,0003 bd3 ba1.8k sqft279 Carmel Valley Way #C, Saint Robert, MO 65584For Sale
 MLS ID #26037429, Misty D MacDonald, NextHome Team Ellis. MARIS
 - $269,0004 bd3 ba2.8k sqft17435 Lori Dr, Saint Robert, MO 65584For Sale
 MLS ID #26026058, Michael Odle, EXP Realty LLC. MARIS
 - $269,9005 bd3 ba2.5k sqft107 Vaughan Ave, Saint Robert, MO 65584For SaleMLS ID #26030625, Samantha S Windham, Eagle Realty Group & Associates. MARIS
- $214,5003 bd2 ba1.5k sqft13458 Toffee, Saint Robert, MO 65584For SaleMLS ID #26014640, Shawn McArthur, EXP Realty LLC. MARIS
- $265,0005 bd3 ba2.3k sqft24370 Trolley Ln, Saint Robert, MO 65584For SaleMLS ID #26044498, Justin Varner, HomeFront Real Estate Group, LLC. MARIS
- $234,9005 bd3 ba2.6k sqft20955 Homer Rd Unit B, Saint Robert, MO 65584For SaleMLS ID #26001318, Geoffrey Knoll, EXP Realty, LLC. MARIS
- $205,0003 bd2 ba1.5k sqft20602 Laramie Rd, Saint Robert, MO 65584For SaleMLS ID #26019181, Jenette Richardson, EXP Realty LLC. MARIS
- $235,0004 bd2 ba1.5k sqft15305 Texas Rd, Saint Robert, MO 65584For SaleMLS ID #26004127, Judy M Redmond, Miller Real Estate, Inc. MARIS
- $259,9004 bd3 ba2.5k sqft15430 Top Dr, Saint Robert, MO 65584For SaleMLS ID #26030552, John P Macormic, NextHome Team Ellis. MARIS
- $249,9004 bd2 ba1.3k sqft15895 Hallmark Ln, St Robert, MO 65584For SaleMLS ID #26033101, Traci A Hayes, 41. & Co. Realty. MARIS
- $275,0004 bd3 ba2.8k sqft24630 Taylor Ln, Saint Robert, MO 65584For SaleMLS ID #26044610, William E Wyatt, Jade Realty. MARIS
- $196,5003 bd2 ba1.5k sqft15420 Talbot Ln, Saint Robert, MO 65584For SaleMLS ID #26038379, Joseph Kastrinakis, EXP Realty, LLC. MARIS
- $220,0003 bd2 ba1.7k sqft21930 Lafayette Rd, Waynesville, MO 65583For SaleMLS ID #26024493, Nicholas Lein, EXP Realty LLC. MARIS
- $249,9003 bd2 ba1.4k sqft142 Kale Ct, Saint Robert, MO 65584For SaleMLS ID #26042797, Taylor A Shifflett, Walker Real Estate Team. MARIS
- $249,9003 bd3 ba1.7k sqft20239 Havana Ln, Saint Robert, MO 65584For SaleMLS ID #26038658, Tony B Cotter, Jade Realty. MARIS
- $295,0004 bd3 ba2.4k sqft21005 Halifax Dr, Saint Robert, MO 65584For SaleMLS ID #26040357, Jenette Richardson, EXP Realty LLC. MARIS
- $249,9003 bd2 ba1.7k sqft103 Hickory Valley Rd, Saint Robert, MO 65584For SaleMLS ID #26016776, Alana V V Hancock, Humboldt Farms & Homes, LLC. MARIS
- $220,0003 bd2 ba1.1k sqft257 Settlers Pass, Waynesville, MO 65583For SaleMLS ID #26033390, Jonathan Pimentel, EXP Realty LLC. MARIS
