This spacious house is located no more than ten minutes from the main gate to Fort Leonard Wood. It features five bedrooms, two living rooms with prominent ceilings, three recently updated full bathrooms, a large backyard with tall fencing and privacy linings, a private basketball court on a freshly leveled back yard, brand new shed, extended driveway, brand new water heater, and washer and dryer (about a year old) that will stay with the house. This home has been newly painted inside and also had some updates to its back porch for added durability and comfort. Between the dining room and living room, there is a newly installed butcher block table that is perfect for company or gatherings. The kitchen has been installed with a water purification system, as well. All throughout the house and shed there is additional storage and shelving to protect your essentials and memory items. The home has recently completed professional preventative pest control treatments for both general pests and termites. Neither treatment was due to current pests, but rather to protect the property and obtain transferable 5-year warranties for the next owner. This remodeled, move-in-ready property is priced to sell.
Active
Listed by: HomeCoin.com • Jonathan Minerick • 888-400-2513
$257,000
24370 Trolley Ln, Saint Robert, MO 65584
5beds
2,304sqft
Single Family Residence
Built in 1991
0.52 Acres Lot
$253,600 Zestimate®
$112/sqft
$-- HOA
What's special
Newly painted insideExtended drivewayBrand new shedFive bedrooms
- 25 days
- 315
- 15
Likely to sell faster than
Zillow last checked:
Listing updated:
Listed by:
Jonathan Minerick 888-400-2513,
HomeCoin.com
Source: MARIS,MLS#: 26061713 Originating MLS: Regional MLS
Originating MLS: Regional MLSFacts & features
Interior
Bedrooms & bathrooms
- Bedrooms: 5
- Bathrooms: 3
- Full bathrooms: 3
- Main level bathrooms: 2
- Main level bedrooms: 3
Bathroom
- Features: Floor Covering: Ceramic Tile
- Level: Main
- Area: 40
- Dimensions: 8x5
Bathroom 2
- Features: Floor Covering: Ceramic Tile
- Level: Main
- Area: 40
- Dimensions: 8x5
Bathroom 3
- Features: Floor Covering: Ceramic Tile
- Level: Lower
- Area: 54
- Dimensions: 9x6
Heating
- Electric, Forced Air
Cooling
- Central Air
Appliances
- Included: Dishwasher, Disposal, Dryer, Exhaust Fan, Microwave, Oven, Built-In Electric Range, Refrigerator, Vented Exhaust Fan, Washer/Dryer, Water Heater, Water Purifier
- Laundry: In Basement, Electric Dryer Hookup, Inside, Laundry Closet, Laundry Room, Washer Hookup
Features
- Ceiling Fan(s), Chandelier, Custom Cabinetry, Eat-in Kitchen, High Ceilings, Kitchen Island, Kitchen/Dining Room Combo, Laminate Counters, Open Floorplan, Pantry, Shower, Storage, Tub, Two Story Entrance Foyer, Walk-In Closet(s), Workshop/Hobby Area
- Flooring: Ceramic Tile, Vinyl
- Doors: Panel Door(s), Storm Door(s)
- Windows: Blinds, Double Pane Windows, Screens
- Basement: Concrete,Finished,Full,Sleeping Area,Storage Space,Walk-Out Access
- Has fireplace: No
Interior area
- Total structure area: 2,304
- Total interior livable area: 2,304 sqft
- Finished area above ground: 1,152
- Finished area below ground: 1,152
Property
Parking
- Parking features: Additional Parking, Direct Access, Driveway, Gravel, Off Street, On Site, Open, Outside, Private, RV Access/Parking
- Has uncovered spaces: Yes
Features
- Levels: One
- Patio & porch: Deck, Porch, Rear Porch
- Exterior features: Basketball Court, Lighting, Private Entrance, Private Yard, Rain Gutters, Storage
- Fencing: Back Yard,Chain Link,Full,Gate,Privacy
- Has view: Yes
Lot
- Size: 0.52 Acres
- Features: Adjoins Wooded Area, Back Yard, Corners Marked, Front Yard, Interior Lot, Landscaped, Level, Natural Foliage, Private, Views
Details
- Additional structures: Equipment Shed, Shed(s), Storage
- Parcel number: 108.034000003006001
- Special conditions: Standard
Construction
Type & style
- Home type: SingleFamily
- Architectural style: Split Level,Traditional
- Property subtype: Single Family Residence
Materials
- Batts Insulation, Blown-In Insulation, Frame, Vinyl Siding
- Foundation: Concrete Perimeter, Permanent
- Roof: Asphalt,Pitched/Sloped,Shingle
Condition
- Updated/Remodeled
- New construction: No
- Year built: 1991
Details
- Warranty included: Yes
Utilities & green energy
- Electric: 220 Volts, Other
- Sewer: Public Sewer
- Water: Public
Community & HOA
Community
- Features: Suburban, Sewer Gutters
- Security: Fire Alarm, Smoke Detector(s)
- Subdivision: Thousand Hills Sub
HOA
- Has HOA: No
- Services included: None
- HOA name: Not Applicable
Location
- Region: Saint Robert
Financial & listing details
- Price per square foot: $112/sqft
- Tax assessed value: $23,721
- Annual tax amount: $973
- Date on market: 9/25/2026
- Cumulative days on market: 78 days
- Listing terms: Cash,Conventional,FHA,USDA Loan,VA Loan
- Inclusions: Building, Fixtures
- Ownership: Private
- Road surface type: Paved
Estimated market value
$253,600
$241,000 - $266,000
$1,981/mo
Price history
| Date | Event | Price |
|---|---|---|
| 9/25/2026 | Listed for sale | $257,000-2.3%$112/sqft |
Source:  MARIS #26061713 Report a problem MARIS #26061713 Report a problem | ||
| 9/19/2026 | Listing removed | $2,000$1/sqft |
Source: Zillow Rentals Report a problem | ||
| 9/15/2026 | Listed for rent | $2,000+100%$1/sqft |
Source: Zillow Rentals Report a problem | ||
| 9/11/2026 | Listing removed | $263,000$114/sqft |
Source: eXp Realty #26053039 Report a problem | ||
| 8/20/2026 | Listed for sale | $263,000-0.8%$114/sqft |
Source: MARIS #26053039 Report a problem | ||
| 8/12/2026 | Listing removed | $265,000$115/sqft |
Source: MARIS #26044498 Report a problem | ||
| 7/13/2026 | Listed for sale | $265,000+6%$115/sqft |
Source: MARIS #26044498 Report a problem | ||
| 9/10/2024 | Sold | -- |
Source: MARIS #24018743 Report a problem | ||
| 7/13/2024 | Pending sale | $250,000$109/sqft |
Source: MARIS #24018743 Report a problem | ||
| 3/29/2024 | Listed for sale | $250,000+25.6%$109/sqft |
Source: MARIS #24018743 Report a problem | ||
| 1/20/2023 | Sold | -- |
Source: MARIS #22058631 Report a problem | ||
| 11/16/2022 | Pending sale | $199,000$86/sqft |
Source: MARIS #22058631 Report a problem | ||
| 11/4/2022 | Price change | $199,000-4.1%$86/sqft |
Source: MARIS #22058631 Report a problem | ||
| 10/16/2022 | Price change | $207,425-3.2%$90/sqft |
Source: MARIS #22058631 Report a problem | ||
| 9/23/2022 | Listed for sale | $214,370+26.2%$93/sqft |
Source: MARIS #22058631 Report a problem | ||
| 11/22/2016 | Listing removed | $1,000-14.9% |
Source: Eagle Realty Group Associates #16062944 Report a problem | ||
| 7/4/2013 | Listing removed | $169,900$74/sqft |
Source: Eagle Realty Group Associates #13018403 Report a problem | ||
| 6/22/2013 | Listed for sale | $169,900$74/sqft |
Source: Eagle Realty Group Associates #13018403 Report a problem | ||
| 6/21/2013 | Listing removed | $1,175$1/sqft |
Source: Eagle Realty Group and Associates Report a problem | ||
| 4/13/2013 | Listed for rent | $1,175$1/sqft |
Source: Eagle Realty Group and Associates Report a problem | ||
| 4/13/2013 | Listing removed | $169,900$74/sqft |
Source: Eagle Realty Group Associates #13018403 Report a problem | ||
| 4/9/2013 | Listed for sale | $169,900$74/sqft |
Source: Eagle Realty Group & Associates #13018403 Report a problem | ||
Public tax history
| Year | Property taxes | Tax assessment |
|---|---|---|
| 2025 | $973 +5.7% | $23,721 +12.1% |
| 2024 | $921 +2.4% | $21,169 |
| 2023 | $899 +8.4% | $21,169 |
| 2022 | $830 +1.1% | $21,169 -1.6% |
| 2021 | $820 +1.6% | $21,504 |
| 2020 | $807 | $21,504 +5.6% |
| 2019 | -- | $20,368 |
| 2018 | $807 +5.4% | $20,368 -5.3% |
| 2017 | $766 | $21,510 +5.6% |
| 2016 | $766 | $20,370 |
| 2015 | $766 +0.1% | $20,370 |
| 2014 | $765 +0.4% | $20,370 |
| 2010 | $761 | $20,370 |
Find assessor info on the county website
Monthly payment
Est. payment
Payment breakdown
Explore the cost of this home by adjusting the details. Changes won't be saved.Climate risks
Neighborhood: 65584
Nearby schools
Schools provided by the listing agent
- Elementary: Freedom Elementary
- Middle: Waynesville Middle
- High: Waynesville High School
Source: MARIS. This data may not be complete. We recommend contacting the local school district to confirm school assignments for this home.

Similar homes
- $259,9005 bd3 ba3k sqft15505 Top Dr, Saint Robert, MO 65584For Sale
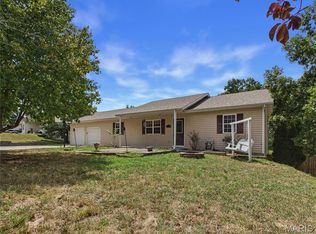
 MLS ID #26048410, Joseph Kastrinakis, EXP Realty, LLC. MARIS
 - $264,9004 bd3 ba2.6k sqft123 Phoenix Ave, Saint Robert, MO 65584For Sale
 MLS ID #26050552, Tasha D McBride, EXP Realty LLC. MARIS
 - $260,0004 bd3 ba2.3k sqft13475 Toffee, Saint Robert, MO 65584For Sale
 MLS ID #26056767, Beth Allen, HomeFront Real Estate Group, LLC. MARIS
 - $264,0004 bd3 ba1.9k sqft112 Kale Ct, Saint Robert, MO 65584For Sale
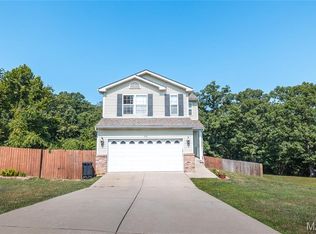 MLS ID #26040027, Luis Padilla Aparicio, EXP Realty LLC. MARIS
 - $230,0004 bd3 ba1.9k sqft15370 Top Dr, Saint Robert, MO 65584For SaleMLS ID #26058964, Emily M Doiron, Jade Realty. MARIS
- $196,5004 bd3 ba1.7k sqft15675 Talon Ln, Saint Robert, MO 65584For SaleMLS ID #26053111, Joseph Kastrinakis, EXP Realty, LLC. MARIS
- $274,9003 bd3 ba2.7k sqft15455 Top Dr, Saint Robert, MO 65584For SaleMLS ID #26055045, John P Macormic, NextHome Team Ellis. MARIS
- $274,0004 bd3 ba2.1k sqft16040 Haidyn Rd, Saint Robert, MO 65584For SaleMLS ID #26062833, Christopher Stjernholm, Trelora Realty, Inc. MARIS
- $269,0004 bd3 ba2.8k sqft17435 Lori Dr, Saint Robert, MO 65584For SaleMLS ID #26026058, Michael Odle, EXP Realty LLC. MARIS
- $225,0004 bd2 ba1.6k sqft14328 Torpedo Dr, Saint Robert, MO 65584For SaleMLS ID #26052155, Joseph Kastrinakis, EXP Realty, LLC. MARIS
- $275,0003 bd3 ba2.2k sqft15905 Hardin Ln, Saint Robert, MO 65584For SaleMLS ID #26054854, Kate D Ward, Cross Creek Realty LLC. MARIS
- $305,0004 bd4 ba2.9k sqft139 Kale Ct, Saint Robert, MO 65584For SaleMLS ID #26059946, Jeff Burgdorf, EXP Realty, LLC. MARIS
- $289,0004 bd3 ba3k sqft162 Sawmill Ln, Saint Robert, MO 65584For SaleMLS ID #26046647, Nicholas Lein, EXP Realty LLC. MARIS
- $234,9005 bd3 ba2.6k sqft20955 Homer St #B, Saint Robert, MO 65584For SaleMLS ID #26001318, Geoffrey Knoll, EXP Realty, LLC. MARIS
- $219,9003 bd2 ba1.3k sqft22885 Hickerson Dr, Saint Robert, MO 65584For SaleMLS ID #26063700, Adalia Valentine, Real Broker LLC. MARIS
- $325,0004 bd3 ba2.4k sqft14395 Torpedo Dr, Saint Robert, MO 65584For SaleMLS ID #25057874, Michael Odle, EXP Realty LLC. MARIS
- $299,9005 bd3 ba2.6k sqft15580 Top Dr, Saint Robert, MO 65584For SaleMLS ID #26046704, Carla A Hardcastle, Jade Realty. MARIS
- $315,0005 bd3 ba2.6k sqft15630 Top Dr, Saint Robert, MO 65584For SaleMLS ID #26031333, Shanda J Horne, New Key Realty, LLC. MARIS
