Seller offering a $4,000 paint and/or flooring allowance! Welcome to this spacious 4-bedroom, 3.5-bath two-story home located in the highly sought-after Westridge Estates subdivision, less than 10 minutes from the main gate of Fort Leonard Wood. This property offers plenty of room both inside and out, featuring two separate living areas, one of them is a cozy family room with a fireplace. The kitchen and dining area flow together, creating a functional space for everyday living and entertaining.
Outside, you'll find a massive fenced backyard complete with an above-ground pool, deck, PLUM AND PEAR TREE perfect for summer enjoyment. Additional exterior features include a large storage shed and an extra parking space for added convenience. With generous living space, outdoor amenities, and a desirable location, this home is ready for its next owner to make it their own.
Don't miss your opportunity to add your personal touch with the seller's $4,000 allowance!
Active
Listed by: EXP Realty, LLC • Jennifer Hong
Price cut: $6K (7/12)
$309,000
139 Kale Ct, Saint Robert, MO 65584
4beds
2,994sqft
:
Get pre-qualified$1,877/mo
Single Family Residence
Built in 2007
0.6 Acres Lot
$-- Zestimate®
$103/sqft
$-- HOA
What's special
Massive fenced backyardExtra parking spacePlum and pear treeAbove-ground poolLarge storage shed
- 47 days |
- 799 |
- 68 |
Likely to sell faster than
Zillow last checked:
Listing updated:
Listed by:
Jennifer Hong 573-855-9104,
EXP Realty, LLC,
Jeff Burgdorf 573-855-1117,
EXP Realty, LLC
Source: MARIS,MLS#: 26035877 Originating MLS: South Central Board of REALTORS
Originating MLS: South Central Board of REALTORSFacts & features
Interior
Bedrooms & bathrooms
- Bedrooms: 4
- Bathrooms: 4
- Full bathrooms: 3
- 1/2 bathrooms: 1
- Main level bathrooms: 1
Heating
- Electric, Forced Air
Cooling
- Central Air
Appliances
- Included: Dishwasher, Dryer, Microwave, Electric Range, Washer
- Laundry: Main Level
Features
- Kitchen/Dining Room Combo
- Flooring: Carpet, Hardwood
- Basement: Walk-Out Access
- Number of fireplaces: 1
- Fireplace features: Gas
Interior area
- Total structure area: 2,994
- Total interior livable area: 2,994 sqft
- Finished area above ground: 1,996
- Finished area below ground: 998
Property
Parking
- Total spaces: 2
- Parking features: Driveway
- Attached garage spaces: 2
- Has uncovered spaces: Yes
Features
- Levels: Two
- Patio & porch: Covered, Deck
- Exterior features: Balcony
- Has private pool: Yes
- Pool features: Above Ground
- Fencing: Back Yard,Fenced,Wood
Lot
- Size: 0.6 Acres
- Features: Adjoins Wooded Area
Details
- Additional structures: Shed(s)
- Parcel number: 108.027000004011086
- Special conditions: Standard
Construction
Type & style
- Home type: SingleFamily
- Architectural style: Traditional
- Property subtype: Single Family Residence
Materials
- Vinyl Siding
- Foundation: Concrete Perimeter
- Roof: Architectural Shingle
Condition
- Year built: 2007
Utilities & green energy
- Electric: 220 Volts
- Sewer: Public Sewer
- Water: Public
- Utilities for property: Cable Available, Electricity Available, Natural Gas Available, Phone Available, Sewer Connected, Water Connected
Community & HOA
Community
- Subdivision: Westridge Estates
HOA
- Has HOA: No
Location
- Region: Saint Robert
Financial & listing details
- Price per square foot: $103/sqft
- Tax assessed value: $39,169
- Annual tax amount: $1,456
- Date on market: 6/6/2026
- Cumulative days on market: 47 days
- Listing terms: Cash,Conventional,FHA,USDA Loan,VA Loan
- Ownership: Private
- Electric utility on property: Yes
- Road surface type: Asphalt
Estimated market value
Not available
Estimated sales range
Not available
Not available
Price history
| Date | Event | Price |
|---|---|---|
| 7/12/2026 | Price change | $309,000-1.9%$103/sqft |
Source:  MARIS #26035877 Report a problem MARIS #26035877 Report a problem | ||
| 6/6/2026 | Listed for sale | $315,000+18.9%$105/sqft |
Source: MARIS #26035877 Report a problem | ||
| 7/25/2023 | Sold | -- |
Source: MARIS #23033041 Report a problem | ||
| 6/12/2023 | Pending sale | $265,000$89/sqft |
Source: MARIS #23033041 Report a problem | ||
| 6/9/2023 | Listed for sale | $265,000+1.9%$89/sqft |
Source: MARIS #23033041 Report a problem | ||
| 7/22/2022 | Sold | -- |
Source: MARIS #21087719 Report a problem | ||
| 5/31/2022 | Pending sale | $260,000$87/sqft |
Source: MARIS #21087719 Report a problem | ||
| 3/23/2022 | Listed for sale | $260,000$87/sqft |
Source: MARIS #21087719 Report a problem | ||
| 2/21/2022 | Pending sale | $260,000$87/sqft |
Source: MARIS #21087719 Report a problem | ||
| 12/24/2021 | Listed for sale | $260,000$87/sqft |
Source: MARIS #21087719 Report a problem | ||
| 11/6/2018 | Listing removed | $1,200 |
Source: Watson & Associates LLC Report a problem | ||
| 10/9/2018 | Listed for rent | $1,200 |
Source: Watson & Associates LLC Report a problem | ||
| 2/24/2016 | Listing removed | $1,200 |
Source: Realty Executives Report a problem | ||
| 1/13/2016 | Listed for rent | $1,200 |
Source: Realty Executives Report a problem | ||
| 5/2/2015 | Listing removed | $1,200 |
Source: Zillow Rental Network Report a problem | ||
| 3/15/2015 | Listed for rent | $1,200 |
Source: Zillow Rental Network Report a problem | ||
Public tax history
| Year | Property taxes | Tax assessment |
|---|---|---|
| 2025 | $1,456 +5.3% | $39,169 +11.6% |
| 2024 | $1,383 +2.7% | $35,090 |
| 2023 | $1,347 +0.8% | $35,090 |
| 2022 | $1,337 +1.2% | $35,090 +4.2% |
| 2021 | $1,321 +1.5% | $33,691 |
| 2020 | $1,302 | $33,691 +8.1% |
| 2019 | -- | $31,179 |
| 2018 | $1,204 +5.5% | $31,179 -4.3% |
| 2017 | $1,141 | $32,581 +4.5% |
| 2016 | $1,141 | $31,180 |
| 2015 | $1,141 +0.3% | $31,180 |
| 2014 | $1,137 +4.4% | $31,180 +3.1% |
| 2010 | $1,089 | $30,230 |
Find assessor info on the county website
Monthly payment
Est. payment
Payment breakdown
Explore the cost of this home by adjusting the details. Changes won't be saved.Climate risks
Neighborhood: 65584
Nearby schools
GreatSchools rating
- 6/10Freedom Elementary SchoolGrades: K-5Distance: 0.6 mi
- 5/10Waynesville Middle SchoolGrades: 7-8Distance: 3.4 mi
- 6/10Waynesville Sr. High SchoolGrades: 9-12Distance: 4.7 mi
Schools provided by the listing agent
- Elementary: Waynesville R-Vi
- Middle: Waynesville Middle
- High: Waynesville High School
Source: MARIS. This data may not be complete. We recommend contacting the local school district to confirm school assignments for this home.
- $276,7004 bd3 ba-- sqft141 Kale Ct, Saint Robert, MO 65584Off Market
- $--3 bd3 ba1.6k sqft143 Kale Ct, Saint Robert, MO 65584Sold

- $204,0003 bd2 ba1.3k sqft136 Kale Ct, Saint Robert, MO 65584Off Market
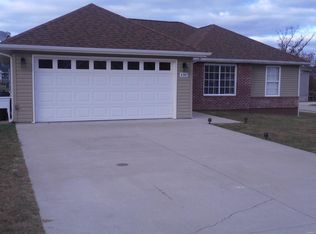
- $266,4003 bd3 ba2.8k sqft135 Kale Ct, Saint Robert, MO 65584Off Market
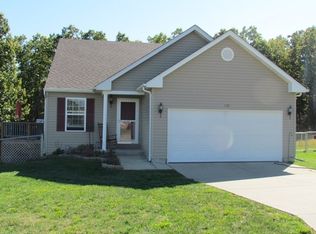
- $233,5003 bd2 ba1.8k sqft138 Kale Ct, Saint Robert, MO 65584Off Market
- $--3 bd2 ba1.4k sqft134 Kale Ct, Saint Robert, MO 65584Sold
- $280,6006 bd3 ba2.9k sqft133 Kale Ct, Saint Robert, MO 65584Off Market
- $258,2003 bd3 ba1.8k sqft145 Kale Ct, Saint Robert, MO 65584Off Market
A local agent can set up tours, give advice and negotiate with sellers.
A local lender can help you make sure your offer is ready when you are.
Similar homes
- $305,0004 bd3 ba3.4k sqft144 Ridgeview Dr, Saint Robert, MO 65584For Sale
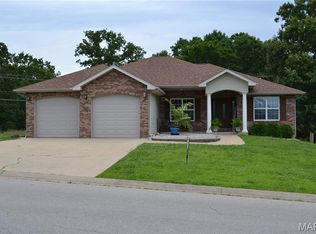
 MLS ID #26033943, Alana V V Hancock, Humboldt Farms & Homes, LLC. MARIS
 - $349,5004 bd3 ba2.8k sqft131 Creek View Dr, Saint Robert, MO 65584For Sale
 MLS ID #26046711, Brianne Sisti, Jade Realty. MARIS
 - $317,0005 bd3 ba2.6k sqft15580 Top Dr, Saint Robert, MO 65584For Sale
 MLS ID #26046704, Carla A Hardcastle, Jade Realty. MARIS
 - $315,0004 bd4 ba3.4k sqft17145 Lemming Ln, Saint Robert, MO 65584For Sale
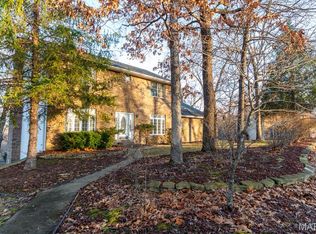 MLS ID #26043564, Mary S Miller, Miller Real Estate, Inc. MARIS
 - $340,0005 bd3 ba3.8k sqft145 Ridgeview Dr, Saint Robert, MO 65584For SaleMLS ID #435043, Sean Moore, REMAX Boone Realty. CBORMLS
- $335,0005 bd3 ba2.8k sqft113 Ridgeview Dr, Saint Robert, MO 65584For SaleMLS ID #26025157, Ryan W Reagan, EXP Realty LLC. MARIS
- $325,0005 bd4 ba3k sqft210 Vickie Lynn Ln, Saint Robert, MO 65584For SaleMLS ID #26039359, Brenda K Rothbauer, RE/MAX Professional Realty. MARIS
- $265,0005 bd3 ba2.3k sqft24370 Trolley Ln, Saint Robert, MO 65584For SaleMLS ID #26044498, Justin Varner, HomeFront Real Estate Group, LLC. MARIS
- $259,9004 bd3 ba2.5k sqft15430 Top Dr, Saint Robert, MO 65584For SaleMLS ID #26030552, John P Macormic, NextHome Team Ellis. MARIS
- $275,0004 bd3 ba2.8k sqft24630 Taylor Ln, Saint Robert, MO 65584For SaleMLS ID #26044610, William E Wyatt, Jade Realty. MARIS
- $269,0004 bd3 ba2.8k sqft17435 Lori Dr, Saint Robert, MO 65584For SaleMLS ID #26026058, Michael Odle, EXP Realty LLC. MARIS
- $325,0005 bd3 ba2.6k sqft15630 Top Dr, Saint Robert, MO 65584For SaleMLS ID #26031333, Shanda J Horne, New Key Realty, LLC. MARIS
- $290,0005 bd4 ba3.2k sqft20266 Hyatt Ln, Saint Robert, MO 65584For SaleMLS ID #26028482, LaGail L Teel, EXIT All American Realty. MARIS
- $274,9003 bd2 ba1.9k sqft146 Kale Ct, Saint Robert, MO 65584For SaleNextHome
- $269,9005 bd3 ba2.5k sqft107 Vaughan Ave, Saint Robert, MO 65584For SaleMLS ID #26030625, Samantha S Windham, Eagle Realty Group & Associates. MARIS
- $342,0006 bd3 ba3.4k sqft21504 N Horizonway, Saint Robert, MO 65584For SaleMLS ID #26034455, Tina J Nash, THE CLOSERS. MARIS
- $295,0004 bd3 ba2.4k sqft21005 Halifax Dr, Saint Robert, MO 65584For SaleMLS ID #26040357, Jenette Richardson, EXP Realty LLC. MARIS
- $264,9003 bd2 ba2.8k sqft160 Sawmill Ln, Saint Robert, MO 65584For SaleMLS ID #26036539, Michele A Carmack, EXP Realty, LLC. MARIS
- $290,0004 bd3 ba2.4k sqft23689 Restore, Waynesville, MO 65583For SaleMLS ID #26046791, Misty D MacDonald, NextHome Team Ellis. MARIS
- $450,0003 bd3 ba2.8k sqft295 Eastlawn Ave, Saint Robert, MO 65584For SaleMLS ID #26042764, Judy M Redmond, Miller Real Estate, Inc. MARIS
