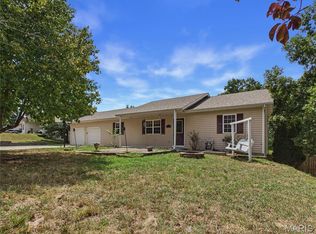
Welcome home to this beautifully updated 4-bedroom, 3-bath home situated on a desirable corner lot in a quiet neighborhood! Bursting with character and thoughtful updates throughout, this inviting property offers the perfect combination of comfort, style, and convenience, just 10 minutes from Fort Leonard Wood's Main Gate! Step inside and fall in love with the spacious open floor plan, soaring vaulted ceilings, and cozy fireplace that create a warm and welcoming atmosphere. Whether you're entertaining guests or enjoying a relaxing evening at home, the inviting living spaces make everyday living a pleasure. The primary suite offers a peaceful retreat featuring a private bathroom with dual vanities, a relaxing Jacuzzi tub, and a separate shower. The lower level provides additional flexibility with bedrooms, a bonus room, and a bathroom, making it ideal for guests, a home office, or an additional living area. Outside, the fenced backyard provides a wonderful space for outdoor gatherings, pets, or simply enjoying some fresh air. The corner lot adds to the property's appeal, offering a welcoming setting in an established neighborhood. Conveniently located near shopping, restaurants, and everyday amenities, this home allows you to enjoy peaceful neighborhood living without sacrificing accessibility. With its charming character, numerous updates, versatile layout, and fantastic location, this home has so much to offer. Schedule your private showing today and discover everything this beautiful property has to offer!
Active
Listed by: EXP Realty LLC • Nicholas Lein • 573-586-9788
$280,000
24725 Talladega Rd, Saint Robert, MO 65584
4beds
2,072sqft
Single Family Residence
Built in 2008
0.26 Acres Lot
$276,100 Zestimate®
$135/sqft
$-- HOA
What's special
Cozy fireplaceFenced backyardNumerous updatesDesirable corner lotSpacious open floor planVersatile layoutInviting living spaces
- 1 day
- 94
- 10
Zillow last checked:
Listing updated:
Listed by:
Nicholas Lein 573-586-9788,
EXP Realty LLC
Source: MARIS,MLS#: 26062171 Originating MLS: Pulaski County Board of REALTORS
Facts & features
Interior
Bedrooms & bathrooms
- Bedrooms: 4
- Bathrooms: 3
- Full bathrooms: 3
- Main level bathrooms: 2
- Main level bedrooms: 3
Heating
- Electric, Forced Air, Natural Gas
Cooling
- Ceiling Fan(s), Central Air, Electric
Appliances
- Included: Stainless Steel Appliance(s), Dishwasher, Disposal, Microwave, Electric Oven, Electric Range, Refrigerator, Water Heater
- Laundry: In Basement, Laundry Room
Features
- Breakfast Bar, Ceiling Fan(s), Custom Cabinetry, Double Vanity, High Speed Internet, Kitchen/Dining Room Combo, Lever Faucets, Open Floorplan, Pantry, Recessed Lighting, Separate Shower, Soaking Tub, Vaulted Ceiling(s), Walk-In Closet(s)
- Flooring: Carpet, Ceramic Tile, Luxury Vinyl
- Doors: Sliding Doors
- Basement: Finished,Partial,Sleeping Area,Walk-Out Access
- Number of fireplaces: 1
- Fireplace features: Gas, Living Room
Interior area
- Total structure area: 2,072
- Total interior livable area: 2,072 sqft
- Finished area above ground: 2,072
- Finished area below ground: 872
Property
Parking
- Total spaces: 2
- Parking features: Attached, Concrete, Driveway, Garage, Garage Door Opener, Garage Faces Side, Oversized
- Attached garage spaces: 2
- Has uncovered spaces: Yes
Features
- Levels: One
- Patio & porch: Deck, Patio
- Fencing: Back Yard,Wood
Lot
- Size: 0.26 Acres
- Features: Back Yard, Corner Lot, Gentle Sloping, Terraced
Details
- Parcel number: 108.034000006001178
- Special conditions: Standard
Construction
Type & style
- Home type: SingleFamily
- Architectural style: Raised Ranch,Traditional
- Property subtype: Single Family Residence
Materials
- Brick, Vinyl Siding
Condition
- Year built: 2008
Utilities & green energy
- Electric: Other
- Sewer: Public Sewer
- Water: Public
Community & HOA
Community
- Subdivision: Rocky Point
HOA
- Has HOA: No
Location
- Region: Saint Robert
Financial & listing details
- Price per square foot: $135/sqft
- Tax assessed value: $28,317
- Annual tax amount: $1,162
- Date on market: 10/30/2026
- Listing terms: Cash,Conventional,FHA,Other,USDA Loan,VA Loan
Estimated market value
$276,100
$262,000 - $290,000
$1,923/mo
Price history
| Date | Event | Price |
|---|---|---|
| 10/30/2026 | Listed for sale | $280,000+13.1%$135/sqft |
Source:  MARIS #26062171 Report a problem | ||
| 12/9/2025 | Listing removed | $1,900$1/sqft |
Source: Zillow Rentals Report a problem | ||
| 11/26/2025 | Listed for rent | $1,900$1/sqft |
Source: Zillow Rentals Report a problem | ||
| 12/29/2023 | Sold | -- |
Source: MARIS #23058837 Report a problem | ||
| 11/11/2023 | Pending sale | $247,500$119/sqft |
Source: MARIS #23058837 Report a problem | ||
| 9/29/2023 | Listed for sale | $247,500+50.9%$119/sqft |
Source: MARIS #23058837 Report a problem | ||
| 2/21/2020 | Sold | -- |
Source: MARIS #19087352 Report a problem | ||
| 1/15/2020 | Pending sale | $164,000$79/sqft |
Source: EXP Realty LLC #19087352 Report a problem | ||
| 12/10/2019 | Listed for sale | $164,000$79/sqft |
Source: EXP Realty LLC #19087352 Report a problem | ||
Public tax history
| Year | Property taxes | Tax assessment |
|---|---|---|
| 2025 | $1,162 +5.1% | $28,317 +11.5% |
| 2024 | $1,105 +2.4% | $25,397 |
| 2023 | $1,079 +8.4% | $25,397 |
| 2022 | $996 +1.1% | $25,397 |
| 2021 | $984 +16.5% | $25,397 +6.6% |
| 2020 | $845 | $23,820 +11.7% |
| 2019 | -- | $21,318 |
| 2018 | $844 +5.4% | $21,318 -4.9% |
| 2017 | $801 | $22,407 +5.1% |
| 2016 | -- | $21,320 |
| 2015 | -- | $21,320 |
| 2014 | $797 | $21,320 |
| 2010 | $797 | $21,320 |
Find assessor info on the county website
Monthly payment
Est. payment
Payment breakdown
Explore the cost of this home by adjusting the details. Changes won't be saved.Climate risks
Neighborhood: 65584
Nearby schools
Schools provided by the listing agent
- Elementary: Waynesville R-Vi
- Middle: Waynesville Middle
- High: Waynesville Sr. High
Source: MARIS. This data may not be complete. We recommend contacting the local school district to confirm school assignments for this home.

Similar homes
- $260,0004 bd3 ba2.1k sqft15275 Top Dr, Saint Robert, MO 65584For Sale
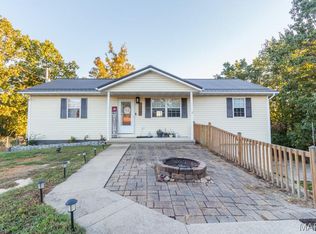
 MLS ID #26064254, Sanora Mitchem, Nettwork Global. MARIS
- $274,9003 bd3 ba2.7k sqft15455 Top Dr, Saint Robert, MO 65584For Sale
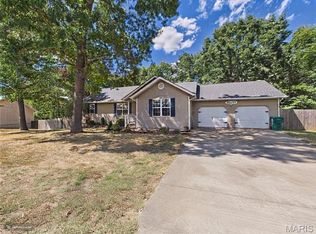 MLS ID #26055045, John P Macormic, NextHome Team Ellis. MARIS
- $259,9005 bd3 ba3k sqft15505 Top Dr, Saint Robert, MO 65584For Sale
 MLS ID #26048410, Joseph Kastrinakis, EXP Realty, LLC. MARIS
- $265,0004 bd2 ba1.9k sqft21165 Hideaway Ln, Saint Robert, MO 65584For Sale
 MLS ID #26066557, Tasha D McBride, EXP Realty LLC. MARIS
- $258,0004 bd3 ba1.9k sqft112 Kale Ct, Saint Robert, MO 65584For SaleMLS ID #26040027, Luis Padilla Aparicio, EXP Realty LLC. MARIS
- $289,9004 bd4 ba2.9k sqft139 Kale Ct, Saint Robert, MO 65584For SaleMLS ID #26059946, Jeff Burgdorf, EXP Realty, LLC. MARIS
- $399,9005 bd3 ba2.1k sqft132 Sycamore Dr, Saint Robert, MO 65584For SaleMLS ID #26068104, Debbie L Austin, Walker Real Estate Team. MARIS
- $264,9004 bd3 ba2.6k sqft123 Phoenix Ave, Saint Robert, MO 65584For SaleMLS ID #26050552, Tasha D McBride, EXP Realty LLC. MARIS
- $257,0005 bd3 ba2.3k sqft24370 Trolley Ln, Saint Robert, MO 65584For SaleMLS ID #26061713, Jonathan Minerick, HomeCoin.com. MARIS
- $315,0005 bd3 ba2.6k sqft15630 Top Dr, Saint Robert, MO 65584For SaleMLS ID #26031333, Shanda J Horne, New Key Realty, LLC. MARIS
- $215,0003 bd2 ba1.5k sqft13640 Tassel Rd, Saint Robert, MO 65584For SaleMLS ID #26066784, Kristen Reagan, EXP Realty LLC. MARIS
- $269,0004 bd3 ba2.8k sqft17435 Lori Dr, Saint Robert, MO 65584For SaleMLS ID #26026058, Michael Odle, EXP Realty LLC. MARIS
- $279,9004 bd3 ba2.4k sqft20941 Hideaway Ln, Saint Robert, MO 65584For SaleMLS ID #26059186, William E Wyatt, Jade Realty. MARIS
- $244,7003 bd2 ba1.4k sqft16420 Twilight Ln, Saint Robert, MO 65584For SaleMLS ID #26064102, Matthew Woessner, Investment Realty, Inc.. MARIS
- $260,0004 bd3 ba2.3k sqft13475 Toffee, Saint Robert, MO 65584For SaleMLS ID #26056767, Beth Allen, HomeFront Real Estate Group, LLC. MARIS
- $289,0004 bd3 ba3k sqft162 Sawmill Ln, Saint Robert, MO 65584For SaleMLS ID #26046647, Nicholas Lein, EXP Realty LLC. MARIS
- $260,0003 bd3 ba2.2k sqft15905 Hardin Ln, Saint Robert, MO 65584For SaleMLS ID #26054854, Kate D Ward, Cross Creek Realty LLC. MARIS
- $265,0005 bd4 ba3k sqft210 Vickie Lynn Ln, Saint Robert, MO 65584For SaleMLS ID #26039359, Brenda K Rothbauer, RE/MAX Professional Realty. MARIS
- $196,5004 bd3 ba1.7k sqft15675 Talon Ln, Saint Robert, MO 65584For SaleMLS ID #26053111, Joseph Kastrinakis, EXP Realty, LLC. MARIS
