Extremely spacious home located just few minutes from Main Gate of Ft. Leonard Wood. Newer Beautiful hardwood floors in entry, living room, stairs and dining room. Large bedrooms with two some have three closets in them! Kitchen stainless steel appliances. Large 5x8 walk-in pantry as well. Windows and front door newer with warranty from Lowes. Enjoy a lot of family time in family room located in basement. Great home needing a family.
Active
Listed by: RE/MAX Professional Realty • Brenda K Rothbauer • 573-528-5868
Price cut: $27K (7/28)
$298,000
210 Vickie Lynn Ln, Saint Robert, MO 65584
5beds
3,065sqft
Single Family Residence
Built in 1990
0.34 Acres Lot
$-- Zestimate®
$97/sqft
$-- HOA
What's special
Extremely spacious homeKitchen stainless steel appliancesLarge bedrooms
- 41 days |
- 234 |
- 30 |
Zillow last checked:
Listing updated:
Listed by:
Brenda K Rothbauer 573-528-5868,
RE/MAX Professional Realty
Source: MARIS,MLS#: 26039359 Originating MLS: Pulaski County Board of REALTORS
Originating MLS: Pulaski County Board of REALTORSFacts & features
Interior
Bedrooms & bathrooms
- Bedrooms: 5
- Bathrooms: 4
- Full bathrooms: 4
- Main level bathrooms: 1
- Main level bedrooms: 1
Bedroom
- Area: 221
- Dimensions: 17x13
Bedroom
- Area: 198
- Dimensions: 18x11
Bedroom
- Area: 240
- Dimensions: 20x12
Bedroom
- Area: 266
- Dimensions: 19x14
Bedroom
- Area: 165
- Dimensions: 15x11
Dining room
- Features: Floor Covering: Wood
- Area: 180
- Dimensions: 18x10
Kitchen
- Area: 187
- Dimensions: 17x11
Living room
- Features: Floor Covering: Wood
- Area: 420
- Dimensions: 20x21
Heating
- Electric, Forced Air
Cooling
- Ceiling Fan(s), Central Air, Electric
Appliances
- Included: Water Softener Rented, Electric Water Heater, Dishwasher, Disposal, Dryer, Microwave, Electric Range, Electric Oven, Refrigerator, Washer, Water Softener
- Laundry: Main Level
Features
- Breakfast Bar, Pantry, Separate Dining, Double Vanity, Cathedral Ceiling(s), Walk-In Closet(s)
- Flooring: Carpet, Hardwood
- Doors: French Doors, Pocket Door(s)
- Windows: Window Treatments, Skylight(s), Insulated Windows
- Basement: Full,Concrete,Walk-Out Access
- Has fireplace: No
- Fireplace features: Recreation Room, None
Interior area
- Total structure area: 3,065
- Total interior livable area: 3,065 sqft
- Finished area above ground: 5,004
Property
Parking
- Total spaces: 2
- Parking features: Attached, Garage, Garage Door Opener
- Attached garage spaces: 2
Features
- Levels: Two
- Patio & porch: Deck
- Exterior features: Balcony
Lot
- Size: 0.34 Acres
- Features: Corner Lot
Details
- Parcel number: 108.028001002018000
- Special conditions: Standard
Construction
Type & style
- Home type: SingleFamily
- Architectural style: Traditional,Other
- Property subtype: Single Family Residence
Materials
- Stone Veneer, Brick Veneer, Vinyl Siding
Condition
- Year built: 1990
Utilities & green energy
- Electric: 220 Volts
- Sewer: Public Sewer
- Water: Public
- Utilities for property: Cable Available, Electricity Connected, Sewer Connected, Water Connected
Community & HOA
Community
- Subdivision: Hidden Valley Estates Sub #1
HOA
- Has HOA: No
Location
- Region: Saint Robert
Financial & listing details
- Price per square foot: $97/sqft
- Tax assessed value: $210,640
- Annual tax amount: $1,488
- Date on market: 6/20/2026
- Cumulative days on market: 41 days
- Listing terms: Cash,Conventional,FHA,USDA Loan,VA Loan
- Electric utility on property: Yes
Estimated market value
Not available
Estimated sales range
Not available
Not available
Price history
| Date | Event | Price |
|---|---|---|
| 7/28/2026 | Price change | $298,000-8.3%$97/sqft |
Source:  MARIS #26039359 Report a problem MARIS #26039359 Report a problem | ||
| 7/14/2026 | Price change | $325,000-7.1%$106/sqft |
Source: MARIS #26039359 Report a problem | ||
| 7/6/2026 | Price change | $350,000-9.1%$114/sqft |
Source: MARIS #26039359 Report a problem | ||
| 6/20/2026 | Listed for sale | $385,000$126/sqft |
Source: MARIS #26039359 Report a problem | ||
Public tax history
| Year | Property taxes | Tax assessment |
|---|---|---|
| 2025 | $1,488 +4.5% | $40,022 +10.8% |
| 2024 | $1,424 +2.7% | $36,129 |
| 2023 | $1,387 +0.8% | $36,129 |
| 2022 | $1,376 +1.2% | $36,129 +57.5% |
| 2021 | $1,360 +1.9% | $22,939 |
| 2020 | $1,335 | $22,939 -33.6% |
| 2019 | -- | $34,542 |
| 2018 | $1,334 +5.6% | $34,542 +50.6% |
| 2017 | $1,264 | $22,939 -33.6% |
| 2016 | -- | $34,540 |
| 2015 | -- | $34,540 |
| 2014 | $1,244 | $34,540 |
| 2010 | $1,244 | $34,540 |
Find assessor info on the county website
Monthly payment
Est. payment
Payment breakdown
Explore the cost of this home by adjusting the details. Changes won't be saved.Climate risks
Neighborhood: 65584
Nearby schools
GreatSchools rating
- 6/10Freedom Elementary SchoolGrades: K-5Distance: 0.5 mi
- 5/10Waynesville Middle SchoolGrades: 7-8Distance: 2.7 mi
- 6/10Waynesville Sr. High SchoolGrades: 9-12Distance: 4.1 mi
Schools provided by the listing agent
- Elementary: Waynesville R-Vi
- Middle: Waynesville Middle
- High: Waynesville Sr. High
Source: MARIS. This data may not be complete. We recommend contacting the local school district to confirm school assignments for this home.
- $222,5003 bd2 ba2.1k sqft220 Vickie Lynn Ln, Saint Robert, MO 65584Off Market
- $---- bd1 ba600 sqft222 Vickie Lynn Ln #7A1, Saint Robert, MO 65584Off Market
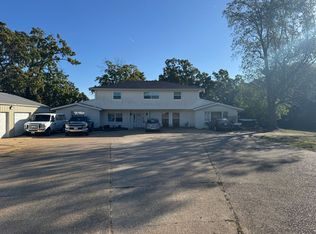
- $--2 bd2 ba600 sqft222 Vickie Lynn Ln #7B2, Saint Robert, MO 65584Off Market
- $--1 bd1 ba600 sqft222 Vickie Lynn Ln #7B1, Saint Robert, MO 65584Off Market
- $--1 bd1 ba600 sqft222 Vickie Lynn Ln #7A2, Saint Robert, MO 65584Off Market
- $181,5003 bd1 ba1.9k sqft230 Vickie Lynn Ln, Saint Robert, MO 65584Off Market
- $--2 bd2 ba1k sqft200 Vickie Lynn Ln #C, Saint Robert, MO 65584Off Market
- $--2 bd2 ba1k sqft200 Vickie Lynn Ln #D, Saint Robert, MO 65584Off Market
A local agent can set up tours, give advice and negotiate with sellers.
A local lender can help you make sure your offer is ready when you are.
Similar homes
- $300,0004 bd3 ba3k sqft162 Sawmill Ln, Saint Robert, MO 65584For Sale

 MLS ID #26046647, Nicholas Lein, EXP Realty LLC. MARIS
 - $263,0005 bd3 ba2.3k sqft24370 Trolley Ln, Saint Robert, MO 65584For Sale
 MLS ID #26053039, Nicholas Lein, EXP Realty LLC. MARIS
 - $324,9004 bd2 ba2.3k sqft15801 Hargrove Rd, Saint Robert, MO 65584For Sale
 MLS ID #26051401, Adalia Valentine, Real Broker LLC. MARIS
 - $314,9004 bd3 ba1.9k sqft120 Kale Ct, Saint Robert, MO 65584For Sale
 MLS ID #26049824, Brianne Sisti, Jade Realty. MARIS
 - $279,9004 bd3 ba2.6k sqft24559 True Dr, Saint Robert, MO 65584For SaleMLS ID #26045449, William E Wyatt, Jade Realty. MARIS
- $305,0004 bd4 ba2.9k sqft139 Kale Ct, Saint Robert, MO 65584For SaleMLS ID #26035877, Jennifer Hong, EXP Realty, LLC. MARIS
- $299,0003 bd3 ba2.5k sqft17140 Lemming Ln, Saint Robert, MO 65584For SaleMLS ID #26025342, Mary S Miller, Miller Real Estate, Inc. MARIS
- $349,9005 bd3 ba2.9k sqft17080 Lensman Rd, Saint Robert, MO 65584For SaleMLS ID #26051488, Lisa J Ellis, NextHome Team Ellis. MARIS
- $269,0004 bd3 ba2.8k sqft17435 Lori Dr, Saint Robert, MO 65584For SaleMLS ID #26026058, Michael Odle, EXP Realty LLC. MARIS
- $330,0005 bd3 ba2.8k sqft113 Ridgeview Dr, Saint Robert, MO 65584For SaleMLS ID #26025157, Ryan W Reagan, EXP Realty LLC. MARIS
- $280,0003 bd3 ba2.6k sqft128 Jh Williamson Jr Ct, Saint Robert, MO 65584For SaleMLS ID #2633401, Terrie Brooks, United Real Estate Kansas City. Heartland MLS as distributed by MLS GRID
- $280,0005 bd4 ba3.2k sqft20266 Hyatt Ln, Saint Robert, MO 65584For SaleMLS ID #26028482, LaGail L Teel, EXIT All American Realty. MARIS
- $375,0004 bd3 ba3.4k sqft20152 Helios Lane St, Robert, MO 65584For SaleMLS ID #26047961, Jason S Jorgensen-Horn, NextHome Team Ellis. MARIS
- $295,0004 bd3 ba2.4k sqft21005 Halifax Dr, Saint Robert, MO 65584For SaleMLS ID #26040357, Jenette Richardson, EXP Realty LLC. MARIS
- $325,0004 bd3 ba2.4k sqft14395 Torpedo Dr, Saint Robert, MO 65584For SaleMLS ID #25057874, Michael Odle, EXP Realty LLC. MARIS
- $275,0004 bd3 ba2.8k sqft24630 Taylor Ln, Saint Robert, MO 65584For SaleMLS ID #26044610, William E Wyatt, Jade Realty. MARIS
- $245,0003 bd2 ba1.6k sqft14423 Tailor Rd, Saint Robert, MO 65584For SaleMLS ID #26047864, Maryanne O'Brien, NextHome Team Ellis. MARIS
- $322,0006 bd3 ba3.4k sqft21504 N Horizonway, Saint Robert, MO 65584For SaleMLS ID #26034455, Tina J Nash, THE CLOSERS. MARIS
- $315,0005 bd3 ba2.6k sqft15630 Top Dr, Saint Robert, MO 65584For SaleMLS ID #26031333, Shanda J Horne, New Key Realty, LLC. MARIS
- $215,0003 bd2 ba1.7k sqft104 Maple St, Saint Robert, MO 65584For SaleMLS ID #26048518, Michael Odle, EXP Realty LLC. MARIS
