Welcome home to this beautifully maintained 4-bedroom, 3-bath home with a full basement, situated on a 0.35-acre lot in St. Robert and conveniently located just 10 minutes from the front gate of Fort Leonard Wood. Offering a spacious open floor plan and numerous recent updates, this home is truly move-in ready.
Recent improvements include luxury vinyl plank flooring throughout the living room, kitchen, and dining area; fresh paint throughout the majority of the home; brand-new carpeting in the main-floor bedrooms and basement stairs; new garage doors; and a full concrete driveway. Additional major updates include a roof that's approximately 5 years old and a new HVAC system installed in 2022, providing peace of mind for years to come.
The spacious kitchen offers an abundance of oak cabinetry and generous countertop space and flows seamlessly into the formal dining room, where you'll enjoy beautiful views of the backyard—perfect for everyday living or entertaining family and friends.
The primary suite is generously sized and features a walk-in closet along with a private bathroom complete with a stand-up shower. Two additional main-level bedrooms offer comfortable layouts and ample closet space.
Downstairs, the basement is mostly finished and provides exceptional additional living space with a large family/recreation room featuring ceramic tile flooring and a propane fireplace (currently not connected). You'll also find a spacious fourth bedroom, a full bathroom, a dedicated storm shelter area, a versatile bonus room that's perfect for a media room, home office, or hobby space, and a large storage room.
Step outside to enjoy the covered front porch or relax on the rear deck overlooking the spacious backyard with mature shade trees—ideal for outdoor entertaining, children, pets, or simply unwinding after a long day.
Additional features include an attached two-car garage, a full concrete driveway, and a location that places you just minutes from Fort Leonard Wood, shopping, dining, and everyday conveniences.
This well-cared-for home offers the perfect combination of space, comfort, and quality updates in a highly convenient location. Don't miss your opportunity to make this exceptional property your next home!
Active
Listed by: Jade Realty • William E Wyatt
$279,900
24559 True Dr, Saint Robert, MO 65584
4beds
2,650sqft
:
Get pre-qualified$1,717/mo
Single Family Residence
Built in 2005
0.35 Acres Lot
$-- Zestimate®
$106/sqft
$-- HOA
What's special
Full basementCovered front porchAttached two-car garageLarge storage roomSpacious open floor planNew garage doors
- 15 days |
- 364 |
- 46 |
Likely to sell faster than
Zillow last checked:
Listing updated:
Listed by:
William E Wyatt 573-528-5185,
Jade Realty
Source: MARIS,MLS#: 26045449 Originating MLS: Pulaski County Board of REALTORS
Originating MLS: Pulaski County Board of REALTORSFacts & features
Interior
Bedrooms & bathrooms
- Bedrooms: 4
- Bathrooms: 3
- Full bathrooms: 3
- Main level bathrooms: 2
- Main level bedrooms: 3
Primary bedroom
- Description: New Carpeting
- Features: Floor Covering: Carpeting, Wall Covering: None
- Level: Main
- Area: 224
- Dimensions: 16x14
Bedroom
- Description: New Carpeting
- Features: Floor Covering: Carpeting, Wall Covering: None
- Level: Main
- Area: 110
- Dimensions: 11x10
Bedroom
- Description: New Carpeting
- Features: Floor Covering: Carpeting, Wall Covering: None
- Level: Main
- Area: 110
- Dimensions: 11x10
Bedroom 4
- Features: Floor Covering: Carpeting
- Level: Lower
- Area: 169
- Dimensions: 13x13
Dining room
- Features: Floor Covering: Luxury Vinyl Plank, Wall Covering: None
- Level: Main
- Area: 143
- Dimensions: 13x11
Family room
- Features: Floor Covering: Ceramic Tile, Wall Covering: None
- Level: Lower
- Area: 594
- Dimensions: 33x18
Kitchen
- Features: Floor Covering: Luxury Vinyl Plank, Wall Covering: None
- Level: Main
- Area: 121
- Dimensions: 11x11
Laundry
- Features: Floor Covering: Ceramic Tile, Wall Covering: None
- Level: Main
- Area: 48
- Dimensions: 8x6
Living room
- Features: Floor Covering: Luxury Vinyl Tile, Wall Covering: None
- Level: Main
- Area: 342
- Dimensions: 19x18
Storage
- Features: Floor Covering: Concrete
- Level: Basement
- Area: 336
- Dimensions: 28x12
Heating
- Heat Pump, Electric
Cooling
- Ceiling Fan(s), Central Air, Electric
Appliances
- Included: Dishwasher, Disposal, Microwave, Electric Range, Electric Oven, Refrigerator, Electric Water Heater
- Laundry: Laundry Room, Main Level
Features
- Separate Shower, Separate Dining, Walk-In Closet(s)
- Doors: Panel Door(s)
- Windows: Insulated Windows
- Basement: Full,Partially Finished,Walk-Out Access
- Number of fireplaces: 1
- Fireplace features: Ventless, Basement, Family Room, Recreation Room
Interior area
- Total structure area: 2,650
- Total interior livable area: 2,650 sqft
- Finished area above ground: 1,504
- Finished area below ground: 1,146
Property
Parking
- Total spaces: 2
- Parking features: Attached, Garage, Garage Door Opener
- Attached garage spaces: 2
Features
- Levels: One
- Patio & porch: Deck, Patio
Lot
- Size: 0.35 Acres
- Dimensions: 110/135
- Features: Adjoins Wooded Area
Details
- Parcel number: 108.034000006001077
- Special conditions: Listing As Is
Construction
Type & style
- Home type: SingleFamily
- Architectural style: Traditional,Ranch
- Property subtype: Single Family Residence
Materials
- Stone Veneer, Brick Veneer, Vinyl Siding
- Roof: Architectural Shingle
Condition
- Year built: 2005
Utilities & green energy
- Electric: 220 Volts
- Sewer: Public Sewer
- Water: Public
- Utilities for property: Electricity Connected, Sewer Connected, Water Connected
Community & HOA
Community
- Subdivision: Thousand Hills
HOA
- Has HOA: No
Location
- Region: Saint Robert
Financial & listing details
- Price per square foot: $106/sqft
- Tax assessed value: $29,211
- Annual tax amount: $1,198
- Date on market: 7/18/2026
- Cumulative days on market: 15 days
- Listing terms: Cash,Conventional,FHA,USDA Loan,VA Loan
- Ownership: Private
- Electric utility on property: Yes
- Road surface type: Asphalt
Estimated market value
Not available
Estimated sales range
Not available
Not available
Price history
| Date | Event | Price |
|---|---|---|
| 7/18/2026 | Listed for sale | $279,900+78.3%$106/sqft |
Source:  MARIS #26045449 Report a problem MARIS #26045449 Report a problem | ||
| 9/1/2015 | Listing removed | $157,000$59/sqft |
Source: Realty Executives Broker of Record #15003489 Report a problem | ||
| 7/11/2015 | Price change | $157,000-4.8%$59/sqft |
Source: Realty Executives Broker of Record #15003489 Report a problem | ||
| 6/5/2015 | Price change | $164,900-2.9%$62/sqft |
Source: Realty Executives Broker of Record #15003489 Report a problem | ||
| 1/23/2015 | Listed for sale | $169,900$64/sqft |
Source: Realty Executives Fort Leonard Wood, LLC #15003489 Report a problem | ||
Public tax history
| Year | Property taxes | Tax assessment |
|---|---|---|
| 2025 | $1,198 +4.8% | $29,211 +11.1% |
| 2024 | $1,144 +2.4% | $26,286 |
| 2023 | $1,117 +8.4% | $26,286 |
| 2022 | $1,030 +1.1% | $26,286 +1.3% |
| 2021 | $1,019 +2.1% | $25,956 |
| 2020 | $998 | $25,956 +3.1% |
| 2019 | -- | $25,175 |
| 2018 | $997 +5.4% | $25,175 -3% |
| 2017 | $946 | $25,956 +3.1% |
| 2016 | $946 | $25,180 |
| 2015 | $946 +0.1% | $25,180 |
| 2014 | $945 +0.4% | $25,180 |
| 2010 | $941 | $25,180 |
Find assessor info on the county website
Monthly payment
Est. payment
Payment breakdown
Explore the cost of this home by adjusting the details. Changes won't be saved.Climate risks
Neighborhood: 65584
Nearby schools
GreatSchools rating
- 6/10Freedom Elementary SchoolGrades: K-5Distance: 1.1 mi
- 5/10Waynesville Middle SchoolGrades: 7-8Distance: 3.9 mi
- 6/10Waynesville Sr. High SchoolGrades: 9-12Distance: 5 mi
Schools provided by the listing agent
- Elementary: Waynesville R-Vi
- Middle: Waynesville Middle
- High: Waynesville Sr. High
Source: MARIS. This data may not be complete. We recommend contacting the local school district to confirm school assignments for this home.
- $220,400-- bd2 ba1.8k sqft24569 True Dr, Saint Robert, MO 65584Off Market
- $288,1004 bd4 ba2.4k sqft24560 True Dr, Saint Robert, MO 65584Off Market
- $--5 bd3 ba3.4k sqft24590 True Dr, Saint Robert, MO 65584Sold
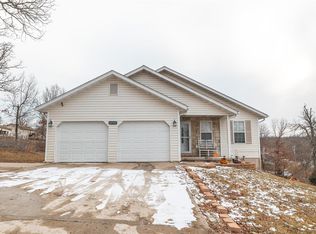
- $--5 bd3 ba2.8k sqft24570 True Dr, Saint Robert, MO 65584Sold
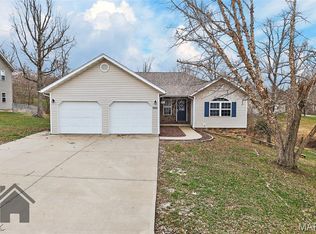
- $242,700-- bd2 ba2.2k sqft24549 True Dr, Saint Robert, MO 65584Off Market
- $214,9003 bd3 ba1.2k sqft15834 Trace St, Saint Robert, MO 65584Off Market
- $272,2005 bd3 ba2.7k sqft24579 True Dr, Saint Robert, MO 65584Off Market
- $213,8003 bd2 ba-- sqft24539 True Dr, Saint Robert, MO 65584Off Market
A local agent can set up tours, give advice and negotiate with sellers.
A local lender can help you make sure your offer is ready when you are.
Similar homes
- $270,0004 bd3 ba1.9k sqft112 Kale Ct, Saint Robert, MO 65584For Sale
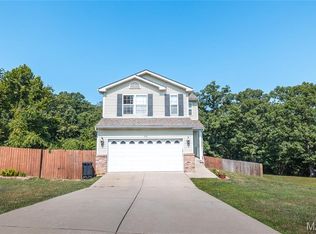
 MLS ID #26040027, Luis Padilla Aparicio, EXP Realty LLC. MARIS
 - $259,9004 bd3 ba2.5k sqft15430 Top Dr, Saint Robert, MO 65584For Sale
 MLS ID #26030552, John P Macormic, NextHome Team Ellis. MARIS
 - $300,0004 bd3 ba3k sqft162 Sawmill Ln, Saint Robert, MO 65584For Sale
 MLS ID #26046647, Nicholas Lein, EXP Realty LLC. MARIS
 - $265,0005 bd3 ba2.3k sqft24370 Trolley Ln, Saint Robert, MO 65584For Sale
 MLS ID #26044498, Justin Varner, HomeFront Real Estate Group, LLC. MARIS
 - $275,0004 bd3 ba2.8k sqft24630 Taylor Ln, Saint Robert, MO 65584For SaleMLS ID #26044610, William E Wyatt, Jade Realty. MARIS
- $245,0003 bd2 ba1.6k sqft14423 Tailor Rd, Saint Robert, MO 65584For SaleMLS ID #26047864, Maryanne O'Brien, NextHome Team Ellis. MARIS
- $309,0004 bd4 ba2.9k sqft139 Kale Ct, Saint Robert, MO 65584For SaleMLS ID #26035877, Jennifer Hong, EXP Realty, LLC. MARIS
- $269,0004 bd3 ba2.8k sqft17435 Lori Dr, Saint Robert, MO 65584For SaleMLS ID #26026058, Michael Odle, EXP Realty LLC. MARIS
- $265,0004 bd3 ba2.4k sqft16838 Hoyt Ln, Saint Robert, MO 65584For SaleMLS ID #26042415, Britney J Rembold, EXP Realty LLC. MARIS
- $298,0005 bd4 ba3k sqft210 Vickie Lynn Ln, Saint Robert, MO 65584For SaleMLS ID #26039359, Brenda K Rothbauer, RE/MAX Professional Realty. MARIS
- $325,0005 bd3 ba2.6k sqft15630 Top Dr, Saint Robert, MO 65584For SaleMLS ID #26031333, Shanda J Horne, New Key Realty, LLC. MARIS
- $325,0004 bd3 ba2.4k sqft14395 Torpedo Dr, Saint Robert, MO 65584For SaleMLS ID #25057874, Michael Odle, EXP Realty LLC. MARIS
- $274,9003 bd2 ba1.9k sqft146 Kale Ct, Saint Robert, MO 65584For SaleNextHome
- $284,9003 bd2 ba1.6k sqft16589 Hosanna Dr, Saint Robert, MO 65584For SaleMLS ID #26046482, Lisa Cather, Keller Williams Chesterfield. MARIS
- $342,5004 bd3 ba2.8k sqft131 Creek View Dr, Saint Robert, MO 65584For SaleMLS ID #26046711, Brianne Sisti, Jade Realty. MARIS
- $290,0005 bd4 ba3.2k sqft20266 Hyatt Ln, Saint Robert, MO 65584For SaleMLS ID #26028482, LaGail L Teel, EXIT All American Realty. MARIS
- $295,0004 bd3 ba2.4k sqft21005 Halifax Dr, Saint Robert, MO 65584For SaleMLS ID #26040357, Jenette Richardson, EXP Realty LLC. MARIS
- $265,0003 bd2 ba1.5k sqft106 Greythorn Ct, Saint Robert, MO 65584For SaleMLS ID #26045996, Joseph Bahr, EXP Realty LLC. MARIS
- $290,0005 bd3 ba3.4k sqft20250 Harlequin Ln, Dixon, MO 65459For SaleMLS ID #26047081, Dominic J Franke, Homebound Realty LLC. MARIS
- $249,9003 bd2 ba1.4k sqft142 Kale Ct, Saint Robert, MO 65584For SaleMLS ID #26042797, Taylor A Shifflett, Walker Real Estate Team. MARIS
