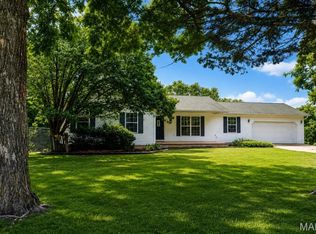
Welcome home to this freshly rehabbed 5-bedroom, 3-bath ranch offering over 3,000 square feet of finished living space on just over an acre! Designed for comfortable everyday living and effortless entertaining, the main level features an open floor plan with vaulted ceilings, laminate flooring, and a cozy corner gas fireplace. The updated kitchen offers ceramic tile flooring, oak cabinetry, a breakfast bar, and a spacious walk-in pantry. The main-floor primary suite includes a vaulted ceiling, walk-in closet, and private bath with tile flooring and a walk-in shower, while two additional bedrooms and a full bath provide plenty of room for family or guests. The finished walk-out lower level expands the living space with a fourth bedroom, large family room with stove-style fireplace, an additional potential primary suite with an oversized walk-in closet and custom shelving, plus a full bath featuring a full size tub and separate shower. Outside, enjoy the large back deck, covered patio, expansive flat backyard, and fenced area—perfect for kids, pets, gatherings, and relaxing. Extra parking provides room for a boat, RV, or recreational toys. Freshly updated and truly move-in ready, this spacious home is just waiting for a new family to make it their own!
Pending
Listed by: Homebound Realty LLC • Dominic J Franke • 314-320-5075
$290,000
20250 Harlequin Ln, Dixon, MO 65459
5beds
3,432sqft
:
Get pre-qualified$1,780/mo
Single Family Residence
Built in 2003
1.14 Acres Lot
$-- Zestimate®
$84/sqft
$-- HOA
What's special
Cozy corner gas fireplaceLarge back deckExpansive flat backyardOpen floor planUpdated kitchenMain-floor primary suiteFinished walk-out lower level
- 6 days |
- 331 |
- 26 |
Zillow last checked:
Listing updated:
Listed by:
Dominic J Franke 314-320-5075,
Homebound Realty LLC,
Adam Hoff 636-466-4216,
Homebound Realty LLC
Source: MARIS,MLS#: 26047081 Originating MLS: St. Charles County Association of REALTORS
Originating MLS: St. Charles County Association of REALTORSFacts & features
Interior
Bedrooms & bathrooms
- Bedrooms: 5
- Bathrooms: 3
- Full bathrooms: 3
- Main level bathrooms: 2
- Main level bedrooms: 3
Heating
- Forced Air
Cooling
- Ceiling Fan(s), Central Air, Electric
Features
- Basement: Partially Finished
- Number of fireplaces: 2
- Fireplace features: Basement, Living Room
Interior area
- Total structure area: 3,432
- Total interior livable area: 3,432 sqft
- Finished area above ground: 1,732
- Finished area below ground: 1,700
Property
Parking
- Total spaces: 2
- Parking features: Garage
- Garage spaces: 2
Features
- Levels: One
Lot
- Size: 1.14 Acres
- Features: Adjoins Wooded Area
Details
- Parcel number: 101.011000000001145
- Special conditions: Standard
Construction
Type & style
- Home type: SingleFamily
- Architectural style: Traditional
- Property subtype: Single Family Residence
Materials
- Brick Veneer, Vinyl Siding
Condition
- Year built: 2003
Utilities & green energy
- Electric: Other
- Sewer: Public Sewer
- Water: Public
- Utilities for property: Electricity Connected, Natural Gas Connected, Sewer Connected, Water Connected
Community & HOA
Community
- Subdivision: The Timbers
HOA
- Has HOA: No
Location
- Region: Dixon
Financial & listing details
- Price per square foot: $84/sqft
- Tax assessed value: $43,780
- Annual tax amount: $1,796
- Date on market: 7/31/2026
- Cumulative days on market: 7 days
- Listing terms: Cash,Conventional,FHA,USDA Loan,VA Loan
- Electric utility on property: Yes
Estimated market value
Not available
Estimated sales range
Not available
Not available
Price history
| Date | Event | Price |
|---|---|---|
| 8/5/2026 | Pending sale | $290,000$84/sqft |
Source:  MARIS #26047081 Report a problem MARIS #26047081 Report a problem | ||
| 7/31/2026 | Listed for sale | $290,000+56.8%$84/sqft |
Source: MARIS #26047081 Report a problem | ||
| 10/7/2025 | Listing removed | $185,000$54/sqft |
Source: MARIS #25039531 Report a problem | ||
| 10/2/2025 | Listed for sale | $185,000-9.7%$54/sqft |
Source: MARIS #25039531 Report a problem | ||
| 5/24/2021 | Sold | -- |
Source: MARIS #21005226 Report a problem | ||
| 4/23/2021 | Pending sale | $204,900$60/sqft |
Source: MARIS #21005226 Report a problem | ||
| 4/20/2021 | Listed for sale | $204,900+5.6%$60/sqft |
Source: MARIS #21005226 Report a problem | ||
| 9/6/2018 | Listing removed | $1,225 |
Source: Walker Real Estate Report a problem | ||
| 8/18/2018 | Listed for rent | $1,225 |
Source: Walker Real Estate Report a problem | ||
| 8/1/2018 | Listing removed | $194,000$57/sqft |
Source: Walker Real Estate Team #17063262 Report a problem | ||
| 5/29/2018 | Price change | $194,000-1.8%$57/sqft |
Source: Walker Real Estate Team #17063262 Report a problem | ||
| 4/3/2018 | Price change | $197,500-3.1%$58/sqft |
Source: Walker Real Estate Team #17063262 Report a problem | ||
| 1/31/2018 | Price change | $203,900-0.5%$59/sqft |
Source: Walker Real Estate Team #17063262 Report a problem | ||
| 9/13/2017 | Listed for sale | $204,900-1%$60/sqft |
Source: Walker Real Estate Team #17063262 Report a problem | ||
| 8/9/2016 | Listing removed | $207,000$60/sqft |
Source: RE/MAX Professional Realty #16031630 Report a problem | ||
| 5/10/2016 | Listed for sale | $207,000-1.4%$60/sqft |
Source: RE/MAX Professional Realty #16031630 Report a problem | ||
| 1/30/2016 | Listing removed | $210,000$61/sqft |
Source: RE/MAX Professional Realty #15039120 Report a problem | ||
| 7/9/2015 | Listed for sale | $210,000$61/sqft |
Source: RE/MAX Professional Realty #15039120 Report a problem | ||
Public tax history
| Year | Property taxes | Tax assessment |
|---|---|---|
| 2025 | $1,796 +5% | $43,780 +11.4% |
| 2024 | $1,710 +2.4% | $39,313 |
| 2023 | $1,670 +8.4% | $39,313 |
| 2022 | $1,541 +1.1% | $39,313 +23.9% |
| 2021 | $1,524 +2% | $31,722 |
| 2020 | $1,494 | $31,722 -15.8% |
| 2019 | -- | $37,696 |
| 2018 | $1,493 +5.4% | $37,696 +18.8% |
| 2017 | $1,417 | $31,722 -15.9% |
| 2016 | -- | $37,700 |
| 2015 | -- | $37,700 |
| 2014 | $1,409 | $37,700 |
| 2010 | $1,409 | $37,700 |
Find assessor info on the county website
Monthly payment
Est. payment
Payment breakdown
Explore the cost of this home by adjusting the details. Changes won't be saved.Climate risks
Neighborhood: 65459
Nearby schools
GreatSchools rating
- 6/10Freedom Elementary SchoolGrades: K-5Distance: 4 mi
- 5/10Waynesville Middle SchoolGrades: 7-8Distance: 5.2 mi
- 6/10Waynesville Sr. High SchoolGrades: 9-12Distance: 6.9 mi
Schools provided by the listing agent
- Elementary: Waynesville R-Vi
- Middle: Waynesville Middle
- High: Waynesville Sr. High
Source: MARIS. This data may not be complete. We recommend contacting the local school district to confirm school assignments for this home.
- $326,1004 bd3 ba3.2k sqft20260 Harlequin Ln, Dixon, MO 65459Off Market
- $--4 bd3 ba1.4k sqft20252 Harlequin Ln, Dixon, MO 65459Sold

- $--5 bd3 ba2.3k sqft20270 Harlequin Ln, Dixon, MO 65459Sold

- $329,0005 bd4 ba2.7k sqft20230 Harlequin Ln, Dixon, MO 65459For Sale

- $323,200-- bd2 ba3.4k sqft20280 Harlequin Ln, Dixon, MO 65459Off Market
- $263,5003 bd3 ba3k sqft20220 Harlequin Ln, Dixon, MO 65459Off Market
- $279,800-- bd2 ba2.8k sqft20290 Harlequin Ln, Dixon, MO 65459Off Market
- $284,200-- bd2 ba3.3k sqft20265 Harlequin Ln, Dixon, MO 65459Off Market
A local agent can set up tours, give advice and negotiate with sellers.
A local lender can help you make sure your offer is ready when you are.
Similar homes
- $329,0005 bd4 ba2.7k sqft20230 Harlequin Ln, Dixon, MO 65459For Sale
 MLS ID #26048803, Michele A Carmack, EXP Realty, LLC. MARIS
 - $295,0004 bd2 ba1.8k sqft12594 Highway D, Dixon, MO 65459For Sale
 MLS ID #26046017, Brandi Martin, Martin Signature Group, LLC. MARIS
 - $315,0005 bd3 ba2.6k sqft18780 Highway Y, Dixon, MO 65459For Sale
 MLS ID #26043310, LaGail L Teel, EXIT All American Realty. MARIS
 - $300,0004 bd3 ba3k sqft162 Sawmill Ln, Saint Robert, MO 65584For Sale
 MLS ID #26046647, Nicholas Lein, EXP Realty LLC. MARIS
 - $314,9004 bd3 ba1.9k sqft120 Kale Ct, Saint Robert, MO 65584For SaleMLS ID #26049824, Brianne Sisti, Jade Realty. MARIS
- $369,0005 bd4 ba3.2k sqft18943 Highway Y, Dixon, MO 65459For SaleMLS ID #26047141, Michele A Carmack, EXP Realty, LLC. MARIS
- $375,0004 bd3 ba3.4k sqft20152 Helios Lane St, Robert, MO 65584For SaleMLS ID #26047961, Jason S Jorgensen-Horn, NextHome Team Ellis. MARIS
- $280,0005 bd4 ba3.2k sqft20266 Hyatt Ln, Saint Robert, MO 65584For SaleMLS ID #26028482, LaGail L Teel, EXIT All American Realty. MARIS
- $309,0004 bd4 ba2.9k sqft139 Kale Ct, Saint Robert, MO 65584For SaleMLS ID #26035877, Jennifer Hong, EXP Realty, LLC. MARIS
- $260,0003 bd2 ba1.8k sqft20967 Lacombe Rd, Waynesville, MO 65583For SaleMLS ID #26048162, Jonathan Pimentel, EXP Realty LLC. MARIS
- $269,0004 bd3 ba2.8k sqft17435 Lori Dr, Saint Robert, MO 65584For SaleMLS ID #26026058, Michael Odle, EXP Realty LLC. MARIS
- $275,0004 bd3 ba2.8k sqft24630 Taylor Ln, Saint Robert, MO 65584For SaleMLS ID #26044610, William E Wyatt, Jade Realty. MARIS
- $298,0005 bd4 ba3k sqft210 Vickie Lynn Ln, Saint Robert, MO 65584For SaleMLS ID #26039359, Brenda K Rothbauer, RE/MAX Professional Realty. MARIS
- $270,0004 bd3 ba1.9k sqft112 Kale Ct, Saint Robert, MO 65584For SaleMLS ID #26040027, Luis Padilla Aparicio, EXP Realty LLC. MARIS
- $299,0003 bd3 ba2.5k sqft17140 Lemming Ln, Saint Robert, MO 65584For SaleMLS ID #26025342, Mary S Miller, Miller Real Estate, Inc. MARIS
- $279,9004 bd3 ba2.6k sqft24559 True Dr, Saint Robert, MO 65584For SaleMLS ID #26045449, William E Wyatt, Jade Realty. MARIS
- $250,0003 bd2 ba1.9k sqft404 N Ellen St, Dixon, MO 65459For SaleMLS ID #26045230, Storm Kittel, EXP Realty LLC. MARIS
- $289,9004 bd3 ba2.8k sqft116 Pioneer Ct, Waynesville, MO 65583For SaleMLS ID #26019768, Taylor A Shifflett, Walker Real Estate Team. MARIS
- $265,0005 bd3 ba2.3k sqft24370 Trolley Ln, Saint Robert, MO 65584For SaleMLS ID #26044498, Justin Varner, HomeFront Real Estate Group, LLC. MARIS
- $279,9004 bd3 ba2.5k sqft18719 Lynn Ln, Waynesville, MO 65583For SaleMLS ID #26045781, Catherine S Coughlin, Walker Real Estate Team. MARIS
