Welcome home to this charming 4-bedroom, 3-bath split-level nestled in a quiet neighborhood just off Historic Route 66, offering quick access to everything the area has to offer. Inside, you'll find an open-concept living, dining, and kitchen area featuring newer luxury vinyl plank flooring, stainless steel appliances, and a breakfast bar perfect for gathering with family and friends. The upper level includes a spacious primary suite with a walk-in closet, double vanity, and tiled jetted tub/shower, along with two additional bedrooms and a full bath.
The finished lower level offers a cozy family room, fourth bedroom, full bath, laundry area, and extra storage, providing flexible space to fit your needs.
Enjoy added peace of mind with fiber optic internet, a newer HVAC system, and a newer water heater. Outside, the spacious rebuilt deck is ready for entertaining or relaxing after a long day. This home combines comfort, convenience, and thoughtful updates in a fantastic location. Schedule your private showing today!
Active
Listed by: Walker Real Estate Team • Catherine S Coughlin
$279,900
18719 Lynn Ln, Waynesville, MO 65583
4beds
2,504sqft
:
Get pre-qualified$1,717/mo
Single Family Residence
Built in 2009
8,712 Square Feet Lot
$-- Zestimate®
$112/sqft
$-- HOA
What's special
Extra storageLaundry areaSpacious primary suiteStainless steel appliancesDouble vanityFourth bedroomWalk-in closet
- 9 days |
- 360 |
- 37 |
Zillow last checked:
Listing updated:
Listed by:
Catherine S Coughlin 573-336-4100,
Walker Real Estate Team
Source: MARIS,MLS#: 26045781 Originating MLS: Pulaski County Board of REALTORS
Originating MLS: Pulaski County Board of REALTORSFacts & features
Interior
Bedrooms & bathrooms
- Bedrooms: 4
- Bathrooms: 3
- Full bathrooms: 3
Primary bedroom
- Features: Floor Covering: Carpeting
- Level: Upper
- Area: 168
- Dimensions: 14x12
Bedroom 2
- Features: Floor Covering: Carpeting
- Level: Upper
- Area: 110
- Dimensions: 11x10
Bedroom 3
- Features: Floor Covering: Carpeting
- Level: Upper
- Area: 120
- Dimensions: 12x10
Bedroom 4
- Features: Floor Covering: Carpeting
- Level: Lower
- Area: 144
- Dimensions: 12x12
Primary bathroom
- Features: Floor Covering: Ceramic Tile
- Level: Upper
- Area: 72
- Dimensions: 9x8
Bathroom 2
- Features: Floor Covering: Ceramic Tile
- Level: Upper
- Area: 45
- Dimensions: 9x5
Bathroom 3
- Features: Floor Covering: Vinyl
- Level: Lower
- Area: 45
- Dimensions: 9x5
Dining room
- Features: Floor Covering: Luxury Vinyl Plank
- Level: Upper
- Area: 168
- Dimensions: 14x12
Family room
- Features: Floor Covering: Carpeting
- Level: Lower
- Area: 182
- Dimensions: 14x13
Kitchen
- Description: Stainless Steel Appliances & Breakfast Bar
- Features: Floor Covering: Luxury Vinyl Plank
- Level: Upper
- Area: 154
- Dimensions: 11x14
Laundry
- Features: Floor Covering: Vinyl
- Level: Lower
- Area: 42
- Dimensions: 6x7
Living room
- Features: Floor Covering: Luxury Vinyl Plank
- Level: Upper
- Area: 156
- Dimensions: 13x12
Heating
- Electric, Heat Pump
Cooling
- Ceiling Fan(s), Central Air
Appliances
- Laundry: In Basement
Features
- Flooring: Carpet, Luxury Vinyl, Vinyl
- Windows: Insulated Windows, Tilt-In Windows
- Basement: Sleeping Area
- Has fireplace: No
Interior area
- Total interior livable area: 2,504 sqft
- Finished area above ground: 2,504
Property
Parking
- Total spaces: 2
- Parking features: Additional Parking, Garage, Garage Door Opener
- Attached garage spaces: 2
Features
- Levels: Multi/Split
- Patio & porch: Deck
Lot
- Size: 8,712 Square Feet
- Features: Adjoins Wooded Area, Back Yard, Level
Details
- Parcel number: 104.018000000003044
- Special conditions: Standard
Construction
Type & style
- Home type: SingleFamily
- Architectural style: Split Foyer
- Property subtype: Single Family Residence
Materials
- Stone Veneer, Vinyl Siding
- Roof: Shingle
Condition
- Year built: 2009
Utilities & green energy
- Electric: 220 Volts, Other
- Sewer: Public Sewer
- Water: Public
- Utilities for property: Electricity Available, Sewer Available, Water Available
Community & HOA
Community
- Subdivision: Ridge Creek Dev
HOA
- Has HOA: No
Location
- Region: Waynesville
Financial & listing details
- Price per square foot: $112/sqft
- Tax assessed value: $31,327
- Annual tax amount: $1,165
- Date on market: 7/24/2026
- Cumulative days on market: 9 days
- Listing terms: Cash,Conventional,FHA,USDA Loan,VA Loan
- Electric utility on property: Yes
Estimated market value
Not available
Estimated sales range
Not available
Not available
Price history
| Date | Event | Price |
|---|---|---|
| 7/24/2026 | Listed for sale | $279,900+63.7%$112/sqft |
Source:  MARIS #26045781 Report a problem MARIS #26045781 Report a problem | ||
| 6/29/2018 | Sold | -- |
Source: MARIS #17081794 Report a problem | ||
| 4/25/2018 | Pending sale | $171,000$68/sqft |
Source: CENTURY 21 Prestige Real Estate, Inc. #17081794 Report a problem | ||
| 10/13/2017 | Listed for sale | $171,000+6.9%$68/sqft |
Source: Century 21 Prestige #17081794 Report a problem | ||
| 7/5/2016 | Sold | -- |
Source: MARIS #15046872 Report a problem | ||
| 6/15/2016 | Pending sale | $159,900$64/sqft |
Source: RE Fort Leonard Wood #15046872 Report a problem | ||
| 3/2/2016 | Price change | $159,900-2.8%$64/sqft |
Source: RE Fort Leonard Wood #15046872 Report a problem | ||
| 11/23/2015 | Price change | $164,500-5.4%$66/sqft |
Source: Realty Executives Broker of Record #15046872 Report a problem | ||
| 8/17/2015 | Listed for sale | $173,900$69/sqft |
Source: RE Fort Leonard Wood #15046872 Report a problem | ||
Public tax history
| Year | Property taxes | Tax assessment |
|---|---|---|
| 2025 | $1,165 +5.5% | $31,327 +11.8% |
| 2024 | $1,104 +2.7% | $28,013 |
| 2023 | $1,076 +0.8% | $28,013 |
| 2022 | $1,067 +1.2% | $28,013 -4.6% |
| 2021 | $1,055 +1.4% | $29,355 |
| 2020 | $1,040 | $29,355 +9% |
| 2019 | -- | $26,923 |
| 2018 | $1,066 +5.4% | $26,923 -8.3% |
| 2017 | $1,012 | $29,355 +9% |
| 2016 | $1,012 | $26,920 |
| 2015 | $1,012 +0.1% | $26,920 |
| 2014 | $1,011 +0.4% | $26,920 |
| 2010 | $1,006 | $26,920 |
Find assessor info on the county website
Monthly payment
Est. payment
Payment breakdown
Explore the cost of this home by adjusting the details. Changes won't be saved.Climate risks
Neighborhood: 65583
Nearby schools
GreatSchools rating
- 5/10Waynesville East Elementary SchoolGrades: K-5Distance: 1.3 mi
- 5/10Waynesville Middle SchoolGrades: 7-8Distance: 1.1 mi
- 6/10Waynesville Sr. High SchoolGrades: 9-12Distance: 2.6 mi
Schools provided by the listing agent
- Elementary: East Elem.
- Middle: Waynesville Middle
- High: Waynesville High School
Source: MARIS. This data may not be complete. We recommend contacting the local school district to confirm school assignments for this home.
- $--3 bd3 ba1.9k sqft18703 Lynn Ln, Waynesville, MO 65583Sold

- $--4 bd3 ba2.6k sqft18730 Lynn Ln, Waynesville, MO 65583Sold
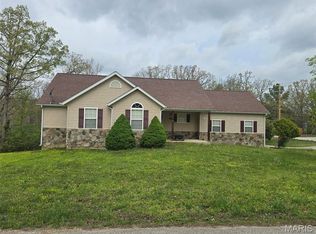
- $--3 bd2 ba1.4k sqft18702 Lynn Ln, Waynesville, MO 65583Sold
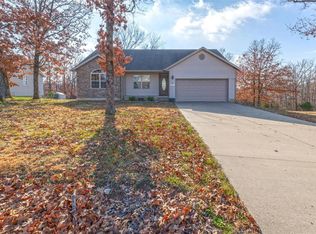
- $277,9004 bd3 ba2.1k sqft21727 Lindsay Ln, Waynesville, MO 65583Off Market
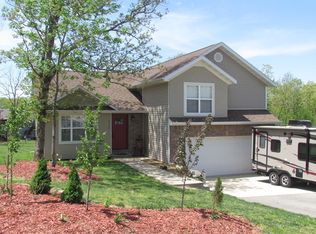
- $231,9003 bd2 ba1.5k sqft18667 Lynn Ln, Waynesville, MO 65583Off Market
- $235,1004 bd3 ba1.2k sqft21685 Lindsay Ln, Waynesville, MO 65583Off Market
- $290,3005 bd3 ba2.4k sqft18682 Lynn Ln, Waynesville, MO 65583Off Market
- $253,3004 bd3 ba1.2k sqft21675 Lindsay Ln, Waynesville, MO 65583Off Market
A local agent can set up tours, give advice and negotiate with sellers.
A local lender can help you make sure your offer is ready when you are.
Similar homes
- $274,9003 bd2 ba1.7k sqft21049 Larson Rd, Waynesville, MO 65583For Sale

 MLS ID #26043148, Taylor A Shifflett, Walker Real Estate Team. MARIS
 - $265,0003 bd3 ba2.2k sqft190 Settlers Pass, Waynesville, MO 65583For Sale
 MLS ID #26046320, Erik R Kean, EXP Realty LLC. MARIS
 - $265,0003 bd2 ba2.6k sqft111 Lyle Curtis Cir, Waynesville, MO 65583For Sale
 MLS ID #26046748, Shawn McArthur, EXP Realty LLC. MARIS
 - $290,0004 bd3 ba2.4k sqft23689 Restore, Waynesville, MO 65583For Sale
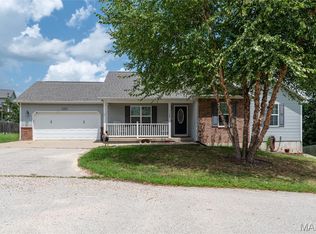 MLS ID #26046791, Misty D MacDonald, NextHome Team Ellis. MARIS
 - $300,0004 bd3 ba3k sqft162 Sawmill Ln, Saint Robert, MO 65584For SaleMLS ID #26046647, Nicholas Lein, EXP Realty LLC. MARIS
- $279,9004 bd3 ba2.2k sqft24625 Spencer Rd, Waynesville, MO 65583For SaleMLS ID #26037511, Samantha S Windham, Eagle Realty Group & Associates. MARIS
- $278,0004 bd2 ba1.9k sqft19835 Stamper Ln, Waynesville, MO 65583For SaleMLS ID #26030310, Misty D MacDonald, NextHome Team Ellis. MARIS
- $289,9004 bd3 ba2.8k sqft116 Pioneer Ct, Waynesville, MO 65583For SaleMLS ID #26019768, Taylor A Shifflett, Walker Real Estate Team. MARIS
- $249,9003 bd3 ba1.5k sqft104 Ballew Ln, Waynesville, MO 65583For SaleMLS ID #26047691, Debbie L Austin, Walker Real Estate Team. MARIS
- $290,0004 bd3 ba2.1k sqft23600 Roulette Rd, Waynesville, MO 65583For SaleMLS ID #26039726, Emily M Doiron, Jade Realty. MARIS
- $274,9004 bd3 ba2k sqft23517 Restore, Waynesville, MO 65583For SaleMLS ID #26029437, Debbie L Austin, Walker Real Estate Team. MARIS
- $275,0004 bd3 ba2.8k sqft20407 Highway T, Waynesville, MO 65583For SaleMLS ID #26039743, Jennifer Burton, Post Realty & Associates, LLC. MARIS
- $269,0004 bd3 ba2.8k sqft17435 Lori Dr, Saint Robert, MO 65584For SaleMLS ID #26026058, Michael Odle, EXP Realty LLC. MARIS
- $289,9005 bd3 ba2.7k sqft22810 Return Ln, Waynesville, MO 65583For SaleMLS ID #26038264, Heather R Bassett, NextHome Team Ellis. MARIS
- $269,9005 bd3 ba2.8k sqft101 Elliott Dr, Waynesville, MO 65583For SaleMLS ID #26015384, Wyatt R Davis, EXP Realty, LLC. MARIS
- $280,0004 bd3 ba2k sqft22858 Revelation Rd, Waynesville, MO 65583For SaleMLS ID #26028397, Shanda J Horne, New Key Realty, LLC. MARIS
- $265,0004 bd3 ba2.4k sqft16838 Hoyt Ln, Saint Robert, MO 65584For SaleMLS ID #26042415, Britney J Rembold, EXP Realty LLC. MARIS
- $247,5003 bd2 ba1.6k sqft20565 London Ln, Waynesville, MO 65583For SaleMLS ID #26034344, Christy M Cooper, Walker Real Estate Team. MARIS
- $270,0004 bd3 ba1.9k sqft112 Kale Ct, Saint Robert, MO 65584For SaleMLS ID #26040027, Luis Padilla Aparicio, EXP Realty LLC. MARIS
- $269,9003 bd2 ba2k sqft15864 Tundra St, Saint Robert, MO 65584For SaleMLS ID #26013551, Taylor A Shifflett, Walker Real Estate Team. MARIS
