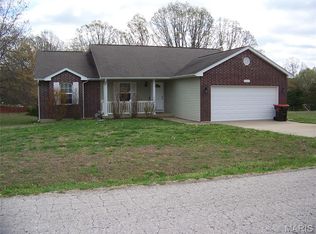
Beautiful 3 bedroom, 2 bathroom ranch style home located in the Northern Heights subdivision! Walk into the home from your covered front porch to the living room that has vaulted ceiling and carpeted flooring. The dining room and kitchen have hardwood flooring, ample cabinet/counter space, white appliances and pantry. Located off the kitchen is the mud room and laundry room. Washer and dryer are included! Primary Suite has carpeted flooring, tray ceiling with ceiling fan, walk in closet, and access to the back deck! Primary bath has ceramic tile flooring, a single vanity and shower/tub insert. Two additional bedrooms are both carpeted and have ceiling fans. Other great features include a two car garage and recent rebuilt back deck! Don't miss this great home at a great price! Call today to schedule your showing!
Active
Listed by: Walker Real Estate Team • Christy M Cooper
$247,500
20565 London Ln, Waynesville, MO 65583
3beds
1,633sqft
:
Get pre-qualified$1,536/mo
Single Family Residence
Built in 2008
0.39 Acres Lot
$-- Zestimate®
$152/sqft
$-- HOA
What's special
Two car garageCovered front porchRecent rebuilt back deckLaundry roomCarpeted flooringPrimary suiteWalk in closet
- 17 days |
- 190 |
- 19 |
Zillow last checked:
Listing updated:
Listed by:
Christy M Cooper 573-336-4100,
Walker Real Estate Team
Source: MARIS,MLS#: 26034344 Originating MLS: Pulaski County Board of REALTORS
Originating MLS: Pulaski County Board of REALTORSFacts & features
Interior
Bedrooms & bathrooms
- Bedrooms: 3
- Bathrooms: 2
- Full bathrooms: 2
- Main level bathrooms: 2
- Main level bedrooms: 3
Primary bedroom
- Features: Floor Covering: Carpeting
- Level: Main
- Area: 228
- Dimensions: 12x19
Bedroom 2
- Features: Floor Covering: Carpeting
- Level: Main
- Area: 132
- Dimensions: 12x11
Bedroom 3
- Features: Floor Covering: Carpeting
- Level: Main
- Area: 132
- Dimensions: 12x11
Primary bathroom
- Features: Floor Covering: Ceramic Tile
- Level: Main
- Area: 64
- Dimensions: 8x8
Bathroom 2
- Features: Floor Covering: Ceramic Tile
- Level: Main
- Area: 40
- Dimensions: 8x5
Dining room
- Features: Floor Covering: Wood
- Level: Main
- Area: 132
- Dimensions: 12x11
Kitchen
- Features: Floor Covering: Wood
- Level: Main
- Area: 110
- Dimensions: 10x11
Laundry
- Features: Floor Covering: Ceramic Tile
- Level: Main
- Area: 56
- Dimensions: 7x8
Living room
- Features: Floor Covering: Carpeting
- Level: Main
- Area: 288
- Dimensions: 18x16
Mud room
- Features: Floor Covering: Ceramic Tile
- Level: Main
- Area: 66
- Dimensions: 6x11
Heating
- Electric, Heat Pump
Cooling
- Ceiling Fan(s), Central Air
Appliances
- Included: Dishwasher, Disposal, Dryer, Microwave, Electric Oven, Refrigerator, Washer
- Laundry: Main Level
Features
- Ceiling Fan(s), Kitchen/Dining Room Combo, Pantry
- Flooring: Carpet, Tile, Wood
- Windows: Insulated Windows, Tilt-In Windows
- Basement: Crawl Space
- Has fireplace: No
Interior area
- Total structure area: 1,633
- Total interior livable area: 1,633 sqft
- Finished area above ground: 1,633
Property
Parking
- Total spaces: 2
- Parking features: Driveway, Garage
- Attached garage spaces: 2
- Has uncovered spaces: Yes
Features
- Levels: One
- Patio & porch: Covered, Deck, Front Porch
Lot
- Size: 0.39 Acres
- Dimensions: 125 x 101
- Features: Some Trees
Details
- Parcel number: 111.012000000003.091
- Special conditions: Standard
Construction
Type & style
- Home type: SingleFamily
- Architectural style: Ranch
- Property subtype: Single Family Residence
Materials
- Brick Veneer, Vinyl Siding
- Roof: Shingle
Condition
- Year built: 2008
Utilities & green energy
- Electric: Single Phase
- Sewer: Public Sewer
- Water: Public
- Utilities for property: Electricity Connected, Sewer Connected, Water Connected
Community & HOA
Community
- Subdivision: Northern Heights Estates
HOA
- Has HOA: No
Location
- Region: Waynesville
Financial & listing details
- Price per square foot: $152/sqft
- Tax assessed value: $31,025
- Annual tax amount: $1,273
- Date on market: 6/3/2026
- Cumulative days on market: 119 days
- Listing terms: Cash,Conventional,FHA,USDA Loan,VA Loan
- Electric utility on property: Yes
Estimated market value
Not available
Estimated sales range
Not available
Not available
Price history
| Date | Event | Price |
|---|---|---|
| 7/24/2026 | Listed for sale | $247,500$152/sqft |
Source:  MARIS #26034344 Report a problem MARIS #26034344 Report a problem | ||
| 7/14/2026 | Listing removed | $247,500$152/sqft |
Source: MARIS #26034344 Report a problem | ||
| 7/8/2026 | Pending sale | $247,500$152/sqft |
Source: MARIS #26034344 Report a problem | ||
| 7/6/2026 | Listed for sale | $247,500$152/sqft |
Source: MARIS #26034344 Report a problem | ||
| 6/11/2026 | Pending sale | $247,500$152/sqft |
Source: MARIS #26034344 Report a problem | ||
| 6/3/2026 | Listed for sale | $247,500-2.6%$152/sqft |
Source: MARIS #26034344 Report a problem | ||
| 5/29/2026 | Listing removed | $254,000$156/sqft |
Source: eXp Realty #26009030 Report a problem | ||
| 5/6/2026 | Price change | $254,000-3.1%$156/sqft |
Source: MARIS #26009030 Report a problem | ||
| 2/18/2026 | Listed for sale | $262,000+54.2%$160/sqft |
Source: MARIS #26009030 Report a problem | ||
| 6/22/2021 | Sold | -- |
Source: MARIS #21009681 Report a problem | ||
| 4/30/2021 | Pending sale | $169,900$104/sqft |
Source: MARIS #21009681 Report a problem | ||
| 4/27/2021 | Listing removed | -- |
Source: MARIS #21009681 Report a problem | ||
| 2/14/2021 | Listed for sale | $169,900+15.2%$104/sqft |
Source: MARIS #21009681 Report a problem | ||
| 4/30/2014 | Sold | -- |
Source: MARIS #14009583 Report a problem | ||
| 2/27/2014 | Listed for sale | $147,500$90/sqft |
Source: RE/MAX Professional Realty #14009583 Report a problem | ||
Public tax history
| Year | Property taxes | Tax assessment |
|---|---|---|
| 2025 | $1,273 +5.3% | $31,025 +11.7% |
| 2024 | $1,208 +2.4% | $27,772 |
| 2023 | $1,180 +8.4% | $27,772 |
| 2022 | $1,089 +1.1% | $27,772 +10.8% |
| 2021 | $1,076 +1.8% | $25,057 +5.1% |
| 2020 | $1,057 | $23,839 -10.6% |
| 2019 | -- | $26,676 |
| 2018 | $1,057 +5.4% | $26,676 +14.1% |
| 2017 | $1,003 | $23,380 -12.4% |
| 2016 | $1,003 | $26,680 |
| 2015 | $1,003 +0.1% | $26,680 |
| 2014 | $1,002 +0.4% | $26,680 |
| 2010 | $997 | $26,680 |
Find assessor info on the county website
Monthly payment
Est. payment
Payment breakdown
Explore the cost of this home by adjusting the details. Changes won't be saved.Climate risks
Neighborhood: 65583
Getting around
0 / 100
Car-DependentNearby schools
GreatSchools rating
- 5/10Waynesville East Elementary SchoolGrades: K-5Distance: 2.5 mi
- 5/10Waynesville Middle SchoolGrades: 7-8Distance: 2.4 mi
- 6/10Waynesville Sr. High SchoolGrades: 9-12Distance: 3.1 mi
Schools provided by the listing agent
- Elementary: Waynesville R-Vi
- Middle: Waynesville Middle
- High: Waynesville High School
Source: MARIS. This data may not be complete. We recommend contacting the local school district to confirm school assignments for this home.
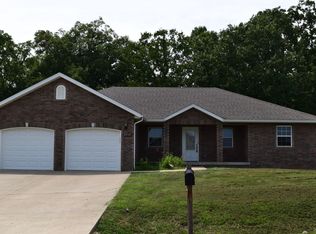
- $243,9003 bd2 ba1.5k sqft20547 London Ln, Waynesville, MO 65583Off Market
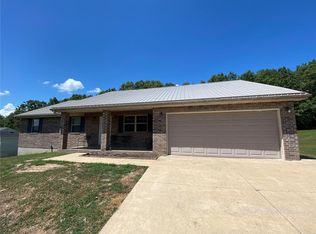
- $234,5004 bd2 ba1.7k sqft20579 London Ln, Waynesville, MO 65583Off Market
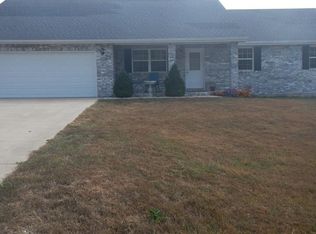
- $266,3004 bd2 ba1.7k sqft20562 London Ln, Waynesville, MO 65583Off Market
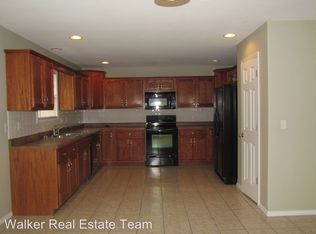
- $264,100-- bd2 ba1.8k sqft20511 Luna Rd, Waynesville, MO 65583Off Market
- $267,3003 bd2 ba1.6k sqft19560 Lenox Ln, Waynesville, MO 65583Off Market
- $237,100-- bd2 ba1.5k sqft19570 Lenox Ln, Waynesville, MO 65583Off Market
- $239,3003 bd2 ba1.5k sqft20525 London Ln, Waynesville, MO 65583Off Market
- $263,8003 bd2 ba1.8k sqft20597 London Ln, Waynesville, MO 65583Off Market
A local agent can set up tours, give advice and negotiate with sellers.
A local lender can help you make sure your offer is ready when you are.
Similar homes
- $249,9003 bd3 ba1.5k sqft104 Ballew Ln, Waynesville, MO 65583For Sale

 MLS ID #26047691, Debbie L Austin, Walker Real Estate Team. MARIS
 - $249,9003 bd2 ba1.5k sqft21053 Larson Rd, Waynesville, MO 65583For Sale
 MLS ID #26023014, Pat A Leaders, Century 21 First Choice-Rolla. MARIS
 - $265,0003 bd3 ba2.2k sqft190 Settlers Pass, Waynesville, MO 65583For Sale
 MLS ID #26046320, Erik R Kean, EXP Realty LLC. MARIS
 - $217,4003 bd2 ba1.5k sqft20901 Lacombe Rd, Waynesville, MO 65583For Sale
 MLS ID #26025554, Matthew Woessner, Investment Realty, Inc.. MARIS
 - $250,0003 bd3 ba1.6k sqft500 Stone Ridge Dr, Waynesville, MO 65583For SaleMLS ID #26043511, Brian Boorom, Cross Creek Realty LLC. MARIS
- $278,0004 bd2 ba1.9k sqft19835 Stamper Ln, Waynesville, MO 65583For SaleMLS ID #26030310, Misty D MacDonald, NextHome Team Ellis. MARIS
- $243,9004 bd3 ba1.7k sqft19725 Stallion Dr, Waynesville, MO 65583For SaleMLS ID #26031927, Judy M Redmond, Miller Real Estate, Inc. MARIS
- $220,0003 bd2 ba1.1k sqft257 Settlers Pass, Waynesville, MO 65583For SaleMLS ID #26033390, Jonathan Pimentel, EXP Realty LLC. MARIS
- $245,0003 bd2 ba1.3k sqft220 Settlers Pass, Waynesville, MO 65583For SaleMLS ID #26027545, Shermetta J Gadsden, EXP Realty, LLC. MARIS
- $279,9004 bd3 ba2.2k sqft24625 Spencer Rd, Waynesville, MO 65583For SaleMLS ID #26037511, Samantha S Windham, Eagle Realty Group & Associates. MARIS
- $270,0004 bd3 ba2k sqft18516 Lynn Ln, Waynesville, MO 65583For SaleMLS ID #26025740, Patricia D Boore, Pro-Tech Property Management, LLC. MARIS
- $264,9004 bd2 ba2.4k sqft1100 Home Ave, Waynesville, MO 65583For SaleMLS ID #26036051, Antwann D Rhodes, Eagle Realty Group & Associates. MARIS
- $289,9003 bd2 ba1.6k sqft152 Mesa Dr, Waynesville, MO 65583For SaleMLS ID #26043373, Kevin D Reynolds, Moore & Shyrock, LLC. MARIS
- $255,0003 bd3 ba1.2k sqft1570 Lyle Curtis Cir, Waynesville, MO 65583For SaleMLS ID #26026740, Carla A Hardcastle, Jade Realty. MARIS
- $274,9004 bd3 ba2k sqft23517 Restore, Waynesville, MO 65583For SaleMLS ID #26029437, Debbie L Austin, Walker Real Estate Team. MARIS
- $249,9003 bd3 ba1.7k sqft20239 Havana Ln, Saint Robert, MO 65584For SaleMLS ID #26038658, Tony B Cotter, Jade Realty. MARIS
- $265,0003 bd2 ba1.5k sqft106 Greythorn Ct, Saint Robert, MO 65584For SaleMLS ID #26045996, Joseph Bahr, EXP Realty LLC. MARIS
- $249,9003 bd2 ba1.4k sqft142 Kale Ct, Saint Robert, MO 65584For SaleMLS ID #26042797, Taylor A Shifflett, Walker Real Estate Team. MARIS
- $210,0003 bd2 ba1.7k sqft21930 Lafayette Rd, Waynesville, MO 65583For SaleMLS ID #26024493, Nicholas Lein, EXP Realty LLC. MARIS
- $265,0004 bd3 ba2.4k sqft16838 Hoyt Ln, Saint Robert, MO 65584For SaleMLS ID #26042415, Britney J Rembold, EXP Realty LLC. MARIS
