This well-maintained three-bedroom, two-bath ranch-style home is situated in the desirable Pioneer Ridge subdivision of Waynesville. Upon entering, you’re welcomed into a spacious living room featuring vaulted ceilings and durable laminate wood flooring that create an open, comfortable feel. The kitchen offers painted cabinetry paired with stainless steel appliances, providing a clean and functional space for daily living.
The primary suite includes LVP flooring, a walk-in closet, a single vanity, and a tub/shower combination. Two additional guest bedrooms, also finished with LVP flooring, share a full bathroom conveniently located nearby.
Notable updates and features include a new roof completed in July 2024, HVAC system equipped with a UV light sterilization system. Home has new appliances that are a year old, and a fully privacy-fenced backyard. The outdoor space is complemented by an 8’ x 15’ concrete patio and attractive landscaping, offering a pleasant area to relax or entertain. A two-car garage adds practicality and storage.
Active
Listed by: EXP Realty, LLC • Shermetta J Gadsden • 253-283-7526
Price cut: $3K (7/21)
$245,000
220 Settlers Pass, Waynesville, MO 65583
3beds
1,377sqft
Single Family Residence
Built in 2007
7,840 Square Feet Lot
$244,300 Zestimate®
$178/sqft
$-- HOA
What's special
Two-car garageFully privacy-fenced backyardPrimary suiteStainless steel appliancesSingle vanityLvp flooringPainted cabinetry
- 94 days |
- 569 |
- 31 |
Zillow last checked:
Listing updated:
Listed by:
Shermetta J Gadsden 253-283-7526,
EXP Realty, LLC,
Michele A Carmack 573-528-0548,
EXP Realty, LLC
Source: MARIS,MLS#: 26027545 Originating MLS: South Central Board of REALTORS
Originating MLS: South Central Board of REALTORSFacts & features
Interior
Bedrooms & bathrooms
- Bedrooms: 3
- Bathrooms: 2
- Full bathrooms: 2
- Main level bathrooms: 2
- Main level bedrooms: 3
Heating
- Electric, Forced Air
Cooling
- Ceiling Fan(s), Central Air, Electric
Appliances
- Included: Electric Cooktop, Dishwasher, Disposal, Exhaust Fan, Microwave, Electric Range, Refrigerator
- Laundry: Laundry Room, Main Level
Features
- Eat-in Kitchen, Kitchen/Dining Room Combo, Vaulted Ceiling(s)
- Flooring: Ceramic Tile, Plank
- Basement: None
- Has fireplace: No
Interior area
- Total structure area: 1,377
- Total interior livable area: 1,377 sqft
- Finished area above ground: 1,377
Property
Parking
- Total spaces: 6
- Parking features: Attached
- Garage spaces: 2
- Carport spaces: 4
- Covered spaces: 6
Features
- Levels: One
- Patio & porch: See Remarks
- Fencing: Back Yard
Lot
- Size: 7,840 Square Feet
- Dimensions: 7841
- Features: Back Yard, Front Yard
Details
- Parcel number: 118.027000000010014
- Special conditions: Standard
Construction
Type & style
- Home type: SingleFamily
- Architectural style: Ranch
- Property subtype: Single Family Residence
Materials
- Brick Veneer, Vinyl Siding
- Foundation: Slab
- Roof: Shingle
Condition
- Updated/Remodeled
- New construction: No
- Year built: 2007
Utilities & green energy
- Electric: 220 Volts
- Sewer: Public Sewer
- Water: Public
- Utilities for property: Cable Available, Electricity Available, Sewer Available, Water Available
Community & HOA
Community
- Subdivision: Pioneer Ridge Sub
HOA
- Has HOA: No
Location
- Region: Waynesville
Financial & listing details
- Price per square foot: $178/sqft
- Tax assessed value: $27,785
- Annual tax amount: $1,106
- Date on market: 5/5/2026
- Cumulative days on market: 94 days
- Listing terms: Cash,Conventional,FHA,USDA Loan,VA Loan
- Electric utility on property: Yes
- Road surface type: Asphalt
Estimated market value
$244,300
$232,000 - $257,000
$1,588/mo
Price history
| Date | Event | Price |
|---|---|---|
| 7/21/2026 | Price change | $245,000-1.2%$178/sqft |
Source:  MARIS #26027545 Report a problem MARIS #26027545 Report a problem | ||
| 5/5/2026 | Listed for sale | $248,000+10.3%$180/sqft |
Source: MARIS #26027545 Report a problem | ||
| 12/20/2024 | Sold | -- |
Source: MARIS #24061417 Report a problem | ||
| 11/21/2024 | Pending sale | $224,900$163/sqft |
Source: MARIS #24061417 Report a problem | ||
| 11/11/2024 | Listed for sale | $224,900+32.4%$163/sqft |
Source: MARIS #24061417 Report a problem | ||
| 11/24/2021 | Sold | -- |
Source: MARIS #21060210 Report a problem | ||
| 10/8/2021 | Pending sale | $169,900$123/sqft |
Source: MARIS #21060210 Report a problem | ||
| 10/6/2021 | Price change | $169,900+3.7%$123/sqft |
Source: MARIS #21060210 Report a problem | ||
| 9/24/2021 | Pending sale | $163,900$119/sqft |
Source:  NextHome #21060210 Report a problem NextHome #21060210 Report a problem | ||
| 8/30/2021 | Listed for sale | $163,900$119/sqft |
Source: NextHome #21060210 Report a problem | ||
| 8/26/2021 | Pending sale | $163,900$119/sqft |
Source: NextHome #21060210 Report a problem | ||
| 8/23/2021 | Listed for sale | $163,900+26.2%$119/sqft |
Source: NextHome #21060210 Report a problem | ||
| 5/31/2019 | Sold | -- |
Source: Agent Provided Report a problem | ||
| 4/26/2019 | Pending sale | $129,900$94/sqft |
Source: RE Fort Leonard Wood #18076607 Report a problem | ||
| 11/13/2018 | Price change | $129,900-3.7%$94/sqft |
Source: RE Fort Leonard Wood #18076607 Report a problem | ||
| 10/18/2018 | Listed for sale | $134,900$98/sqft |
Source: RE Fort Leonard Wood #18076607 Report a problem | ||
| 7/6/2017 | Listing removed | $890$1/sqft |
Source: Realty Executives Report a problem | ||
| 6/21/2017 | Listed for rent | $890$1/sqft |
Source: Realty Executives Report a problem | ||
| 12/1/2016 | Listing removed | $890-6.3%$1/sqft |
Source: Realty Executives Report a problem | ||
| 5/1/2014 | Listing removed | $950$1/sqft |
Source: Zillow Rental Network Report a problem | ||
| 4/5/2014 | Price change | $950-9.5%$1/sqft |
Source: HotPads.com Report a problem | ||
| 12/19/2013 | Listed for rent | $1,050$1/sqft |
Source: Zillow Rental Network Report a problem | ||
Public tax history
| Year | Property taxes | Tax assessment |
|---|---|---|
| 2025 | $1,106 +5.5% | $27,785 +12.1% |
| 2024 | $1,049 +2.5% | $24,793 |
| 2023 | $1,023 +0.7% | $24,793 |
| 2022 | $1,016 +1.1% | $24,793 +8.3% |
| 2021 | $1,005 +1.7% | $22,901 |
| 2020 | $988 | $22,901 -4% |
| 2019 | -- | $23,856 |
| 2018 | $987 +7.3% | $23,856 +4.2% |
| 2017 | $919 | $22,901 -3.2% |
| 2016 | $919 | $23,660 |
| 2015 | $919 +0.8% | $23,660 |
| 2014 | $912 +1.1% | $23,660 |
| 2010 | $902 | $23,660 |
Find assessor info on the county website
Monthly payment
Est. payment
Payment breakdown
Explore the cost of this home by adjusting the details. Changes won't be saved.Climate risks
Neighborhood: 65583
Nearby schools
GreatSchools rating
- 4/106TH GRADE CENTERGrades: 6Distance: 1.1 mi
- 6/10Waynesville Sr. High SchoolGrades: 9-12Distance: 1.2 mi
- 5/10Waynesville East Elementary SchoolGrades: K-5Distance: 2.6 mi
Schools provided by the listing agent
- Elementary: Waynesville R-Vi
- Middle: Waynesville Middle
- High: Waynesville High School
Source: MARIS. This data may not be complete. We recommend contacting the local school district to confirm school assignments for this home.
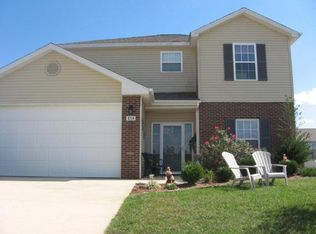
- $225,3003 bd2 ba2k sqft218 Settlers Pass, Waynesville, MO 65583Off Market
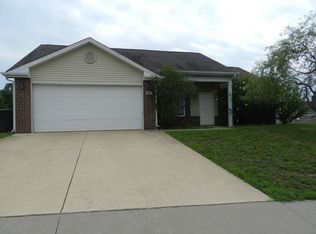
- $217,7003 bd2 ba1.3k sqft222 Settlers Pass, Waynesville, MO 65583Off Market
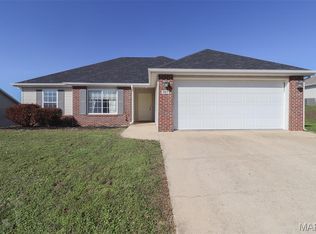
- $--3 bd2 ba1.4k sqft207 Fritts Cir, Waynesville, MO 65583Sold
- $204,9003 bd2 ba1.3k sqft205 Fritts Cir, Waynesville, MO 65583Off Market

- $--4 bd3 ba2.8k sqft215 Settlers Pass, Waynesville, MO 65583Sold
- $212,3003 bd2 ba1.3k sqft209 Fritts Cir, Waynesville, MO 65583Off Market
- $216,1003 bd2 ba1.5k sqft216 Settlers Pass, Waynesville, MO 65583Off Market
- $--4 bd3 ba2.8k sqft213 Settlers Pass, Waynesville, MO 65583Sold
A local agent can set up tours, give advice and negotiate with sellers.
A local lender can help you make sure your offer is ready when you are.
Similar homes
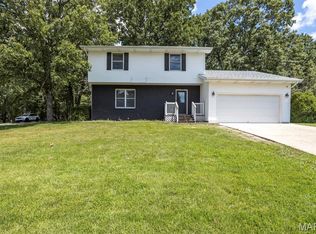
- $240,0003 bd3 ba1.6k sqft500 Stone Ridge Dr, Waynesville, MO 65583For Sale
 MLS ID #26043511, Brian Boorom, Cross Creek Realty LLC. MARIS
 - $244,9003 bd3 ba1.5k sqft104 Ballew Ln, Waynesville, MO 65583For Sale
 MLS ID #26047691, Debbie L Austin, Walker Real Estate Team. MARIS
 - $259,9003 bd2 ba1.5k sqft20941 Lacombe Rd, Waynesville, MO 65583For Sale
 MLS ID #26052844, Lee Ann Woods, EXP Realty, LLC. MARIS
 - $250,0003 bd2 ba1.5k sqft19758 Sugar Ln, Waynesville, MO 65583For Sale
 MLS ID #26044392, Amanda Greenwood, Century 21 Community. MARIS
 - $255,0003 bd3 ba1.2k sqft1570 Lyle Curtis Cir, Waynesville, MO 65583For SaleMLS ID #26026740, Carla A Hardcastle, Jade Realty. MARIS
- $249,9003 bd2 ba1.5k sqft21053 Larson Rd, Waynesville, MO 65583For SaleMLS ID #26023014, Pat A Leaders, Century 21 First Choice-Rolla. MARIS
- $239,9004 bd3 ba1.7k sqft19725 Stallion Dr, Waynesville, MO 65583For SaleMLS ID #26031927, Judy M Redmond, Miller Real Estate, Inc. MARIS
- $269,9004 bd3 ba2k sqft18652 Lynn Ln, Waynesville, MO 65583For SaleMLS ID #26051988, Traci A Hayes, 41. & Co. Realty. MARIS
- $260,0003 bd2 ba1.8k sqft20967 Lacombe Rd, Waynesville, MO 65583For SaleMLS ID #26048162, Jonathan Pimentel, EXP Realty LLC. MARIS
- $279,0003 bd3 ba1.3k sqft117 La Vista Dr, Waynesville, MO 65583For SaleMLS ID #26014421, Shanda J Horne, New Key Realty, LLC. MARIS
- $253,9004 bd3 ba1.5k sqft26184 Silver Ln, Waynesville, MO 65583For SaleMLS ID #26029641, Michelle Harris, Century 21 First Choice-Rolla. MARIS
- $245,0003 bd2 ba1.6k sqft14423 Tailor Rd, Saint Robert, MO 65584For SaleMLS ID #26047864, Maryanne O'Brien, NextHome Team Ellis. MARIS
- $239,5003 bd2 ba1.3k sqft15677 Tundra St, Saint Robert, MO 65584For SaleMLS ID #26047754, Brianne Sisti, Jade Realty. MARIS
- $269,9004 bd3 ba2k sqft23517 Restore, Waynesville, MO 65583For SaleMLS ID #26029437, Debbie L Austin, Walker Real Estate Team. MARIS
- $277,0004 bd2 ba1.9k sqft19835 Stamper Ln, Waynesville, MO 65583For SaleMLS ID #26030310, Misty D MacDonald, NextHome Team Ellis. MARIS
- $280,0004 bd3 ba2k sqft22858 Revelation Rd, Waynesville, MO 65583For SaleMLS ID #26028397, Shanda J Horne, New Key Realty, LLC. MARIS
- $295,0004 bd3 ba2k sqft22857 Revelation Rd, Waynesville, MO 65583For SaleMLS ID #26050669, Christine D Edwards, New Key Realty, LLC. MARIS
- $289,9003 bd2 ba1.5k sqft152 Mesa Dr, Waynesville, MO 65583For SaleMLS ID #26043373, Kevin D Reynolds, Moore & Shyrock, LLC. MARIS
- $265,0003 bd3 ba1.4k sqft16475 Hardwood Ln, Saint Robert, MO 65584For SaleMLS ID #26053381, Dominic J Franke, Homebound Realty LLC. MARIS
- $220,0003 bd2 ba1.2k sqftLOT 32 Stephanie Ln, Laquey, MO 65534New ConstructionMLS ID #26052034, Jennifer Burton, Post Realty & Associates, LLC. MARIS
