Welcome home to this beautifully updated 4 bedroom 3 bathroom property that offers the perfect blend of comfort, style and functionality. Freshly painted throughout, this move-in-ready home features brand new carpet, new appliances, a new HVAC system, and a new water heater, giving you peace of mind for years to come. Step outside on the recently replaced deck and enjoy the simply landscaped and fenced in yard perfect for relaxing or entertaining. Need extra space? You will love the detached shop with electricity and a loft, providing plenty of room for projects, hobbies or additional storage. Bring all your toys - there's additional parking for your boat, RV or extra vehicles making this property as practical as it is inviting. With thoughtful updates, ample storage and versatile outdoor space, this home is ready for it's next owner. Don't miss your opportunity to make it yours.
Active
Listed by: New Key Realty, LLC • Christine D Edwards • 573-336-2779
$295,000
22857 Revelation Rd, Waynesville, MO 65583
4beds
2,002sqft
Single Family Residence
Built in 2009
8,276 Square Feet Lot
$292,700 Zestimate®
$147/sqft
$-- HOA
What's special
Recently replaced deckAmple storageBrand new carpetVersatile outdoor spaceFreshly painted throughoutNew water heaterNew hvac system
- 50 days
- 97
- 11
Zillow last checked:
Listing updated:
Listed by:
Christine D Edwards 573-336-2779,
New Key Realty, LLC
Source: MARIS,MLS#: 26050669 Originating MLS: Pulaski County Board of REALTORS
Originating MLS: Pulaski County Board of REALTORSFacts & features
Interior
Bedrooms & bathrooms
- Bedrooms: 4
- Bathrooms: 3
- Full bathrooms: 3
- Main level bathrooms: 2
- Main level bedrooms: 3
Bedroom
- Features: Floor Covering: Carpeting
- Level: Main
Bedroom 2
- Features: Floor Covering: Carpeting
- Level: Main
Bedroom 3
- Features: Floor Covering: Carpeting
- Level: Main
Bedroom 4
- Features: Floor Covering: Carpeting
- Level: Lower
Bathroom
- Features: Floor Covering: Ceramic Tile
- Level: Main
Bathroom 2
- Features: Floor Covering: Ceramic Tile
- Level: Main
Bathroom 3
- Features: Floor Covering: Ceramic Tile
- Level: Lower
Den
- Features: Floor Covering: Carpeting
- Level: Lower
Dining room
- Features: Floor Covering: Wood
- Level: Main
Kitchen
- Features: Floor Covering: Ceramic Tile
- Level: Main
Laundry
- Features: Floor Covering: Ceramic Tile
- Level: Lower
Living room
- Features: Floor Covering: Wood
- Level: Main
Heating
- Forced Air
Cooling
- Ceiling Fan(s), Central Air
Features
- Has basement: No
- Number of fireplaces: 1
Interior area
- Total structure area: 2,002
- Total interior livable area: 2,002 sqft
- Finished area above ground: 1,215
- Finished area below ground: 787
Property
Parking
- Total spaces: 2
- Parking features: Garage - Attached
- Attached garage spaces: 2
Features
- Levels: Multi/Split
Lot
- Size: 8,276 Square Feet
Details
- Parcel number: 119.029000000001093
- Special conditions: Standard
Construction
Type & style
- Home type: SingleFamily
- Architectural style: Split Level
- Property subtype: Single Family Residence
Materials
- Brick Veneer, Vinyl Siding
Condition
- Year built: 2009
Utilities & green energy
- Electric: Single Phase
- Sewer: Public Sewer
- Water: Public
- Utilities for property: Electricity Connected, Propane Owned, Sewer Available, Sewer Connected
Community & HOA
Community
- Security: Security System
- Subdivision: Taylor Hills Ph 05
HOA
- Has HOA: No
Location
- Region: Waynesville
Financial & listing details
- Price per square foot: $147/sqft
- Tax assessed value: $30,520
- Annual tax amount: $1,252
- Date on market: 8/8/2026
- Cumulative days on market: 50 days
- Listing terms: Cash,Conventional,FHA,USDA Loan,VA Loan
- Electric utility on property: Yes
Estimated market value
$292,700
$278,000 - $307,000
$1,830/mo
Price history
| Date | Event | Price |
|---|---|---|
| 8/8/2026 | Listed for sale | $295,000$147/sqft |
Source:  MARIS #26050669 Report a problem MARIS #26050669 Report a problem | ||
Public tax history
| Year | Property taxes | Tax assessment |
|---|---|---|
| 2025 | $1,252 +5.4% | $30,520 +11.7% |
| 2024 | $1,188 +2.4% | $27,313 |
| 2023 | $1,160 +8.4% | $27,313 |
| 2022 | $1,071 +1.1% | $27,313 +7.4% |
| 2021 | $1,059 +1.8% | $25,439 |
| 2020 | $1,040 | $25,439 -3% |
| 2019 | -- | $26,239 |
| 2018 | $1,039 +5.4% | $26,239 +3.1% |
| 2017 | $986 | $25,439 -3.1% |
| 2016 | $986 | $26,240 |
| 2015 | $986 +0.1% | $26,240 |
| 2014 | $985 +0.4% | $26,240 |
| 2010 | $981 | $26,240 |
Find assessor info on the county website
Monthly payment
Est. payment
Payment breakdown
Explore the cost of this home by adjusting the details. Changes won't be saved.Climate risks
Neighborhood: 65583
Nearby schools
Schools provided by the listing agent
- Elementary: East Elem.
- Middle: Waynesville Middle
- High: Waynesville High School
Source: MARIS. This data may not be complete. We recommend contacting the local school district to confirm school assignments for this home.
- $243,6005 bd3 ba2.5k sqft22851 Revelation Rd, Waynesville, MO 65583Off Market
- $258,9004 bd3 ba1.4k sqft22865 Revelation Rd, Waynesville, MO 65583Off Market
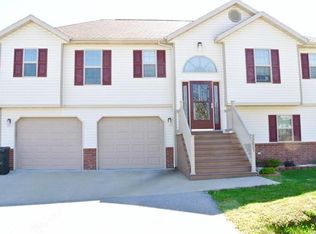
- $248,1004 bd3 ba1.3k sqft22961 Revelation Rd, Waynesville, MO 65583Off Market
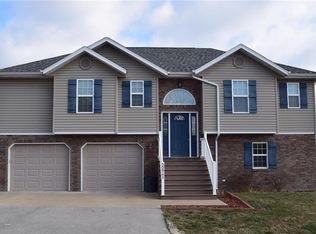
- $288,5004 bd3 ba1.2k sqft22953 Revelation Rd, Waynesville, MO 65583Off Market
Similar homes
- $272,5004 bd3 ba2.1k sqft23004 Righteous Ln, Waynesville, MO 65583For Sale

 MLS ID #26054422, Brianne Sisti, Jade Realty. MARIS
 - $285,0004 bd3 ba1.9k sqft23645 Restore Rd, Waynesville, MO 65583For Sale
 MLS ID #26050514, Traci A Hayes, 41. & Co. Realty. MARIS
 - $275,0004 bd3 ba2.5k sqft22716 Return Ln, Waynesville, MO 65583For Sale
 MLS ID #26054221, Shanda J Horne, New Key Realty, LLC. MARIS
 - $285,0004 bd3 ba2.4k sqft23689 Restore, Waynesville, MO 65583For Sale
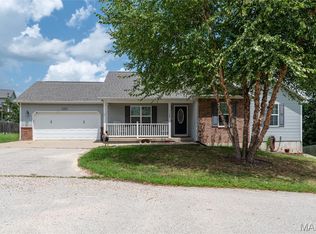 MLS ID #26046791, Misty D MacDonald, NextHome Team Ellis. MARIS
 - $280,0004 bd3 ba2k sqft22858 Revelation Rd, Waynesville, MO 65583For SaleMLS ID #26028397, Shanda J Horne, New Key Realty, LLC. MARIS
- $264,9004 bd3 ba2k sqft23517 Restore, Waynesville, MO 65583For SaleMLS ID #26029437, Debbie L Austin, Walker Real Estate Team. MARIS
- $289,9004 bd4 ba2.5k sqft107 Tiger St, Waynesville, MO 65583For SaleMLS ID #26056257, Britney J Rembold, EXP Realty LLC. MARIS
- $259,0003 bd3 ba2.5k sqft23514 Restore Rd, Waynesville, MO 65583For SaleMLS ID #26045210, Matthew Woessner, Investment Realty, Inc.. MARIS
- $299,9004 bd3 ba2.9k sqft22361 Recon Dr, Waynesville, MO 65583For SaleMLS ID #26026124, Jodi L Roane, EXIT All American Realty. MARIS
- $359,0004 bd3 ba2.8k sqft23301 Rainbow Ln, Waynesville, MO 65583For SaleMLS ID #26047657, Brianne Sisti, Jade Realty. MARIS
- $299,9003 bd2 ba2.7k sqft104 Lincoln Ln, Waynesville, MO 65583For SaleMLS ID #26051290, Judy M Redmond, Miller Real Estate, Inc. MARIS
- $275,0004 bd2 ba1.9k sqft19835 Stamper Ln, Waynesville, MO 65583For SaleMLS ID #26030310, Misty D MacDonald, NextHome Team Ellis. MARIS
- $315,0003 bd3 ba2.5k sqft113 Jared St, Waynesville, MO 65583For SaleMLS ID #26038139, Montana L Porter, EXP Realty, LLC. MARIS
- $259,9004 bd3 ba2.2k sqft24625 Spencer Rd, Waynesville, MO 65583For SaleMLS ID #26037511, Samantha S Windham, Eagle Realty Group & Associates. MARIS
- $284,9003 bd2 ba1.7k sqft102 Summit Pass, Waynesville, MO 65583For SaleMLS ID #26055141, Brenda K Rothbauer, RE/MAX Professional Realty. MARIS
- $259,9004 bd3 ba2k sqft18652 Lynn Ln, Waynesville, MO 65583For SaleMLS ID #26051988, Traci A Hayes, 41. & Co. Realty. MARIS
- $275,0004 bd3 ba2.8k sqft20407 Highway T, Waynesville, MO 65583For SaleMLS ID #26039743, Jennifer Burton, Post Realty & Associates, LLC. MARIS
- $324,9006 bd6 ba1.3k sqft21497 Risky Rd #1 & 2, Waynesville, MO 65583For SaleMLS ID #26059724, Nathan D Lane, Century 21 Community. MARIS
- $262,5003 bd3 ba2.3k sqft102 Mary Catherine, Waynesville, MO 65583For SaleMLS ID #26037373, Bryant B Boyd, Eagle Realty Group & Associates. MARIS
- $259,9004 bd3 ba2.5k sqft18719 Lynn Ln, Waynesville, MO 65583For SaleMLS ID #26045781, Catherine S Coughlin, Walker Real Estate Team. MARIS
