Welcome to Moonlight Valley! This spacious 4-bedroom, 3-bathroom ranch-style home offers nearly 3,000 square feet of finished living space on a beautiful 0.43-acre lot adjoining a peaceful wooded area. With a full walk-out basement, attached 2-car garage, and a flexible floor plan, this home offers plenty of room to live, entertain, and grow.
The sellers are now offering up to $5,000 in buyer concessions with an acceptable offer, subject to lender and contract guidelines, providing an opportunity for the next homeowner to put those funds toward eligible closing costs, prepaid expenses, or other allowable costs.
The main level features 3 spacious bedrooms, 2 full bathrooms, a kitchen with stainless steel appliances, and convenient main-level laundry. The full walk-out basement adds a 4th bedroom, 3rd full bathroom, and a large family room featuring brand-new Luxury Vinyl Plank flooring.
Several major home systems and appliances have recently been replaced, offering valuable peace of mind for the next owner. Recent replacements include a brand-new A/C system, brand-new water heater, brand-new dishwasher, brand-new refrigerator, and brand-new sewage grinder pump. The home's air vents have also been professionally cleaned.
Enjoy the beautifully landscaped yard, peaceful wooded surroundings, and convenient location just off Highway 17 with easy access to Crocker schools.
With nearly 3,000 finished square feet, 4 bedrooms, 3 full bathrooms, a full walk-out basement, attached 2-car garage, and numerous major replacements already completed, this home offers an opportunity to personalize the cosmetic details while knowing many of the larger replacement expenses have already been addressed.
$5,000 in buyer concessions available with an acceptable offer. Come see the space, setting, and recent improvements for yourself—schedule your private showing today!
Active
Listed by: EXIT All American Realty • Jodi L Roane • 573-433-6723
Price cut: $100 (9/1)
$299,900
22361 Recon Dr, Waynesville, MO 65583
4beds
2,938sqft
Single Family Residence
Built in 2008
0.43 Acres Lot
$299,600 Zestimate®
$102/sqft
$-- HOA
What's special
Stunning forest viewsLarge family roomBeautifully landscaped yardConvenient main-level laundry
- 134 days
- 694
- 40
Zillow last checked:
Listing updated:
Listed by:
Jodi L Roane 573-433-6723,
EXIT All American Realty
Source: MARIS,MLS#: 26026124 Originating MLS: Pulaski County Board of REALTORS
Originating MLS: Pulaski County Board of REALTORSFacts & features
Interior
Bedrooms & bathrooms
- Bedrooms: 4
- Bathrooms: 3
- Full bathrooms: 3
- Main level bathrooms: 2
- Main level bedrooms: 3
Family room
- Description: New Luxury Vinyl Plank
- Features: Floor Covering: Luxury Vinyl Plank
- Level: Basement
Heating
- Electric
Cooling
- Ceiling Fan(s), Central Air
Appliances
- Included: Stainless Steel Appliance(s)
- Laundry: In Kitchen
Features
- Basement: Partially Finished,Full,Storage Space,Sump Pump,Walk-Out Access
- Has fireplace: No
Interior area
- Total structure area: 2,938
- Total interior livable area: 2,938 sqft
- Finished area above ground: 1,469
- Finished area below ground: 1,469
Property
Parking
- Total spaces: 2
- Parking features: Garage - Attached
- Attached garage spaces: 2
Features
- Levels: One
- Has view: Yes
- View description: Forest
Lot
- Size: 0.43 Acres
- Features: Adjoins Wooded Area, Few Trees, Front Yard, Landscaped
Details
- Parcel number: 112.009000000013009
- Special conditions: Standard
Construction
Type & style
- Home type: SingleFamily
- Architectural style: Ranch
- Property subtype: Single Family Residence
Materials
- Vinyl Siding
Condition
- Year built: 2008
Utilities & green energy
- Electric: 220 Volts
- Sewer: Public Sewer
- Water: Public
- Utilities for property: Electricity Connected
Community & HOA
Community
- Subdivision: Moonlight Valley Sub
HOA
- Has HOA: No
Location
- Region: Waynesville
Financial & listing details
- Price per square foot: $102/sqft
- Tax assessed value: $38,004
- Annual tax amount: $1,758
- Date on market: 4/29/2026
- Cumulative days on market: 134 days
- Listing terms: Cash,Conventional,FHA,USDA Loan,VA Loan
- Inclusions: Other - Contact Agent
- Electric utility on property: Yes
Estimated market value
$299,600
$285,000 - $315,000
$1,980/mo
Price history
| Date | Event | Price |
|---|---|---|
| 9/1/2026 | Price change | $299,9000%$102/sqft |
Source: EXIT Realty broker feed #26026124 Report a problem | ||
| 8/30/2026 | Price change | $300,000+0%$102/sqft |
Source: EXIT Realty broker feed #26026124 Report a problem | ||
| 8/28/2026 | Price change | $299,9000%$102/sqft |
Source:  MARIS #26026124 Report a problem MARIS #26026124 Report a problem | ||
| 8/21/2026 | Price change | $300,000-6.1%$102/sqft |
Source: MARIS #26026124 Report a problem | ||
| 7/22/2026 | Price change | $319,500-0.2%$109/sqft |
Source: MARIS #26026124 Report a problem | ||
| 7/7/2026 | Price change | $320,000-0.9%$109/sqft |
Source: MARIS #26026124 Report a problem | ||
| 5/15/2026 | Price change | $323,000-2.1%$110/sqft |
Source: MARIS #26026124 Report a problem | ||
| 4/29/2026 | Listed for sale | $330,000+29.5%$112/sqft |
Source: MARIS #26026124 Report a problem | ||
| 8/8/2023 | Sold | -- |
Source: MARIS #23030747 Report a problem | ||
| 6/10/2023 | Pending sale | $254,900$87/sqft |
Source: MARIS #23030747 Report a problem | ||
| 6/2/2023 | Listed for sale | $254,900+34.2%$87/sqft |
Source: MARIS #23030747 Report a problem | ||
| 7/22/2021 | Sold | -- |
Source: MARIS #21017949 Report a problem | ||
| 6/11/2021 | Pending sale | $189,900$65/sqft |
Source: MARIS #21017949 Report a problem | ||
| 6/9/2021 | Listed for sale | $189,900+8.6%$65/sqft |
Source: MARIS #21017949 Report a problem | ||
| 4/17/2018 | Listing removed | $1,100 |
Source: Walker Real Estate - Property # 489819 Report a problem | ||
| 4/16/2018 | Listing removed | $174,900$60/sqft |
Source: Walker Real Estate Team #18024604 Report a problem | ||
| 4/2/2018 | Listed for sale | $174,900-2.8%$60/sqft |
Source: Walker Real Estate Team #18024604 Report a problem | ||
| 3/17/2018 | Listed for rent | $1,100 |
Source: Walker Real Estate - Property # 489819 Report a problem | ||
| 8/31/2017 | Listing removed | $1,100 |
Source: Walker Real Estate - Property # 379412 Report a problem | ||
| 8/26/2017 | Listed for rent | $1,100 |
Source: Walker Real Estate - Property # 379412 Report a problem | ||
| 8/26/2017 | Listing removed | $179,900$61/sqft |
Source: RE Fort Leonard Wood #17044727 Report a problem | ||
| 6/30/2017 | Price change | $179,900-10%$61/sqft |
Source: RE Fort Leonard Wood #17044727 Report a problem | ||
| 6/2/2017 | Listed for sale | $199,900$68/sqft |
Source: RE Fort Leonard Wood #17044727 Report a problem | ||
| 6/13/2013 | Sold | -- |
Source: Agent Provided Report a problem | ||
Public tax history
| Year | Property taxes | Tax assessment |
|---|---|---|
| 2025 | $1,758 +9.4% | $38,004 +11.1% |
| 2024 | $1,607 +1.6% | $34,204 |
| 2023 | $1,582 +7% | $34,204 |
| 2022 | $1,478 | $34,204 +3.8% |
| 2021 | $1,478 +4% | $32,950 |
| 2020 | $1,422 | $32,950 +0.6% |
| 2019 | -- | $32,756 |
| 2018 | $1,421 +0.1% | $32,756 +9.3% |
| 2017 | $1,420 | $29,963 -8.5% |
| 2016 | $1,420 | $32,760 |
| 2015 | $1,420 +0.1% | $32,760 |
| 2014 | $1,419 +1.2% | $32,760 |
| 2010 | $1,402 | $32,760 |
Find assessor info on the county website
Monthly payment
Est. payment
Payment breakdown
Explore the cost of this home by adjusting the details. Changes won't be saved.Climate risks
Neighborhood: 65583
Nearby schools
Schools provided by the listing agent
- Elementary: Crocker Elem.
- Middle: Crocker High
- High: Crocker High
Source: MARIS. This data may not be complete. We recommend contacting the local school district to confirm school assignments for this home.


Similar homes
- $289,0005 bd3 ba3k sqft20598 Lynwood Rd, Waynesville, MO 65583For Sale
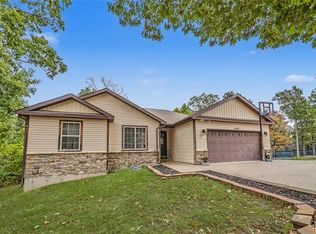
 MLS ID #26050385, Jenette Richardson, EXP Realty LLC. MARIS
 - $290,0004 bd3 ba2.8k sqft23198 Rhema Ln, Waynesville, MO 65583For Sale
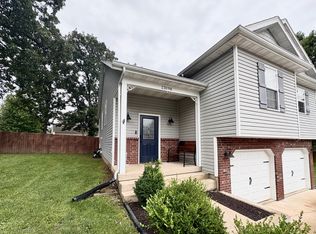 MLS ID #11857574, Kelsie Patton, Real Broker LLC. My State MLS
 - $285,0004 bd3 ba2.4k sqft23689 Restore, Waynesville, MO 65583For Sale
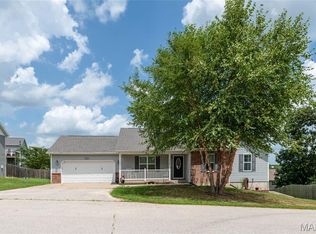 MLS ID #26046791, Misty D MacDonald, NextHome Team Ellis. MARIS
 - $295,0004 bd3 ba2k sqft22857 Revelation Rd, Waynesville, MO 65583For Sale
 MLS ID #26050669, Christine D Edwards, New Key Realty, LLC. MARIS
 - $275,0004 bd3 ba2.8k sqft20407 Highway T, Waynesville, MO 65583For SaleMLS ID #26039743, Jennifer Burton, Post Realty & Associates, LLC. MARIS
- $275,0004 bd3 ba2.5k sqft22716 Return Ln, Waynesville, MO 65583For SaleMLS ID #26054221, Shanda J Horne, New Key Realty, LLC. MARIS
- $299,9003 bd2 ba1.6k sqft133 La Vista Dr, Waynesville, MO 65583For SaleMLS ID #26039865, Ryan W Reagan, EXP Realty LLC. MARIS
- $299,9003 bd2 ba2.7k sqft104 Lincoln Ln, Waynesville, MO 65583For SaleMLS ID #26051290, Judy M Redmond, Miller Real Estate, Inc. MARIS
- $330,0005 bd3 ba3k sqft109 Maxwell St, Waynesville, MO 65583For SaleMLS ID #26050814, Erik R Kean, EXP Realty LLC. MARIS
- $295,0003 bd2 ba1.7k sqft102 Summit Pass, Waynesville, MO 65583For SaleMLS ID #26055141, Brenda K Rothbauer, RE/MAX Professional Realty. MARIS
- $272,9004 bd3 ba2.5k sqft18719 Lynn Ln, Waynesville, MO 65583For SaleMLS ID #26045781, Catherine S Coughlin, Walker Real Estate Team. MARIS
- $310,0005 bd3 ba3.1k sqft107 Prospect St, Waynesville, MO 65583For SaleMLS ID #26050991, MiNaya N McConnell, Main Key Realty LLC. MARIS
- $350,0005 bd4 ba3.1k sqft109 Summit Pass, Waynesville, MO 65583For SaleMLS ID #26039152, Adam Hoff, Homebound Realty LLC. MARIS
- $320,0003 bd3 ba2.5k sqft113 Jared St, Waynesville, MO 65583For SaleMLS ID #26038139, Montana L Porter, EXP Realty, LLC. MARIS
- $369,0004 bd3 ba2.8k sqft23301 Rainbow Ln, Waynesville, MO 65583For SaleMLS ID #26047657, Brianne Sisti, Jade Realty. MARIS
- $264,9004 bd3 ba2k sqft18652 Lynn Ln, Waynesville, MO 65583For SaleMLS ID #26051988, Traci A Hayes, 41. & Co. Realty. MARIS
- $280,0004 bd3 ba2k sqft22858 Revelation Rd, Waynesville, MO 65583For SaleMLS ID #26028397, Shanda J Horne, New Key Realty, LLC. MARIS
- $269,9004 bd3 ba2.2k sqft24625 Spencer Rd, Waynesville, MO 65583For SaleMLS ID #26037511, Samantha S Windham, Eagle Realty Group & Associates. MARIS
- $300,0004 bd3 ba3k sqft162 Sawmill Ln, Saint Robert, MO 65584For SaleMLS ID #26046647, Nicholas Lein, EXP Realty LLC. MARIS
- $264,9004 bd3 ba2k sqft23517 Restore, Waynesville, MO 65583For SaleMLS ID #26029437, Debbie L Austin, Walker Real Estate Team. MARIS
