Welcome home to modern comfort, easy living, and a space that has been exceptionally well cared for! Just three years old, this beautiful 3-bedroom, 2-bathroom home offers a fresh, move-in-ready feel with a thoughtfully designed open floor plan perfect for both everyday life and entertaining. Step inside to find luxury vinyl plank flooring flowing throughout the home, creating a clean and cohesive look that’s as stylish as it is easy to maintain. The spacious kitchen serves as the heart of the home, featuring stainless steel appliances, plenty of room for meal prep, and an open connection to the main living area so you can stay part of the conversation while cooking or hosting. The primary suite offers a comfortable retreat at the end of the day, complete with a spacious private bathroom featuring dual sinks and a large walk-in shower. Two additional bedrooms provide flexibility for family, guests, a home office, or hobby space. Outside, enjoy your morning coffee from the covered front porch or take advantage of the large, flat lot and fenced backyard—ideal for outdoor entertaining, gardening, pets, or simply enjoying some extra room to spread out. The flat driveway adds even more everyday convenience. With newer construction, a functional layout, modern finishes, and pride of ownership throughout, this home is ready for its next chapter. Schedule your private showing today and see why this well-maintained property could be the perfect place to call home!
Active
Listed by: EXP Realty LLC • Ryan W Reagan • 573-578-9089
$299,900
133 La Vista Dr, Waynesville, MO 65583
3beds
1,602sqft
Single Family Residence
Built in 2023
0.41 Acres Lot
$299,100 Zestimate®
$187/sqft
$-- HOA
What's special
Fenced backyardCovered front porchLarge flat lotModern finishesFunctional layoutSpacious kitchenPrimary suite
- 3 days
- 90
- 9
Likely to sell faster than
Zillow last checked:
Listing updated:
Listed by:
Ryan W Reagan 573-578-9089,
EXP Realty LLC
Source: MARIS,MLS#: 26039865 Originating MLS: Pulaski County Board of REALTORS
Originating MLS: Pulaski County Board of REALTORSFacts & features
Interior
Bedrooms & bathrooms
- Bedrooms: 3
- Bathrooms: 2
- Full bathrooms: 2
- Main level bathrooms: 2
- Main level bedrooms: 3
Heating
- Electric, Heat Pump
Cooling
- Ceiling Fan(s), Central Air, Electric
Appliances
- Included: Stainless Steel Appliance(s), Dishwasher, Disposal, Microwave, Electric Oven, Electric Range, Refrigerator, Electric Water Heater
- Laundry: Laundry Room
Features
- Ceiling Fan(s), Double Vanity, Eat-in Kitchen, Granite Counters, High Ceilings, High Speed Internet, Kitchen/Dining Room Combo, Lever Faucets, Open Floorplan, Pantry, Recessed Lighting, Shower, Vaulted Ceiling(s), Walk-In Closet(s)
- Flooring: Luxury Vinyl
- Doors: Sliding Doors
- Has basement: No
- Has fireplace: No
Interior area
- Total structure area: 1,602
- Total interior livable area: 1,602 sqft
- Finished area above ground: 1,602
Video & virtual tour
Property
Parking
- Total spaces: 2
- Parking features: Attached, Concrete, Driveway, Garage, Garage Door Opener
- Attached garage spaces: 2
- Has uncovered spaces: Yes
Features
- Levels: One
- Patio & porch: Covered, Front Porch, Patio
- Fencing: Back Yard,Wood
Lot
- Size: 0.41 Acres
- Features: Back Yard, Level
Details
- Parcel number: 116.023000000003195
- Special conditions: Standard
Construction
Type & style
- Home type: SingleFamily
- Architectural style: Ranch,Traditional
- Property subtype: Single Family Residence
Materials
- Stone Veneer, Vinyl Siding
- Foundation: Slab
Condition
- Year built: 2023
Utilities & green energy
- Electric: Other
- Sewer: Public Sewer
- Water: Public
- Utilities for property: Underground Utilities
Community & HOA
Community
- Subdivision: Summit Pass Sub
HOA
- Has HOA: No
Location
- Region: Waynesville
Financial & listing details
- Price per square foot: $187/sqft
- Tax assessed value: $33,889
- Annual tax amount: $1,350
- Date on market: 8/29/2026
- Listing terms: Cash,Conventional,FHA,Other,USDA Loan,VA Loan
Estimated market value
$299,100
$284,000 - $314,000
$1,793/mo
Price history
| Date | Event | Price |
|---|---|---|
| 8/29/2026 | Listed for sale | $299,900+13.2%$187/sqft |
Source:  MARIS #26039865 Report a problem MARIS #26039865 Report a problem | ||
| 2/27/2024 | Sold | -- |
Source: MARIS #23050028 Report a problem | ||
| 1/22/2024 | Pending sale | $264,900$165/sqft |
Source: MARIS #23050028 Report a problem | ||
| 1/7/2024 | Listed for sale | $264,900$165/sqft |
Source: MARIS #23050028 Report a problem | ||
| 11/30/2023 | Pending sale | $264,900$165/sqft |
Source: MARIS #23050028 Report a problem | ||
| 11/3/2023 | Listed for sale | $264,900$165/sqft |
Source: MARIS #23050028 Report a problem | ||
| 10/27/2023 | Listing removed | -- |
Source: MARIS #23050028 Report a problem | ||
| 9/12/2023 | Contingent | $264,900$165/sqft |
Source: MARIS #23050028 Report a problem | ||
| 8/21/2023 | Listed for sale | $264,900$165/sqft |
Source: MARIS #23050028 Report a problem | ||
Public tax history
| Year | Property taxes | Tax assessment |
|---|---|---|
| 2025 | $1,350 +5.5% | $33,889 +12.1% |
| 2024 | $1,279 +394.2% | $30,239 +382.3% |
| 2023 | $259 | $6,270 |
Find assessor info on the county website
Monthly payment
Est. payment
Payment breakdown
Explore the cost of this home by adjusting the details. Changes won't be saved.Climate risks
Neighborhood: 65583
Nearby schools
Schools provided by the listing agent
- Elementary: Waynesville R-Vi
- Middle: Waynesville Middle
- High: Waynesville Sr. High
Source: MARIS. This data may not be complete. We recommend contacting the local school district to confirm school assignments for this home.
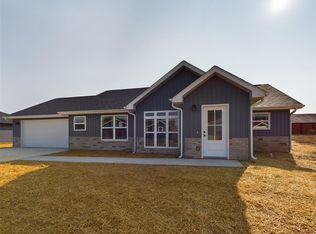


Similar homes
- $295,0003 bd2 ba1.7k sqft102 Summit Pass, Waynesville, MO 65583For Sale
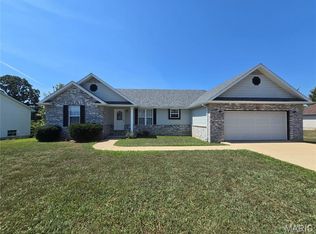
 MLS ID #26055141, Brenda K Rothbauer, RE/MAX Professional Realty. MARIS
 - $289,9003 bd2 ba1.5k sqft152 Mesa Dr, Waynesville, MO 65583For Sale
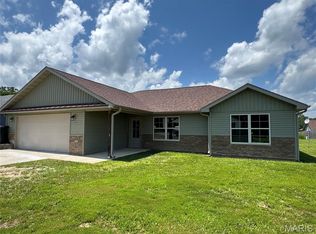 MLS ID #26043373, Kevin D Reynolds, Moore & Shyrock, LLC. MARIS
 - $279,0003 bd3 ba1.3k sqft117 La Vista Dr, Waynesville, MO 65583For Sale
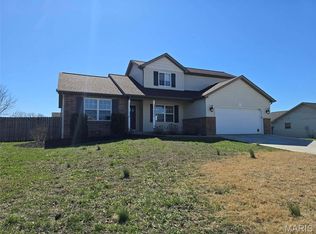 MLS ID #26014421, Shanda J Horne, New Key Realty, LLC. MARIS
 - $--3 bd2 ba1.6k sqft22295 Rhyme Ln, Waynesville, MO 65583Auction
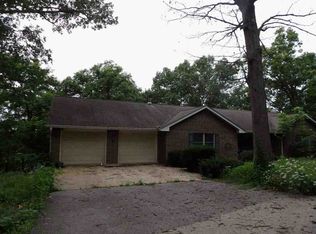 Auction.com 1
 - $299,9003 bd2 ba1.5k sqft149 Teton Pass, Waynesville, MO 65583New ConstructionMLS ID #26031952, Samantha S Windham, Eagle Realty Group & Associates. MARIS
- $269,9004 bd3 ba2.2k sqft24625 Spencer Rd, Waynesville, MO 65583For SaleMLS ID #26037511, Samantha S Windham, Eagle Realty Group & Associates. MARIS
- $259,9003 bd2 ba1.5k sqft20941 Lacombe Rd, Waynesville, MO 65583For SaleMLS ID #26052844, Lee Ann Woods, EXP Realty, LLC. MARIS
- $260,0003 bd2 ba2.1k sqft16975 Lensman Rd, Saint Robert, MO 65584For SaleMLS ID #26052643, Michael Odle, EXP Realty LLC. MARIS
- $265,0003 bd3 ba2.2k sqft190 Settlers Pass, Waynesville, MO 65583For SaleMLS ID #26046320, Erik R Kean, EXP Realty LLC. MARIS
- $295,0004 bd3 ba2k sqft22857 Revelation Rd, Waynesville, MO 65583For SaleMLS ID #26050669, Christine D Edwards, New Key Realty, LLC. MARIS
- $269,9004 bd3 ba2k sqft18652 Lynn Ln, Waynesville, MO 65583For SaleMLS ID #26051988, Traci A Hayes, 41. & Co. Realty. MARIS
- $349,9004 bd3 ba2.2k sqftOzark, Waynesville, MO 65583New ConstructionMLS ID #26054026, Samantha S Windham, Eagle Realty Group & Associates. MARIS
- $260,0003 bd2 ba1.8k sqft20967 Lacombe Rd, Waynesville, MO 65583For SaleMLS ID #26048162, Jonathan Pimentel, EXP Realty LLC. MARIS
- $374,9004 bd3 ba2.2k sqft123 Alice Dr, Waynesville, MO 65583For SaleMLS ID #26028672, Taylor A Shifflett, Walker Real Estate Team. MARIS
- $260,0003 bd2 ba1.6k sqft23785 Risen Rd, Waynesville, MO 65583For SaleMLS ID #26042090, Jonathan Pimentel, EXP Realty LLC. MARIS
- $275,0004 bd2 ba1.9k sqft19835 Stamper Ln, Waynesville, MO 65583For SaleMLS ID #26030310, Misty D MacDonald, NextHome Team Ellis. MARIS
- $349,9004 bd3 ba2.2k sqftLOT 24 La Vista Dr, Waynesville, MO 65583New ConstructionMLS ID #26042486, Brianne Sisti, Jade Realty. MARIS
- $259,9003 bd2 ba2.1k sqft19545 Lenox Ln, Waynesville, MO 65583For SaleMLS ID #26015158, LaGail L Teel, EXIT All American Realty. MARIS
- $299,9003 bd3 ba1.5k sqftLOT 10 Russell Dr, Waynesville, MO 65583New ConstructionMLS ID #26008907, Taylor A Shifflett, Walker Real Estate Team. MARIS
- $299,9003 bd3 ba1.5k sqftLOT 9 Russell Dr, Waynesville, MO 65583New ConstructionMLS ID #26008902, Taylor A Shifflett, Walker Real Estate Team. MARIS
