Skip main navigation
Closed
  • Listed by: Cox & Co. Realty, LLC • Samantha S Windham • 573-528-1904
    Bought with: Finding Home Realty Group and Associates, LLC
    Price Unknown

    149 La Vista Dr, Waynesville, MO 65583

    3beds
    1,465sqft
    Single Family Residence
    Built in ----
    9,147 Square Feet Lot
    $299,300 Zestimate®
    $--/sqft
    $1,764 Estimated rent

    Home value

    $299,300

    $284,000 - $314,000

    $1,764/mo

    Zestimate® history
    Loading
    Loading...

    Owner options

    List your home for rent

    $1,764/mo

    Rent Zestimate®

    Find your next renter with Zillow Rental Manager. Plus, with online applications, you can quickly screen prospective tenants – for free.

    Learn more

    $1,764/mo

    Rent Zestimate®

    Refinance and save

    Refinancing to a lower rate could help reduce your monthly payments and save thousands over the life of the loan.

    See today's rates

    Explore your selling options

    Work with a Zillow partner agent

    Leverage their expertise and Zillow's premium Showcase listings to get your home seen by more buyers.

    Get started

    List with your own agent

    Get your home in front of millions of buyers by listing it on Zillow.

    Learn how to do it

    Sell it yourself

    Take full control of how buyers see your home on Zillow by listing For Sale by Owner (FSBO).

    List your home

    What's special

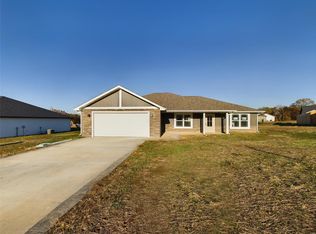
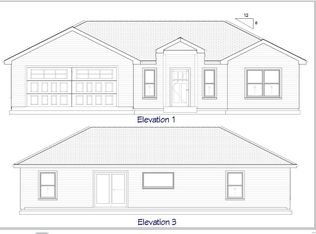
    Welcome to Summit Pass Subdivision where luxury meets comfort! Presenting the inaugural Miller Park floor plan, a masterpiece crafted by the areas premier custom home builder. This new construction home offers an unparalleled living experience with 3 spacious bedrooms, 2 elegantly appointed bathrooms and an oversized 2 stall garage. The open-concept layout seamlessly integrates the living, dining, and kitchen areas; creating an ideal space for entertaining guests or enjoying cozy family gatherings. The kitchen boasts stainless steel appliances, custom cabinetry with soft close features, granite countertops, center island and a walk in pantry, making meal preparation a delight. Retreat to the luxurious owners suite, complete with a lavish ensuite bathroom and a walk-in closet, providing the perfect sanctuary to unwind after a long day. Complete with a 1 year builder warranty for added peace of mind. Call today to schedule your tour! *Measurements/sf approx*

    Zillow last checked:

    Listing updated:

    Listed by:

    Samantha S Windham 573-528-1904,

    Cox & Co. Realty, LLC

    Bought with:

    Rebecca Prohm, 2018036097

    Finding Home Realty Group and Associates, LLC

    Source: MARIS,MLS#: 24056399MLS LogoOriginating MLS: Pulaski County Board of REALTORS

    Facts & features

    Interior

    Bedrooms & bathrooms
    • Bedrooms: 3
    • Bathrooms: 2
    • Full bathrooms: 2
    • Main level bathrooms: 2
    • Main level bedrooms: 3
    Primary bedroom
    • Features: Floor Covering: Luxury Vinyl Plank, Wall Covering: None
    • Level: Main
    Bedroom
    • Features: Floor Covering: Luxury Vinyl Plank, Wall Covering: None
    • Level: Main
    Bedroom
    • Features: Floor Covering: Luxury Vinyl Plank, Wall Covering: None
    • Level: Main
    Primary bathroom
    • Features: Floor Covering: Luxury Vinyl Plank, Wall Covering: None
    • Level: Main
    Bathroom
    • Features: Floor Covering: Luxury Vinyl Plank, Wall Covering: None
    • Level: Main
    Dining room
    • Features: Floor Covering: Luxury Vinyl Plank, Wall Covering: None
    • Level: Main
    Kitchen
    • Features: Floor Covering: Luxury Vinyl Plank, Wall Covering: None
    • Level: Main
    Laundry
    • Features: Floor Covering: Luxury Vinyl Plank, Wall Covering: None
    • Level: Main
    Living room
    • Features: Floor Covering: Luxury Vinyl Plank, Wall Covering: None
    • Level: Main
    Heating
    • Electric, Heat Pump
    Cooling
    • Central Air, Electric
    Appliances
    • Included: Dishwasher, Disposal, Microwave, Electric Range, Electric Oven, Refrigerator, Stainless Steel Appliance(s), Electric Water Heater
    • Laundry: Main Level
    Features
    • Ceiling Fan(s), Dining/Living Room Combo, Kitchen/Dining Room Combo, Coffered Ceiling(s), Open Floorplan, Vaulted Ceiling(s), Custom Cabinetry, Eat-in Kitchen, Granite Counters, Walk-In Pantry, Walk-In Closet(s), Double Vanity, Lever Faucets, Shower
    • Doors: Panel Door(s), Sliding Doors
    • Windows: Insulated Windows, Tilt-In Windows
    • Basement: Other
    • Has fireplace: No
    • Fireplace features: None
    Interior area
    • Total structure area: 1,465
    • Total interior livable area: 1,465 sqft
    • Finished area above ground: 1,465
    • Finished area below ground: 0

    Property

    Parking
    • Total spaces: 2
    • Parking features: Attached, Garage, Garage Door Opener
    • Attached garage spaces: 2
    Features
    • Levels: One
    • Patio & porch: Patio
    Lot
    • Size: 9,147 Square Feet
    Details
    • Parcel number: 116023000000003226
    • Special conditions: Standard

    Construction

    Type & style
    • Home type: SingleFamily
    • Architectural style: Traditional,Ranch
    • Property subtype: Single Family Residence
    Materials
    • Brick, Frame, Vinyl Siding
    • Roof: Composition
    Condition
    • New Construction
    • New construction: Yes
    Details
    • Builder name: Cox & Co Custom Homes, Llc
    • Warranty included: Yes

    Utilities & green energy

    • Sewer: Public Sewer
    • Water: Public
    • Utilities for property: Underground Utilities

    Community & HOA

    Community
    • Security: Smoke Detector(s)
    • Subdivision: Summit Pass
    Location
    • Region: Waynesville

    Financial & listing details

    • Tax assessed value: $36,157
    • Annual tax amount: $1,440
    • Date on market: 9/11/2024
    • Cumulative days on market: 1 day
    • Listing terms: Cash,Conventional,FHA,Other,USDA Loan,VA Loan
    • Road surface type: Concrete

    Price history

    DateEventPrice
    10/10/2024Sold--
    Source: MARIS #24056399 Report a problem
    9/12/2024Pending sale$279,900$191/sqft
    Source: MARIS #24056399 Report a problem
    9/12/2024Listed for sale$279,900$191/sqft
    Source: MARIS #24056399 Report a problem

    Public tax history

    YearProperty taxesTax assessment
    2025$1,440 +443%$36,157 +476.7%
    2024$265 $6,270
    Find assessor info on the county website

    Neighborhood: 65583

    Nearby schools

    GreatSchools rating
    Schools provided by the listing agent
    • Elementary: Waynesville R-Vi
    • Middle: Waynesville Middle
    • High: Waynesville Sr. High

    Source: MARIS. This data may not be complete. We recommend contacting the local school district to confirm school assignments for this home.

    Sell for more on Zillow
    Get a Zillow Showcase℠ listing at no additional cost and you could sell for .
    $299,300
    2% more
    +$5,986
    With Zillow Showcase(estimated)
    $305,286