Skip main navigation
Off market
  • $306,900

    156 Mesa Dr, Waynesville, MO 65583

    3beds
    1,625sqft
    Single Family Residence
    Built in ----
    -- sqft lot
    $306,900 Zestimate®
    $189/sqft
    $1,804 Estimated rent

    Home value

    $306,900

    $292,000 - $325,000

    $1,804/mo

    Zestimate® history
    Loading
    Loading...

    Owner options

    List your home for rent

    $1,804/mo

    Rent Zestimate®

    Find your next renter with Zillow Rental Manager. Plus, with online applications, you can quickly screen prospective tenants – for free.

    Learn more

    $1,804/mo

    Rent Zestimate®

    Refinance and save

    $1,836/mo

    Est. payment

    Refinancing to a lower rate could help reduce your monthly payments and save thousands over the life of the loan.

    See today's rates

    $1,836/mo

    Est. payment

    Explore your selling options

    Work with a Zillow partner agent

    Leverage their expertise and Zillow's premium Showcase listings to get your home seen by more buyers.

    Get started

    List with your own agent

    Get your home in front of millions of buyers by listing it on Zillow.

    Learn how to do it

    Sell it yourself

    Take full control of how buyers see your home on Zillow by listing For Sale by Owner (FSBO).

    List your home

    What's special

    Two-stall garageElegant stone veneerGranite countertopsSplit bedroom floor planConvenient laundry areaWell-appointed kitchenGenerous primary suite

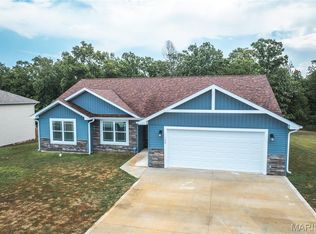
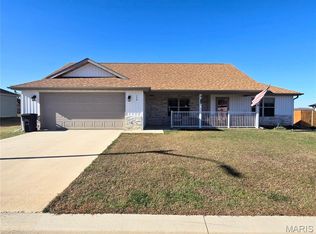
    Welcome to 156 Mesa Street, located in the highly sought-after Summit Pass Subdivision in the heart of Waynesville. Available for lease beginning September 8th and open for showings starting September 2nd, this beautifully constructed 2022 home is designed with comfort, durability, and energy efficiency in mind. Situated on a .26 m/l acre lot, this home features spray foam insulation, argon gas-filled double pane windows, a Carrier heat pump system, and professionally sealed HVAC ducts for optimal performance. Energy-efficient stainless steel appliancesincluding a stove, refrigerator with ice and water dispenser, dishwasher, and microwavecome standard, along with ceiling fans in the living room and all bedrooms. Built to last, the home features engineered truss systems, 30-year architectural shingles, vinyl siding, and elegant stone veneer. Inside, enjoy luxury vinyl plank flooring throughout, a spacious open concept living area with vaulted ceiling, and a well-appointed kitchen complete with granite countertops, a farmhouse-style under-mount sink, custom soft-close cabinetry, and access to a rear concrete patio and fenced portion of the rear yard. The split bedroom floor plan offers privacy, with a generous primary suite featuring a coffered ceiling, large walk-in closet, and ensuite bath showcasing dual vanities with granite countertops and a tiled walk-in shower with glass enclosure. Two additional bedrooms share a stylish full bath with granite vanity and tub/shower combo. A convenient laundry area is located just off the two-stall garageperfect for muddy boots and everyday functionality. Homes like this don't last longthis one will be leased before it's even vacant!

    This property is not currently displayed as for sale or rent on Zillow. This may be different from what's on other websites or public sources.

    Zillow last checked:

    Listing updated:

    Source: Zillow Rentals

    Facts & features

    Interior

    Bedrooms & bathrooms
    • Bedrooms: 3
    • Bathrooms: 2
    • Full bathrooms: 2
    Appliances
    • Included: Dishwasher, Disposal, Microwave, Refrigerator, Stove
    Features
    • Walk In Closet
    Interior area
    • Total interior livable area: 1,625 sqft

    Property

    Parking
    • Details: Contact manager
    Features
    • Exterior features: W&D Hook Ups Only, Walk In Closet
    Details
    • Parcel number: 116023000000003168

    Construction

    Type & style
    • Home type: SingleFamily
    • Property subtype: Single Family Residence

    Community & HOA

    Community
    • Deposit fee: $1,750
    Location
    • Region: Waynesville

    Financial & listing details

    • Price per square foot: $189/sqft
    • Tax assessed value: $30,828
    • Annual tax amount: $1,228
    • Date on market: 8/6/2025
    • Date available: 09/08/2025
    • Lease term: Contact For Details

    Price history

    DateEventPrice
    8/27/2025Listing removed$1,750$1/sqft
    Source: Zillow Rentals Report a problem
    8/21/2025Price change$1,750-2.8%$1/sqft
    Source: Zillow Rentals Report a problem
    8/6/2025Listed for rent$1,800$1/sqft
    Source: Zillow Rentals Report a problem

    Public tax history

    YearProperty taxesTax assessment
    2025$1,228 +5.7%$30,828 +12.3%
    2024$1,161 +348.7%$27,455 +337.9%
    2023$259 -36.1%$6,270
    2022$405 --
    Find assessor info on the county website

    Neighborhood: 65583

    Nearby schools

    GreatSchools rating
    Get pre-qualified for a loan
    At Zillow Home Loans, we can pre-qualify you in as little as 5 minutes with no impact to your credit score.

    An equal housing lender. NMLS #10287.

    Sell for more on Zillow
    Get a Zillow Showcase℠ listing at no additional cost and you could sell for .
    $306,900
    2% more
    +$6,138
    With Zillow Showcase(estimated)
    $313,038