COMING SOON TO SUMMIT PASS — LOT 41 | $349,900
Welcome to the newest home currently being built by Cox & Co Custom Homes, LLC, located on Lot 41 in the highly desired Summit Pass Subdivision in Waynesville, Missouri! This thoughtfully designed 4-bedroom, 3-bathroom home with a walk-out basement offers modern finishes, thoughtful functionality, and breathtaking Ozark views — all for $349,900.
Step inside and discover an inviting open-concept design. The main level features LVP flooring, custom cabinetry with soft-close features, and beautiful granite countertops in the kitchen and bathroom vanities. The living room and kitchen are highlighted by a vaulted ceiling, creating an open and spacious atmosphere.
The divided bedroom floor plan provides added privacy and functionality. The primary suite is a true retreat, featuring an elegant coffered ceiling and a private ensuite with a dual vanity, separate tiled shower, and glass slider doors. The upstairs guest bathroom adds another modern touch with a stylish floating granite vanity.
Outdoor living is just as impressive. The rear/corner covered deck includes a ceiling fan and provides the perfect place to enjoy your morning coffee, entertain guests, or unwind while taking in the incredible surroundings. A lower-level patio provides even more outdoor living space.
The walk-out basement adds exceptional versatility to this home, offering a carpeted family room, two additional bedrooms, and a bathroom featuring LVP flooring. A large partially finished storage area provides valuable flexibility and could easily serve as a home gym, hobby area, seasonal storage space, or the perfect place to keep decorations, military gear, and other belongings organized.
And the view is something special. The rear of the property offers an exquisite view of the rolling Ozark hills extending as far as Crocker and Richland. Mature trees and an abundance of natural wildlife create a peaceful backdrop while still enjoying the convenience of being located inside Waynesville city limits.
FEATURES YOU'LL LOVE
• 4 bedrooms | 3 bathrooms
• Walk-out basement
• Open-concept floor plan
• LVP flooring throughout the main level
• Custom cabinetry with soft-close features
• Granite kitchen countertops
• Granite bathroom vanities
• Vaulted living room/kitchen ceiling
• Coffered primary suite ceiling
• Primary ensuite with dual vanity
• Separate tiled shower with glass slider doors
• Divided bedroom floor plan
• Modern floating granite vanity in upstairs guest bathroom
• Covered rear/corner deck with ceiling fan
• Lower-level patio
• Carpeted basement family room
• Two additional basement bedrooms
• LVP flooring in basement bathroom
• Large partially finished storage/flex area
• Energy-efficient construction
• Modern finishes and neutral colors
• Mature trees and abundant wildlife
• Beautiful rolling Ozark hill views
• Located within Waynesville city limits
• Convenient city utilities combined onto one bill
All selections have been made/purchased/installed, and the home is taking shape with a cohesive palette of modern, neutral finishes.
Want to add even more privacy? A 6-foot wooden privacy fence or black-coated chain-link fence can be added prior to closing for an additional upcharge, allowing you to personalize the property to fit your needs.
Whether you're looking for room to spread out, additional space for guests, a dedicated family room, room for a home gym, or simply a beautiful place to enjoy the Ozarks, Lot 41 offers an exceptional combination of comfort, style, space, and location.
Don't wait until construction is complete to see this one! Contact your real estate agent today to schedule a showing and learn more about this exciting new Cox & Co Custom Homes, LLC build in the premier subdivision, Summit Pass!
Active
Listed by: Eagle Realty Group & Associates • Samantha S Windham • 573-528-1904
$349,900
41 Teton Pass, Waynesville, MO 65583
4beds
2,240sqft
Single Family Residence
Built in 2026
0.4 Acres Lot
$-- Zestimate®
$156/sqft
$-- HOA
What's special
Carpeted basement family roomTwo additional basement bedroomsWalk-out basementGranite bathroom vanitiesModern finishesDivided bedroom floor planInviting open-concept design
- 62 days
- 92
- 3
Zillow last checked:
Listing updated:
Listed by:
Samantha S Windham 573-528-1904,
Eagle Realty Group & Associates
Source: MARIS,MLS#: 26054026 Originating MLS: Pulaski County Board of REALTORS
Originating MLS: Pulaski County Board of REALTORSFacts & features
Interior
Bedrooms & bathrooms
- Bedrooms: 4
- Bathrooms: 3
- Full bathrooms: 3
- Main level bathrooms: 2
- Main level bedrooms: 2
Heating
- Electric, Heat Pump
Cooling
- Ceiling Fan(s), Central Air
Appliances
- Included: ENERGY STAR Qualified Appliances, Stainless Steel Appliance(s), ENERGY STAR Qualified Dishwasher, Disposal, Microwave, Electric Oven, Electric Range, ENERGY STAR Qualified Refrigerator, Electric Water Heater
- Laundry: Main Level
Features
- Ceiling Fan(s), Coffered Ceiling(s), Custom Cabinetry, Double Vanity, Eat-in Kitchen, Granite Counters, High Ceilings, Kitchen Island, Kitchen/Dining Room Combo, Lever Faucets, Open Floorplan, Recessed Lighting, Storage, Tray Ceiling(s), Vaulted Ceiling(s), Walk-In Closet(s)
- Flooring: Carpet, Luxury Vinyl
- Doors: Panel Door(s)
- Basement: Concrete,Partially Finished,Sleeping Area,Storage Space,Walk-Out Access
- Has fireplace: No
Interior area
- Total structure area: 2,240
- Total interior livable area: 2,240 sqft
- Finished area above ground: 1,308
- Finished area below ground: 938
Property
Parking
- Total spaces: 2
- Parking features: Concrete, Driveway, Garage, Garage Door Opener, Garage Faces Front, Kitchen Level, On Street, Paved
- Attached garage spaces: 2
- Has uncovered spaces: Yes
Features
- Levels: One
- Patio & porch: Patio
- Pool features: None
- Fencing: None
- Has view: Yes
- View description: Forest, Hills, Meadow, Neighborhood, Ridge, Trees/Woods, Valley
Lot
- Size: 0.4 Acres
- Features: Adjoins Wooded Area, Back Yard, Front Yard, Gentle Sloping, Gently Rolling, Heavy Woods, Interior Lot, Native Plants, Natural Foliage, Pie Shaped Lot, Rolling Slope, Scattered Woods, Some Trees, Subdivided, Views, Wooded
Details
- Special conditions: Standard
Construction
Type & style
- Home type: SingleFamily
- Architectural style: Contemporary,Modern
- Property subtype: Single Family Residence
Materials
- Blown-In Insulation, Concrete, Ducts Professionally Air-Sealed, Spray Foam Insulation, Stone Veneer, Vinyl Siding
- Foundation: Concrete Perimeter, Slab
- Roof: Architectural Shingle
Condition
- New Construction
- New construction: Yes
- Year built: 2026
Details
- Builder name: Cox & Co Custom Homes, Llc
- Warranty included: Yes
Utilities & green energy
- Electric: Single Phase
- Sewer: Public Sewer
- Water: Public
- Utilities for property: Electricity Connected, Natural Gas Available, Sewer Connected, Underground Utilities, Water Connected
Community & HOA
Community
- Features: Curbs, Playground, Sidewalks, Street Lights
- Security: Smoke Detector(s)
- Subdivision: Summit Pass
HOA
- Has HOA: No
- Services included: None
- HOA name: N/A
Location
- Region: Waynesville
Financial & listing details
- Price per square foot: $156/sqft
- Date on market: 8/21/2026
- Cumulative days on market: 63 days
- Listing terms: Cash,Conventional,FHA,USDA Loan,VA Loan
- Ownership: Private
- Electric utility on property: Yes
- Road surface type: Asphalt
Estimated market value
Not available
Estimated sales range
Not available
Not available
Price history
| Date | Event | Price |
|---|---|---|
| 8/21/2026 | Listed for sale | $349,900$156/sqft |
Source:  MARIS #26054026 Report a problem MARIS #26054026 Report a problem | ||
Public tax history
Tax history is unavailable.
Monthly payment
Est. payment
Payment breakdown
Explore the cost of this home by adjusting the details. Changes won't be saved.Climate risks
Neighborhood: 65583
Nearby schools
Schools provided by the listing agent
- Elementary: Waynesville R-Vi
- Middle: Waynesville Middle
- High: Waynesville Sr. High
Source: MARIS. This data may not be complete. We recommend contacting the local school district to confirm school assignments for this home.


Similar homes
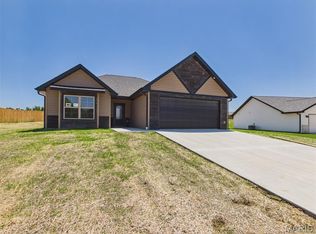
- $349,9004 bd3 ba2.2k sqft156 Teton Pass, Waynesville, MO 65583New Construction
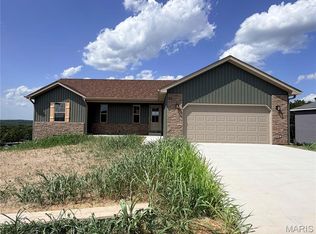
 MLS ID #26033865, Brianne Sisti, Jade Realty. MARIS
 - $369,9004 bd3 ba2.2k sqft123 Alice Dr, Waynesville, MO 65583For Sale
 MLS ID #26028672, Taylor A Shifflett, Walker Real Estate Team. MARIS
 - $370,0004 bd3 ba2.9k sqft107 Alice Dr, Waynesville, MO 65583For Sale
 MLS ID #26056499, Sheila J Wilkinson, EXP Realty, LLC. MARIS
 - $280,0004 bd3 ba2.9k sqft22361 Recon Dr, Waynesville, MO 65583For Sale
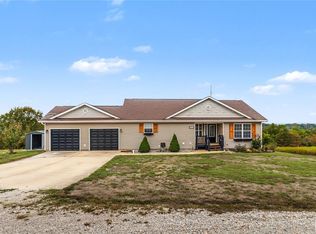 MLS ID #26066061, Lance E Lewis, EXP Realty LLC. MARIS
 - $325,0005 bd3 ba2.6k sqft25 Dogwood Cir, Waynesville, MO 65583For SaleMLS ID #26063501, Angela C Masterton, NextHome Team Ellis. MARIS
- $284,9003 bd2 ba1.7k sqft102 Summit Pass, Waynesville, MO 65583For SaleMLS ID #26055141, Brenda K Rothbauer, RE/MAX Professional Realty. MARIS
- $354,9006 bd3 ba3.3k sqft19567 Landry Ln, Waynesville, MO 65583For SaleMLS ID #26034276, Antwann D Rhodes, Eagle Realty Group & Associates. MARIS
- $322,0005 bd3 ba3k sqft109 Maxwell St, Waynesville, MO 65583For SaleMLS ID #26050814, Erik R Kean, EXP Realty LLC. MARIS
- $299,0004 bd3 ba3.1k sqft19300 Lackey Ln, Waynesville, MO 65583For SaleMLS ID #26056870, Jenette Richardson, EXP Realty LLC. MARIS
- $284,0004 bd4 ba2.5k sqft107 Tiger St, Waynesville, MO 65583For SaleMLS ID #26056257, Britney J Rembold, EXP Realty LLC. MARIS
- $275,0004 bd3 ba2.5k sqft22716 Return Ln, Waynesville, MO 65583For SaleMLS ID #26054221, Shanda J Horne, New Key Realty, LLC. MARIS
- $279,9003 bd2 ba1.5k sqft152 Mesa Dr, Waynesville, MO 65583For SaleMLS ID #26043373, Kevin D Reynolds, Moore & Shyrock, LLC. MARIS
- $324,9006 bd6 ba1.3k sqft21497 Risky Rd #1 & 2, Waynesville, MO 65583For SaleMLS ID #26059724, Nathan D Lane, Century 21 Community. MARIS
- $285,0004 bd3 ba2.4k sqft23689 Restore, Waynesville, MO 65583For SaleMLS ID #26046791, Misty D MacDonald, NextHome Team Ellis. MARIS
- $295,0004 bd3 ba2k sqft22857 Revelation Rd, Waynesville, MO 65583For SaleMLS ID #26050669, Christine D Edwards, New Key Realty, LLC. MARIS
- $294,9003 bd2 ba2.7k sqft104 Lincoln Ln, Waynesville, MO 65583For SaleMLS ID #26051290, Judy M Redmond, Miller Real Estate, Inc. MARIS
- $270,0003 bd3 ba1.3k sqft117 La Vista Dr, Waynesville, MO 65583For SaleMLS ID #26014421, Shanda J Horne, New Key Realty, LLC. MARIS
- $254,9004 bd3 ba2k sqft18652 Lynn Ln, Waynesville, MO 65583For SaleMLS ID #26051988, Traci A Hayes, 41. & Co. Realty. MARIS
- $284,9005 bd3 ba3.1k sqft107 Prospect St, Waynesville, MO 65583For SaleMLS ID #26050991, MiNaya N McConnell, Main Key Realty LLC. MARIS
