Welcome to 107 Prospect St. Waynesville, MO, a charming home offering comfort, convenience, and small-town appeal. Situated in an established neighborhood, this property is just minutes from local schools, shopping, dining, and the front gate of Fort Leonard Wood, making it an excellent choice for families, first-time buyers, or anyone seeking an easy commute.
Inside, you'll find a welcoming layout designed for everyday living, with comfortable living spaces that are ready for relaxing or entertaining. The home offers a warm, inviting atmosphere with plenty of potential to make it your own.
Outside, enjoy a yard with space for gardening, pets, play, or simply unwinding after a long day. Whether you're looking for your first home, or a place to settle down, this property offers an opportunity to enjoy everything Waynesville has to offer.
Active
Listed by: Main Key Realty LLC • MiNaya N McConnell • 417-260-1304
Price cut: $5K (10/7)
$284,900
107 Prospect St, Waynesville, MO 65583
5beds
3,185sqft
Single Family Residence
Built in 1979
0.27 Acres Lot
$-- Zestimate®
$89/sqft
$-- HOA
What's special
Warm inviting atmosphereWelcoming layoutComfortable living spaces
- 53 days
- 455
- 68
Zillow last checked:
Listing updated:
Listed by:
MiNaya N McConnell 417-260-1304,
Main Key Realty LLC
Source: MARIS,MLS#: 26050991 Originating MLS: Southern Gateway Association of REALTORS
Originating MLS: Southern Gateway Association of REALTORSFacts & features
Interior
Bedrooms & bathrooms
- Bedrooms: 5
- Bathrooms: 3
- Full bathrooms: 3
- Main level bathrooms: 2
- Main level bedrooms: 3
Heating
- Electric
Cooling
- Central Air
Appliances
- Included: Dishwasher, Disposal, Microwave, Range, Refrigerator
Features
- Basement: Full
- Number of fireplaces: 2
- Fireplace features: Basement, Family Room, Gas
Interior area
- Total structure area: 3,185
- Total interior livable area: 3,185 sqft
- Finished area above ground: 1,589
- Finished area below ground: 1,596
Property
Parking
- Total spaces: 2
- Parking features: Garage - Attached
- Attached garage spaces: 2
Features
- Levels: Two
Lot
- Size: 0.27 Acres
- Features: Back Yard
Details
- Parcel number: 118.034001006030000
- Special conditions: Standard
Construction
Type & style
- Home type: SingleFamily
- Architectural style: Ranch
- Property subtype: Single Family Residence
- Attached to another structure: Yes
Materials
- Other
Condition
- Year built: 1979
Utilities & green energy
- Electric: Other
- Sewer: Public Sewer
- Water: Public
- Utilities for property: Electricity Available
Community & HOA
Community
- Subdivision: Plainview Sub
HOA
- Has HOA: No
Location
- Region: Waynesville
Financial & listing details
- Price per square foot: $89/sqft
- Tax assessed value: $210,474
- Annual tax amount: $1,593
- Date on market: 8/28/2026
- Cumulative days on market: 54 days
- Listing terms: Cash,Conventional,FHA,VA Loan
- Electric utility on property: Yes
Estimated market value
Not available
Estimated sales range
Not available
Not available
Price history
| Date | Event | Price |
|---|---|---|
| 10/7/2026 | Price change | $284,900-1.7%$89/sqft |
Source:  MARIS #26050991 Report a problem MARIS #26050991 Report a problem | ||
| 10/1/2026 | Price change | $289,900-3.3%$91/sqft |
Source: MARIS #26050991 Report a problem | ||
| 9/22/2026 | Price change | $299,900-1.7%$94/sqft |
Source: MARIS #26050991 Report a problem | ||
| 9/16/2026 | Price change | $305,000-1.6%$96/sqft |
Source: MARIS #26050991 Report a problem | ||
| 8/28/2026 | Listed for sale | $310,000+55.8%$97/sqft |
Source: MARIS #26050991 Report a problem | ||
| 11/30/2020 | Sold | -- |
Source: MARIS #20045734 Report a problem | ||
| 10/22/2020 | Pending sale | $199,000$62/sqft |
Source: EXP Realty LLC #20045734 Report a problem | ||
| 9/21/2020 | Listed for sale | $199,000$62/sqft |
Source: EXP Realty LLC #20045734 Report a problem | ||
| 7/21/2020 | Pending sale | $199,000$62/sqft |
Source: EXP Realty LLC #20045734 Report a problem | ||
| 7/20/2020 | Listed for sale | $199,000$62/sqft |
Source: EXP Realty LLC #20045734 Report a problem | ||
| 7/5/2020 | Pending sale | $199,000$62/sqft |
Source: EXP Realty LLC #20045734 Report a problem | ||
| 7/2/2020 | Listed for sale | $199,000+60.5%$62/sqft |
Source: EXP Realty LLC #20045734 Report a problem | ||
| 5/11/2020 | Sold | -- |
Source: MARIS #20002139 Report a problem | ||
| 4/1/2020 | Pending sale | $124,000$39/sqft |
Source: Eagle Realty Group Associates #20002139 Report a problem | ||
| 3/25/2020 | Listed for sale | $124,000$39/sqft |
Source: Eagle Realty Group Associates #20002139 Report a problem | ||
| 3/5/2020 | Pending sale | $124,000$39/sqft |
Source: Eagle Realty Group Associates #20002139 Report a problem | ||
| 3/5/2020 | Listed for sale | $124,000$39/sqft |
Source: Eagle Realty Group Associates #20002139 Report a problem | ||
| 1/17/2020 | Pending sale | $124,000$39/sqft |
Source: Eagle Realty Group Associates #20002139 Report a problem | ||
| 1/10/2020 | Listed for sale | $124,000-35.8%$39/sqft |
Source: Eagle Realty Group Associates #20002139 Report a problem | ||
| 6/30/2018 | Price change | $193,000-1.5%$61/sqft |
Source: CENTURY 21 Prestige Real Estate, Inc. #17078998 Report a problem | ||
| 3/13/2018 | Price change | $196,000-1.5%$62/sqft |
Source: CENTURY 21 Prestige Real Estate, Inc. #17078998 Report a problem | ||
| 10/2/2017 | Listed for sale | $199,000$62/sqft |
Source: Century 21 Prestige #17078998 Report a problem | ||
Public tax history
| Year | Property taxes | Tax assessment |
|---|---|---|
| 2025 | $1,593 +4.4% | $39,990 +10.9% |
| 2024 | $1,525 +2.5% | $36,071 |
| 2023 | $1,489 +0.7% | $36,071 |
| 2022 | $1,478 +1.1% | $36,071 +4.5% |
| 2021 | $1,462 +63.3% | $34,502 +58.5% |
| 2020 | $895 | $21,774 +0.7% |
| 2019 | -- | $21,622 |
| 2018 | $894 | $21,622 -0.7% |
| 2017 | -- | $21,774 +0.7% |
| 2016 | -- | $21,620 |
| 2015 | -- | $21,620 |
| 2014 | $824 | $21,620 |
| 2010 | $824 | $21,620 |
Find assessor info on the county website
Monthly payment
Est. payment
Payment breakdown
Explore the cost of this home by adjusting the details. Changes won't be saved.Climate risks
Neighborhood: 65583
Nearby schools
Schools provided by the listing agent
- Elementary: Waynesville R-Vi
- Middle: Waynesville Middle
- High: Waynesville High School
Source: MARIS. This data may not be complete. We recommend contacting the local school district to confirm school assignments for this home.


Similar homes
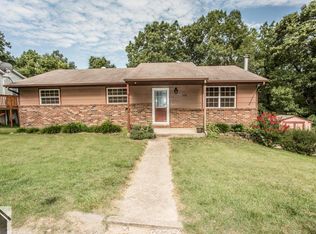
- $284,0004 bd4 ba2.5k sqft107 Tiger St, Waynesville, MO 65583For Sale

 MLS ID #26056257, Britney J Rembold, EXP Realty LLC. MARIS
 - $280,0004 bd3 ba2.9k sqft22361 Recon Dr, Waynesville, MO 65583For Sale
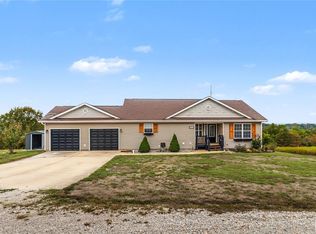 MLS ID #26066061, Lance E Lewis, EXP Realty LLC. MARIS
 - $299,9003 bd2 ba2.7k sqft104 Lincoln Ln, Waynesville, MO 65583For Sale
 MLS ID #26051290, Judy M Redmond, Miller Real Estate, Inc. MARIS
 - $289,9004 bd3 ba2.8k sqft116 Pioneer Ct, Waynesville, MO 65583For Sale
 MLS ID #26063620, Taylor A Shifflett, Walker Real Estate Team. MARIS
 - $325,0005 bd3 ba2.6k sqft25 Dogwood Cir, Waynesville, MO 65583For SaleMLS ID #26063501, Angela C Masterton, NextHome Team Ellis. MARIS
- $322,0005 bd3 ba3k sqft109 Maxwell St, Waynesville, MO 65583For SaleMLS ID #26050814, Erik R Kean, EXP Realty LLC. MARIS
- $249,0003 bd2 ba1.9k sqft103 Carolyn St, Waynesville, MO 65583For SaleMLS ID #26057057, Britney J Rembold, EXP Realty LLC. MARIS
- $254,9004 bd2 ba2.4k sqft1100 Home Ave, Waynesville, MO 65583For SaleMLS ID #26036051, Antwann D Rhodes, Eagle Realty Group & Associates. MARIS
- $232,9004 bd3 ba2.8k sqft25 Kirthwood Dr, Waynesville, MO 65583For SaleMLS ID #26045105, Antwann D Rhodes, Eagle Realty Group & Associates. MARIS
- $284,0005 bd3 ba3k sqft20598 Lynwood Rd, Waynesville, MO 65583For SaleMLS ID #26050385, Jenette Richardson, EXP Realty LLC. MARIS
- $275,0004 bd3 ba2.5k sqft22716 Return Ln, Waynesville, MO 65583For SaleMLS ID #26054221, Shanda J Horne, New Key Realty, LLC. MARIS
- $219,9005 bd2 ba1.9k sqft608 Sunset Dr, Waynesville, MO 65583For SaleMLS ID #26058113, Thomas Chambers, Eagle Realty Group & Associates. MARIS
- $258,0003 bd2 ba2.6k sqft111 Lyle Curtis Cir, Waynesville, MO 65583For SaleMLS ID #26046748, Shawn McArthur, EXP Realty LLC. MARIS
- $285,0004 bd3 ba2.4k sqft23689 Restore, Waynesville, MO 65583For SaleMLS ID #26046791, Misty D MacDonald, NextHome Team Ellis. MARIS
- $275,0004 bd2 ba1.9k sqft19835 Stamper Ln, Waynesville, MO 65583For SaleMLS ID #26030310, Misty D MacDonald, NextHome Team Ellis. MARIS
- $280,0004 bd3 ba1.9k sqft23645 Restore Rd, Waynesville, MO 65583For SaleMLS ID #26050514, Traci A Hayes, 41. & Co. Realty. MARIS
- $280,0004 bd3 ba2k sqft22858 Revelation Rd, Waynesville, MO 65583For SaleMLS ID #26028397, Shanda J Horne, New Key Realty, LLC. MARIS
- $284,9003 bd2 ba1.7k sqft102 Summit Pass, Waynesville, MO 65583For SaleMLS ID #26055141, Brenda K Rothbauer, RE/MAX Professional Realty. MARIS
- $310,0004 bd3 ba3.1k sqft19300 Lackey Ln, Waynesville, MO 65583For SaleMLS ID #26056870, Jenette Richardson, EXP Realty LLC. MARIS
- $299,9003 bd2 ba1.7k sqft26217 Silver Ln, Waynesville, MO 65583For SaleMLS ID #26053599, Christy M Cooper, Walker Real Estate Team. MARIS
