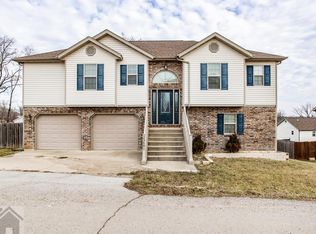
Modern design meets everyday comfort in this beautifully updated home located in the desirable Taylor Hills subdivision. From the moment you step inside, you'll appreciate the bright, open floor plan, soaring vaulted ceilings, and contemporary finishes that create a warm and inviting atmosphere.
The spacious living area flows seamlessly into the kitchen, making it ideal for both entertaining and everyday living. The kitchen features updated appliances, a sleek glass cooktop, stylish range hood, butcher block countertops, and abundant cabinet space for storage and meal preparation.
The bedrooms offer a comfortable retreat with plush carpet and premium carpet padding, creating a cozy space to unwind at the end of the day. Step outside to enjoy the beautifully landscaped yard, where you'll find the perfect setting for relaxing with your morning coffee on the deck, hosting weekend barbecues, or simply enjoying the outdoors.
For added peace of mind, this home also includes a built-in storm shelter located beneath the garage, complete with lighting and seating.
Conveniently located in Taylor Hills, this home offers the perfect blend of style, comfort, and convenience. Whether you're looking for your first home, your next home, or a place to settle in for years to come, this property is ready to welcome its next owners. Schedule your private showing today!
Active
Listed by: NextHome Team Ellis • Misty D MacDonald • 573-586-7992
Price cut: $5K (8/24)
$285,000
23689 Restore, Waynesville, MO 65583
4beds
2,482sqft
Single Family Residence
Built in 2010
10,454 Square Feet Lot
$-- Zestimate®
$115/sqft
$-- HOA
What's special
Contemporary finishesBright open floor planModern designUpdated appliancesPremium carpet paddingStylish range hoodBeautifully landscaped yard
- 83 days
- 237
- 43
Zillow last checked:
Listing updated:
Listed by:
Misty D MacDonald 573-586-7992,
NextHome Team Ellis
Source: MARIS,MLS#: 26046791 Originating MLS: Pulaski County Board of REALTORS
Originating MLS: Pulaski County Board of REALTORSFacts & features
Interior
Bedrooms & bathrooms
- Bedrooms: 4
- Bathrooms: 3
- Full bathrooms: 3
- Main level bathrooms: 2
- Main level bedrooms: 3
Heating
- Electric, Heat Pump
Cooling
- Ceiling Fan(s), Central Air
Features
- Basement: Finished,Full,Sleeping Area,Storage Space,Walk-Out Access
- Has fireplace: No
Interior area
- Total structure area: 2,482
- Total interior livable area: 2,482 sqft
- Finished area above ground: 1,241
- Finished area below ground: 1,241
Property
Parking
- Parking features: Garage
- Has garage: Yes
Features
- Levels: Multi/Split
Lot
- Size: 10,454 Square Feet
- Features: Back Yard
Details
- Parcel number: 119.029000000001198
- Special conditions: Standard
Construction
Type & style
- Home type: SingleFamily
- Architectural style: Ranch
- Property subtype: Single Family Residence
Materials
- Brick Veneer, Vinyl Siding
Condition
- Year built: 2010
Utilities & green energy
- Electric: Other
- Sewer: Public Sewer
- Water: Public
- Utilities for property: Electricity Connected, Sewer Connected, Water Connected
Community & HOA
Community
- Subdivision: Taylor Hills
HOA
- Has HOA: No
Location
- Region: Waynesville
Financial & listing details
- Price per square foot: $115/sqft
- Tax assessed value: $33,921
- Annual tax amount: $1,391
- Date on market: 7/22/2026
- Cumulative days on market: 83 days
- Listing terms: Cash,Conventional,FHA,Lease Option,USDA Loan,VA Loan
- Electric utility on property: Yes
Estimated market value
Not available
Estimated sales range
Not available
Not available
Price history
| Date | Event | Price |
|---|---|---|
| 8/24/2026 | Price change | $285,000-1.7%$115/sqft |
Source:  MARIS #26046791 Report a problem MARIS #26046791 Report a problem | ||
| 7/22/2026 | Listed for sale | $290,000+11.6%$117/sqft |
Source:  NextHome #26046791 Report a problem NextHome #26046791 Report a problem | ||
| 7/7/2023 | Sold | -- |
Source: MARIS #23025474 Report a problem | ||
| 5/10/2023 | Pending sale | $259,900$105/sqft |
Source: MARIS #23025474 Report a problem | ||
| 5/6/2023 | Listed for sale | $259,900+44.5%$105/sqft |
Source: MARIS #23025474 Report a problem | ||
| 8/14/2020 | Sold | -- |
Source: MARIS #20032525 Report a problem | ||
| 6/27/2020 | Pending sale | $179,900$72/sqft |
Source: Walker Real Estate Team #20032525 Report a problem | ||
| 6/27/2020 | Listed for sale | $179,900$72/sqft |
Source: Walker Real Estate Team #20032525 Report a problem | ||
| 9/25/2015 | Listing removed | $1,100 |
Source: The Property Shop Rentals Report a problem | ||
| 9/11/2015 | Listed for rent | $1,100 |
Source: The Property Shop Rentals Report a problem | ||
Public tax history
| Year | Property taxes | Tax assessment |
|---|---|---|
| 2025 | $1,391 +5.2% | $33,921 +11.6% |
| 2024 | $1,323 +2.4% | $30,406 |
| 2023 | $1,292 +8.4% | $30,406 |
| 2022 | $1,192 +1.1% | $30,406 +4.5% |
| 2021 | $1,178 +1.9% | $29,091 |
| 2020 | $1,157 | $29,091 -0.3% |
| 2019 | -- | $29,184 |
| 2018 | $1,156 +5.4% | $29,184 +0.3% |
| 2017 | $1,097 | $29,091 -0.3% |
| 2016 | $1,097 | $29,180 |
| 2015 | $1,097 +0.1% | $29,180 |
| 2014 | $1,095 | $29,180 |
Find assessor info on the county website
Monthly payment
Est. payment
Payment breakdown
Explore the cost of this home by adjusting the details. Changes won't be saved.Climate risks
Neighborhood: 65583
Nearby schools
Schools provided by the listing agent
- Elementary: Waynesville R-Vi
- Middle: Waynesville Middle
- High: Waynesville High School
Source: MARIS. This data may not be complete. We recommend contacting the local school district to confirm school assignments for this home.


Similar homes
- $285,0004 bd3 ba1.9k sqft23645 Restore Rd, Waynesville, MO 65583For Sale

 MLS ID #26050514, Traci A Hayes, 41. & Co. Realty. MARIS
 - $289,9004 bd3 ba2.8k sqft116 Pioneer Ct, Waynesville, MO 65583For Sale
 MLS ID #26063620, Taylor A Shifflett, Walker Real Estate Team. MARIS
 - $264,9004 bd3 ba2k sqft23517 Restore, Waynesville, MO 65583For Sale
 MLS ID #26029437, Debbie L Austin, Walker Real Estate Team. MARIS
 - $295,0004 bd3 ba2k sqft22857 Revelation Rd, Waynesville, MO 65583For Sale
 MLS ID #26050669, Christine D Edwards, New Key Realty, LLC. MARIS
 - $280,0004 bd3 ba2k sqft22858 Revelation Rd, Waynesville, MO 65583For SaleMLS ID #26028397, Shanda J Horne, New Key Realty, LLC. MARIS
- $259,0003 bd3 ba2.5k sqft23514 Restore Rd, Waynesville, MO 65583For SaleMLS ID #26045210, Matthew Woessner, Investment Realty, Inc.. MARIS
- $284,0004 bd4 ba2.5k sqft107 Tiger St, Waynesville, MO 65583For SaleMLS ID #26056257, Britney J Rembold, EXP Realty LLC. MARIS
- $325,0005 bd3 ba2.6k sqft25 Dogwood Cir, Waynesville, MO 65583For SaleMLS ID #26063501, Angela C Masterton, NextHome Team Ellis. MARIS
- $315,0003 bd3 ba2.5k sqft113 Jared St, Waynesville, MO 65583For SaleMLS ID #26038139, Montana L Porter, EXP Realty, LLC. MARIS
- $275,0004 bd2 ba1.9k sqft19835 Stamper Ln, Waynesville, MO 65583For SaleMLS ID #26030310, Misty D MacDonald, NextHome Team Ellis. MARIS
- $265,0004 bd3 ba2.8k sqft20407 Highway T, Waynesville, MO 65583For SaleMLS ID #26039743, Jennifer Burton, Post Realty & Associates, LLC. MARIS
- $299,9003 bd2 ba1.7k sqft26217 Silver Ln, Waynesville, MO 65583For SaleMLS ID #26053599, Christy M Cooper, Walker Real Estate Team. MARIS
- $322,0005 bd3 ba3k sqft109 Maxwell St, Waynesville, MO 65583For SaleMLS ID #26050814, Erik R Kean, EXP Realty LLC. MARIS
- $258,0003 bd2 ba2.6k sqft111 Lyle Curtis Cir, Waynesville, MO 65583For SaleMLS ID #26046748, Shawn McArthur, EXP Realty LLC. MARIS
- $259,9004 bd3 ba2k sqft18652 Lynn Ln, Waynesville, MO 65583For SaleMLS ID #26051988, Traci A Hayes, 41. & Co. Realty. MARIS
- $284,0005 bd3 ba3k sqft20598 Lynwood Rd, Waynesville, MO 65583For SaleMLS ID #26050385, Jenette Richardson, EXP Realty LLC. MARIS
- $284,9005 bd3 ba3.1k sqft107 Prospect St, Waynesville, MO 65583For SaleMLS ID #26050991, MiNaya N McConnell, Main Key Realty LLC. MARIS
- $259,9004 bd3 ba2.2k sqft24625 Spencer Rd, Waynesville, MO 65583For SaleMLS ID #26037511, Samantha S Windham, Eagle Realty Group & Associates. MARIS
- $259,9004 bd3 ba2.5k sqft18719 Lynn Ln, Waynesville, MO 65583For SaleMLS ID #26045781, Catherine S Coughlin, Walker Real Estate Team. MARIS
