Welcome to this beautifully maintained 3-bedroom, 2-bath home in Waynesville, MO, where modern style, functional living, and an unbeatable location come together. Conveniently located just minutes from Fort Leonard Wood's West Gate, this move-in-ready home offers the perfect blend of comfort and convenience for military families, first-time buyers, or anyone looking to enjoy everything the area has to offer.
Step inside to a bright and inviting open floor plan designed for today's lifestyle. Luxury vinyl plank flooring flows throughout the main living areas, creating a seamless look that's both stylish and easy to maintain. The spacious living room opens effortlessly into the dining area and kitchen, making it ideal for entertaining guests or spending quality time with family. The kitchen features sleek stainless steel appliances, ample cabinetry, and generous counter space to make meal preparation a breeze.
The unfinished basement offers incredible potential to customize the home to fit your needs. Whether you envision a family room, home gym, recreation area, additional bedrooms, or extra storage, this versatile space is ready for your personal touch and future expansion.
Outside, you'll love the huge fenced backyard, providing plenty of room for children, pets, gardening, or hosting backyard barbecues. It's the perfect outdoor space to relax, play, and create lasting memories.
If you're searching for a home that combines modern finishes, room to grow, and a prime location near Fort Leonard Wood, this Waynesville gem is one you won't want to miss. Schedule your private showing today and discover everything this exceptional property has to offer!
Active
Listed by: EXP Realty LLC • Shawn McArthur • 573-451-2020
Price cut: $1K (9/3)
$263,000
111 Lyle Curtis Cir, Waynesville, MO 65583
3beds
2,650sqft
Single Family Residence
Built in 2010
0.26 Acres Lot
$262,600 Zestimate®
$99/sqft
$-- HOA
What's special
Huge fenced backyardLuxury vinyl plank flooringGenerous counter spaceAmple cabinetry
- 36 days
- 531
- 50
Likely to sell faster than
Zillow last checked:
Listing updated:
Listed by:
Shawn McArthur 573-451-2020,
EXP Realty LLC
Source: MARIS,MLS#: 26046748 Originating MLS: Pulaski County Board of REALTORS
Originating MLS: Pulaski County Board of REALTORSFacts & features
Interior
Bedrooms & bathrooms
- Bedrooms: 3
- Bathrooms: 2
- Full bathrooms: 2
- Main level bathrooms: 2
- Main level bedrooms: 3
Heating
- Electric, Heat Pump
Cooling
- Ceiling Fan(s), Central Air, Electric
Appliances
- Included: Stainless Steel Appliance(s), Dishwasher, Disposal, Microwave, Electric Oven, Electric Range, Refrigerator, Water Heater
- Laundry: Laundry Room, Main Level
Features
- Breakfast Bar, Ceiling Fan(s), Eat-in Kitchen, High Speed Internet, Kitchen/Dining Room Combo, Lever Faucets, Open Floorplan, Pantry, Soaking Tub, Storage, Walk-In Closet(s)
- Flooring: Carpet, Ceramic Tile, Luxury Vinyl
- Basement: Full,Unfinished,Walk-Out Access
- Has fireplace: No
Interior area
- Total structure area: 2,650
- Total interior livable area: 2,650 sqft
- Finished area above ground: 1,325
Property
Parking
- Total spaces: 2
- Parking features: Attached, Driveway, Garage, Garage Door Opener
- Attached garage spaces: 2
- Has uncovered spaces: Yes
Features
- Levels: One
- Patio & porch: Deck, Patio
- Fencing: Back Yard,Wood
Lot
- Size: 0.26 Acres
- Features: Back Yard, Few Trees, Gentle Sloping
Details
- Parcel number: 118.034003004010017
- Special conditions: Standard
Construction
Type & style
- Home type: SingleFamily
- Architectural style: Ranch,Traditional
- Property subtype: Single Family Residence
Materials
- Vinyl Siding
Condition
- Year built: 2010
Utilities & green energy
- Electric: Other
- Sewer: Public Sewer
- Water: Public
Community & HOA
Community
- Subdivision: Woodland Hills Sub
HOA
- Has HOA: No
Location
- Region: Waynesville
Financial & listing details
- Price per square foot: $99/sqft
- Tax assessed value: $34,494
- Annual tax amount: $1,374
- Date on market: 7/31/2026
- Cumulative days on market: 37 days
- Listing terms: Cash,Conventional,FHA,Other,USDA Loan,VA Loan
Estimated market value
$262,600
$249,000 - $276,000
$1,606/mo
Price history
| Date | Event | Price |
|---|---|---|
| 9/3/2026 | Price change | $263,000-0.4%$99/sqft |
Source:  MARIS #26046748 Report a problem MARIS #26046748 Report a problem | ||
| 8/17/2026 | Price change | $264,000-0.4%$100/sqft |
Source: MARIS #26046748 Report a problem | ||
| 7/31/2026 | Listed for sale | $265,000+12.8%$100/sqft |
Source: MARIS #26046748 Report a problem | ||
| 8/31/2023 | Sold | -- |
Source: MARIS #23039276 Report a problem | ||
| 7/31/2023 | Pending sale | $234,900$89/sqft |
Source: MARIS #23039276 Report a problem | ||
| 7/24/2023 | Listed for sale | $234,900$89/sqft |
Source: MARIS #23039276 Report a problem | ||
| 7/14/2023 | Pending sale | $234,900$89/sqft |
Source: MARIS #23039276 Report a problem | ||
| 7/3/2023 | Listed for sale | $234,900+23.7%$89/sqft |
Source: MARIS #23039276 Report a problem | ||
| 10/5/2021 | Sold | -- |
Source: MARIS #21055810 Report a problem | ||
| 9/1/2021 | Pending sale | $189,900$72/sqft |
Source: MARIS #21055810 Report a problem | ||
| 8/20/2021 | Price change | $189,900-5%$72/sqft |
Source: MARIS #21055810 Report a problem | ||
| 8/6/2021 | Listed for sale | $199,900$75/sqft |
Source: MARIS #21055810 Report a problem | ||
Public tax history
| Year | Property taxes | Tax assessment |
|---|---|---|
| 2025 | $1,374 +5.5% | $34,494 +12% |
| 2024 | $1,302 +2.5% | $30,789 |
| 2023 | $1,271 +3.9% | $30,789 +3.2% |
| 2022 | $1,223 +1.1% | $29,839 +5.2% |
| 2021 | $1,209 +1.9% | $28,359 |
| 2020 | $1,187 | $28,359 -1.1% |
| 2019 | -- | $28,671 |
| 2018 | $1,186 +6.4% | $28,671 +1.1% |
| 2017 | $1,114 | $28,359 -1.1% |
| 2016 | -- | $28,670 |
| 2015 | -- | $28,670 |
| 2014 | $203 | $28,670 +438.9% |
| 2010 | $203 | $5,320 |
Find assessor info on the county website
Monthly payment
Est. payment
Payment breakdown
Explore the cost of this home by adjusting the details. Changes won't be saved.Climate risks
Neighborhood: 65583
Nearby schools
Schools provided by the listing agent
- Elementary: Waynesville R-Vi
- Middle: Waynesville Middle
- High: Waynesville Sr. High
Source: MARIS. This data may not be complete. We recommend contacting the local school district to confirm school assignments for this home.
- $265,300-- bd2 ba3k sqft115 Lyle Curtis Cir, Waynesville, MO 65583Off Market

- $250,3003 bd3 ba1.5k sqft117 Lyle Curtis Cir, Waynesville, MO 65583Off Market
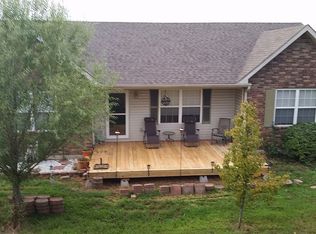
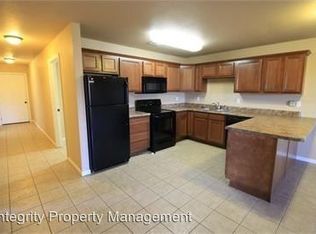
- $260,800-- bd4 ba2.3k sqft132 Edna St #A, Fort Leonard Wood, MO 65583Off Market
- $249,2003 bd2 ba1.2k sqft132 Edna #B, Waynesville, MO 65583Off Market
Similar homes
- $320,0004 bd3 ba3.3k sqft135 Lyle Curtis Cir, Waynesville, MO 65583For Sale

 MLS ID #26055824, Emily M Doiron, Jade Realty. MARIS
 - $269,9004 bd3 ba2.2k sqft24625 Spencer Rd, Waynesville, MO 65583For Sale
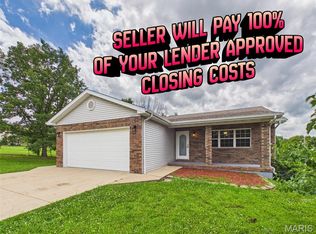 MLS ID #26037511, Samantha S Windham, Eagle Realty Group & Associates. MARIS
 - $299,9003 bd2 ba2.7k sqft104 Lincoln Ln, Waynesville, MO 65583For Sale
 MLS ID #26051290, Judy M Redmond, Miller Real Estate, Inc. MARIS
 - $232,9004 bd3 ba2.8k sqft25 Kirthwood Dr, Waynesville, MO 65583For Sale
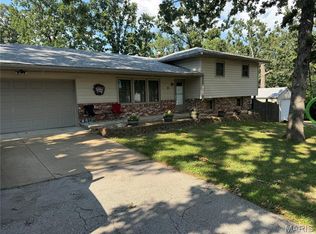 MLS ID #26045105, Antwann D Rhodes, Eagle Realty Group & Associates. MARIS
 - $280,0004 bd3 ba2.5k sqft22716 Return Ln, Waynesville, MO 65583For SaleMLS ID #26054221, Shanda J Horne, New Key Realty, LLC. MARIS
- $259,9003 bd2 ba1.5k sqft20941 Lacombe Rd, Waynesville, MO 65583For SaleMLS ID #26052844, Lee Ann Woods, EXP Realty, LLC. MARIS
- $330,0005 bd3 ba3k sqft109 Maxwell St, Waynesville, MO 65583For SaleMLS ID #26050814, Erik R Kean, EXP Realty LLC. MARIS
- $264,9004 bd3 ba2k sqft18652 Lynn Ln, Waynesville, MO 65583For SaleMLS ID #26051988, Traci A Hayes, 41. & Co. Realty. MARIS
- $260,0003 bd2 ba1.8k sqft20967 Lacombe Rd, Waynesville, MO 65583For SaleMLS ID #26048162, Jonathan Pimentel, EXP Realty LLC. MARIS
- $285,0004 bd3 ba2.4k sqft23689 Restore, Waynesville, MO 65583For SaleMLS ID #26046791, Misty D MacDonald, NextHome Team Ellis. MARIS
- $275,0004 bd2 ba1.9k sqft19835 Stamper Ln, Waynesville, MO 65583For SaleMLS ID #26030310, Misty D MacDonald, NextHome Team Ellis. MARIS
- $264,9004 bd3 ba2k sqft23517 Restore, Waynesville, MO 65583For SaleMLS ID #26029437, Debbie L Austin, Walker Real Estate Team. MARIS
- $310,0005 bd3 ba3.1k sqft107 Prospect St, Waynesville, MO 65583For SaleMLS ID #26050991, MiNaya N McConnell, Main Key Realty LLC. MARIS
- $284,9005 bd3 ba2.7k sqft22810 Return Ln, Waynesville, MO 65583For SaleMLS ID #26038264, Heather R Bassett, NextHome Team Ellis. MARIS
- $286,5004 bd3 ba2.1k sqft23600 Roulette Rd, Waynesville, MO 65583For SaleMLS ID #26039726, Emily M Doiron, Jade Realty. MARIS
- $325,0003 bd3 ba2.5k sqft113 Jared St, Waynesville, MO 65583For SaleMLS ID #26038139, Montana L Porter, EXP Realty, LLC. MARIS
- $254,9004 bd2 ba2.4k sqft1100 Home Ave, Waynesville, MO 65583For SaleMLS ID #26036051, Antwann D Rhodes, Eagle Realty Group & Associates. MARIS
- $272,9004 bd3 ba2.5k sqft18719 Lynn Ln, Waynesville, MO 65583For SaleMLS ID #26045781, Catherine S Coughlin, Walker Real Estate Team. MARIS
- $240,0003 bd3 ba1.6k sqft500 Stone Ridge Dr, Waynesville, MO 65583For SaleMLS ID #26043511, Brian Boorom, Cross Creek Realty LLC. MARIS
- $299,9003 bd2 ba1.6k sqft133 La Vista Dr, Waynesville, MO 65583For SaleMLS ID #26039865, Ryan W Reagan, EXP Realty LLC. MARIS
