Completely remodeled and move-in ready, this stunning 5-bedroom, 3-bath brick home is perfectly situated in the heart of Waynesville—just minutes from shopping, dining, and everyday conveniences! Step inside to a welcoming dining and kitchen area where stylish luxury vinyl plank flooring flows seamlessly throughout the home. The spacious family room is the perfect gathering spot, featuring a cozy wood-burning fireplace for those cooler evenings. The eat-in kitchen is sure to impress with beautiful granite countertops, sleek stainless steel appliances, and ample space for both cooking and entertaining. The main-level primary suite offers comfort and convenience with a private full bathroom featuring a shower. Two additional bedrooms and a full guest bath complete the main floor. Downstairs, you’ll find even more living space with a large second family room, two generous bedrooms, a third full bathroom, and a dedicated laundry room—ideal for guests, extended family, or extra flexibility. With modern updates throughout, a desirable layout, and a prime location close to amenities, this home truly has it all!
Active
Listed by: EXP Realty, LLC • Wyatt R Davis
Price cut: $2.5K (7/22)
$269,900
101 Elliott Dr, Waynesville, MO 65583
5beds
2,842sqft
:
Get pre-qualified$1,639/mo
Single Family Residence
Built in 1963
0.34 Acres Lot
$-- Zestimate®
$95/sqft
$-- HOA
What's special
Cozy wood-burning fireplaceLarge second family roomBeautiful granite countertopsDedicated laundry roomEat-in kitchenSleek stainless steel appliancesMain-level primary suite
- 98 days |
- 235 |
- 14 |
Zillow last checked:
Listing updated:
Listed by:
Wyatt R Davis 573-202-4722,
EXP Realty, LLC
Source: MARIS,MLS#: 26015384 Originating MLS: South Central Board of REALTORS
Originating MLS: South Central Board of REALTORSFacts & features
Interior
Bedrooms & bathrooms
- Bedrooms: 5
- Bathrooms: 3
- Full bathrooms: 3
- Main level bathrooms: 2
- Main level bedrooms: 3
Primary bedroom
- Level: Main
Bedroom
- Level: Main
Bedroom
- Level: Main
Bedroom
- Level: Lower
Bedroom
- Level: Lower
Primary bathroom
- Level: Main
Bathroom
- Level: Main
Bathroom
- Level: Lower
Dining room
- Level: Main
Family room
- Level: Lower
Kitchen
- Level: Main
Laundry
- Level: Lower
Living room
- Level: Main
Heating
- Electric, Forced Air
Cooling
- Central Air, Electric
Appliances
- Included: Stainless Steel Appliance(s), Dishwasher, Microwave, Range, Refrigerator, Electric Water Heater
- Laundry: Electric Dryer Hookup, Lower Level, Washer Hookup
Features
- Breakfast Bar, Ceiling Fan(s), Eat-in Kitchen, Granite Counters, Kitchen Island, Lever Faucets, Recessed Lighting, Shower, Tub
- Basement: Finished,Full,Sleeping Area
- Number of fireplaces: 1
- Fireplace features: Living Room, Wood Burning
Interior area
- Total structure area: 2,842
- Total interior livable area: 2,842 sqft
- Finished area above ground: 1,421
- Finished area below ground: 1,421
Property
Parking
- Total spaces: 2
- Parking features: Attached
- Attached garage spaces: 2
Features
- Levels: One
- Patio & porch: Front Porch
- Has view: Yes
- View description: Neighborhood
Lot
- Size: 0.34 Acres
- Dimensions: +/- 0.342 Acres
- Features: Back Yard, Front Yard
Details
- Parcel number: 116.023004000032000
- Special conditions: Standard
Construction
Type & style
- Home type: SingleFamily
- Architectural style: Ranch,Traditional
- Property subtype: Single Family Residence
Materials
- Brick
- Roof: Architectural Shingle,Pitched/Sloped
Condition
- Updated/Remodeled
- New construction: No
- Year built: 1963
Utilities & green energy
- Electric: 220 Volts
- Sewer: Public Sewer
- Water: Public
- Utilities for property: Electricity Connected, Sewer Connected, Water Connected
Community & HOA
Community
- Subdivision: Elliott Sub
HOA
- Has HOA: No
Location
- Region: Waynesville
Financial & listing details
- Price per square foot: $95/sqft
- Tax assessed value: $99,468
- Annual tax amount: $753
- Date on market: 4/24/2026
- Cumulative days on market: 99 days
- Listing terms: Cash,Conventional,FHA,USDA Loan,VA Loan
- Ownership: Private
- Electric utility on property: Yes
- Road surface type: Paved
Estimated market value
Not available
Estimated sales range
Not available
Not available
Price history
| Date | Event | Price |
|---|---|---|
| 7/22/2026 | Price change | $269,900-0.9%$95/sqft |
Source:  MARIS #26015384 Report a problem MARIS #26015384 Report a problem | ||
| 6/23/2026 | Price change | $272,400-1.8%$96/sqft |
Source: MARIS #26015384 Report a problem | ||
| 5/29/2026 | Price change | $277,400-0.9%$98/sqft |
Source: MARIS #26015384 Report a problem | ||
| 5/14/2026 | Price change | $279,900-3.4%$98/sqft |
Source: MARIS #26015384 Report a problem | ||
| 4/24/2026 | Listed for sale | $289,900+5.8%$102/sqft |
Source: MARIS #26015384 Report a problem | ||
| 12/10/2025 | Listing removed | $1,925$1/sqft |
Source: Zillow Rentals Report a problem | ||
| 7/8/2025 | Listed for rent | $1,925+4.1%$1/sqft |
Source: Zillow Rentals Report a problem | ||
| 9/13/2024 | Listing removed | $1,850$1/sqft |
Source: Zillow Rentals Report a problem | ||
| 9/11/2024 | Price change | $1,850-3.9%$1/sqft |
Source: Zillow Rentals Report a problem | ||
| 8/27/2024 | Price change | $1,925-2%$1/sqft |
Source: Zillow Rentals Report a problem | ||
| 8/26/2024 | Listing removed | $274,000-1.8%$96/sqft |
Source: MARIS #24032826 Report a problem | ||
| 8/13/2024 | Price change | $1,965-1%$1/sqft |
Source: Zillow Rentals Report a problem | ||
| 7/18/2024 | Listed for rent | $1,985$1/sqft |
Source: Zillow Rentals Report a problem | ||
| 6/26/2024 | Price change | $279,000-3%$98/sqft |
Source: MARIS #24032826 Report a problem | ||
| 6/6/2024 | Price change | $287,500-3.4%$101/sqft |
Source: MARIS #24032826 Report a problem | ||
| 5/23/2024 | Listed for sale | $297,500+70%$105/sqft |
Source: MARIS #24032826 Report a problem | ||
| 10/5/2023 | Sold | -- |
Source: MARIS #23028372 Report a problem | ||
| 9/8/2023 | Pending sale | $175,000$62/sqft |
Source: MARIS #23028372 Report a problem | ||
| 8/15/2023 | Price change | $175,000-2.5%$62/sqft |
Source: MARIS #23028372 Report a problem | ||
| 7/10/2023 | Price change | $179,500-4.3%$63/sqft |
Source: MARIS #23028372 Report a problem | ||
| 5/18/2023 | Listed for sale | $187,500$66/sqft |
Source: MARIS #23028372 Report a problem | ||
| 8/24/2005 | Sold | -- |
Source: Public Record Report a problem | ||
Public tax history
| Year | Property taxes | Tax assessment |
|---|---|---|
| 2025 | $753 +4.4% | $18,899 +10.9% |
| 2024 | $721 +2.5% | $17,039 |
| 2023 | $703 +0.7% | $17,039 |
| 2022 | $698 +1.1% | $17,039 -7.1% |
| 2021 | $691 +2.3% | $18,339 |
| 2020 | $675 | $18,339 +12.5% |
| 2019 | -- | $16,302 |
| 2018 | $674 +6.5% | $16,302 -11.1% |
| 2017 | $633 | $18,339 +12.5% |
| 2016 | -- | $16,300 |
| 2015 | -- | $16,300 |
| 2014 | $621 | $16,300 |
| 2010 | $621 | $16,300 |
Find assessor info on the county website
Monthly payment
Est. payment
Payment breakdown
Explore the cost of this home by adjusting the details. Changes won't be saved.Climate risks
Neighborhood: 65583
Nearby schools
GreatSchools rating
- 4/106TH GRADE CENTERGrades: 6Distance: 0.7 mi
- 6/10Waynesville Sr. High SchoolGrades: 9-12Distance: 0.9 mi
- 5/10Waynesville East Elementary SchoolGrades: K-5Distance: 1.4 mi
Schools provided by the listing agent
- Elementary: Waynesville R-Vi
- Middle: Waynesville Middle
- High: Waynesville High School
Source: MARIS. This data may not be complete. We recommend contacting the local school district to confirm school assignments for this home.
- $--2 bd1 ba1.7k sqft113 Elliott Dr APT B, Waynesville, MO 65583Off Market
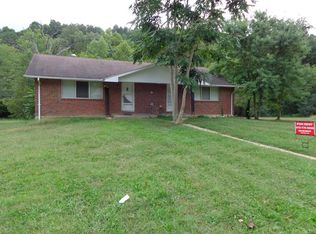
- $--2 bd1 ba1.7k sqft111 Elliott Dr APT A, Waynesville, MO 65583Off Market
- $114,6002 bd1 ba1.7k sqft113 Elliott Dr APT A, Waynesville, MO 65583Off Market
- $126,4003 bd1 ba1.2k sqft103 Elliott Dr, Waynesville, MO 65583Off Market
- $188,6002 bd2 ba1.7k sqft107 Elliott Dr, Waynesville, MO 65583Off Market
- $147,2004 bd1 ba2k sqft100 Elliott Dr, Waynesville, MO 65583Off Market
- $151,7003 bd2 ba1k sqft105 Elliott Dr, Waynesville, MO 65583Off Market
- $163,500-- bd1 ba2.2k sqft102 Elliott Dr, Waynesville, MO 65583Off Market
A local agent can set up tours, give advice and negotiate with sellers.
A local lender can help you make sure your offer is ready when you are.
Similar homes
- $249,9003 bd3 ba1.5k sqft104 Ballew Ln, Waynesville, MO 65583For Sale

 MLS ID #26047691, Debbie L Austin, Walker Real Estate Team. MARIS
 - $264,9004 bd2 ba2.4k sqft1100 Home Ave, Waynesville, MO 65583For Sale
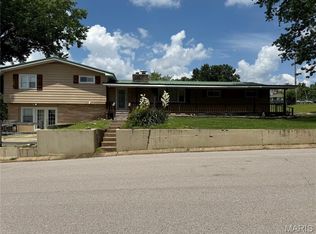 MLS ID #26036051, Antwann D Rhodes, Eagle Realty Group & Associates. MARIS
 - $279,9004 bd3 ba2.2k sqft24625 Spencer Rd, Waynesville, MO 65583For Sale
 MLS ID #26037511, Samantha S Windham, Eagle Realty Group & Associates. MARIS
 - $279,9004 bd3 ba2.5k sqft18719 Lynn Ln, Waynesville, MO 65583For Sale
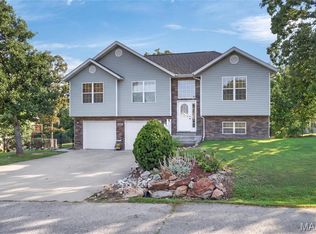 MLS ID #26045781, Catherine S Coughlin, Walker Real Estate Team. MARIS
 - $289,9004 bd3 ba2.8k sqft116 Pioneer Ct, Waynesville, MO 65583For SaleMLS ID #26019768, Taylor A Shifflett, Walker Real Estate Team. MARIS
- $278,0004 bd2 ba1.9k sqft19835 Stamper Ln, Waynesville, MO 65583For SaleMLS ID #26030310, Misty D MacDonald, NextHome Team Ellis. MARIS
- $290,0004 bd3 ba2.4k sqft23689 Restore, Waynesville, MO 65583For SaleMLS ID #26046791, Misty D MacDonald, NextHome Team Ellis. MARIS
- $269,9005 bd3 ba2.5k sqft107 Vaughan Ave, Saint Robert, MO 65584For SaleMLS ID #26030625, Samantha S Windham, Eagle Realty Group & Associates. MARIS
- $289,9005 bd3 ba2.7k sqft22810 Return Ln, Waynesville, MO 65583For SaleMLS ID #26038264, Heather R Bassett, NextHome Team Ellis. MARIS
- $270,0004 bd3 ba2k sqft18516 Lynn Ln, Waynesville, MO 65583For SaleMLS ID #26025740, Patricia D Boore, Pro-Tech Property Management, LLC. MARIS
- $274,9004 bd3 ba2k sqft23517 Restore, Waynesville, MO 65583For SaleMLS ID #26029437, Debbie L Austin, Walker Real Estate Team. MARIS
- $299,9005 bd3 ba3.2k sqft138 Lyle Curtis Cir, Waynesville, MO 65583For SaleMLS ID #26041504, Antwann D Rhodes, Eagle Realty Group & Associates. MARIS
- $271,0003 bd3 ba2.3k sqft100 Mary Catherine, Waynesville, MO 65583For SaleMLS ID #26035750, Hazel O' Donnell, NextHome Team Ellis. MARIS
- $250,0003 bd3 ba1.6k sqft500 Stone Ridge Dr, Waynesville, MO 65583For SaleMLS ID #26043511, Brian Boorom, Cross Creek Realty LLC. MARIS
- $290,0004 bd3 ba2.1k sqft23600 Roulette Rd, Waynesville, MO 65583For SaleMLS ID #26039726, Emily M Doiron, Jade Realty. MARIS
- $350,0005 bd3 ba3.1k sqft1105 Old Highway H, Waynesville, MO 65583For SaleMLS ID #26010873, Geoffrey Knoll, EXP Realty, LLC. MARIS
- $360,0005 bd4 ba3.1k sqft109 Summit Pass, Waynesville, MO 65583For SaleMLS ID #26039152, Adam Hoff, Homebound Realty LLC. MARIS
- $319,5004 bd3 ba2.9k sqft22361 Recon Dr, Waynesville, MO 65583For SaleMLS ID #26026124, Jodi L Roane, EXIT All American Realty. MARIS
- $225,0003 bd3 ba3.1k sqft9 Dogwood Dr, Waynesville, MO 65583For SaleMLS ID #26033291, Harrison Hughes, Homebound Realty LLC. MARIS
- $280,0004 bd3 ba2k sqft22858 Revelation Rd, Waynesville, MO 65583For SaleMLS ID #26028397, Shanda J Horne, New Key Realty, LLC. MARIS
