Beautifully maintained 1.5-story home located at 1105 Old Route H in Waynesville offering exceptional space, character, and valuable system updates in a highly convenient location. This spacious 5-bedroom, 2.5-bath layout features two bedrooms and 1.5 baths on the main level, along with both a formal living room and a separate family room highlighted by vaulted ceilings, a wood-burning fireplace, and stunning stained-glass skylights that fill the space with natural light. The formal dining room also showcases vaulted ceilings and skylights, creating a warm and inviting setting for gatherings. The generously sized kitchen includes a center island and abundant cabinetry for both storage and everyday functionality.
Upstairs, you’ll find three additional bedrooms, a versatile bonus room ideal for an office or flex space, and a full bathroom, offering room to grow and adapt to your needs. Major recent improvements provide peace of mind, including a brand-new roof (2026) and two new HVAC units (2024), along with fresh paint throughout much of the home.
Ideally positioned within walking distance to Waynesville Middle School, the 6th Grade Center, and Waynesville High School, this home also offers close proximity to Phelps Health, the local movie theatre, Waynesville Career Center, fitness centers, dining, and shopping opportunities—making daily life both convenient and connected. Enjoy outdoor living from the covered front porch or count the stars from the enchanting tree fort platform. Plus enjoy the added storage with a backyard shed. This property delivers comfort, charm, and location all in one.
Seller is offering $5K in landscaping allowances or other agreeable credits with accepted full price offer.
Active
Listed by: EXP Realty, LLC • Geoffrey Knoll
Price cut: $5K (6/11)
$350,000
1105 Old Highway H, Waynesville, MO 65583
5beds
3,116sqft
:
Get pre-qualified$2,148/mo
Single Family Residence
Built in 1989
1.09 Acres Lot
$-- Zestimate®
$112/sqft
$-- HOA
What's special
Wood-burning fireplaceBackyard shedCovered front porchSpacious layoutNatural lightFormal dining roomSeparate family room
- 72 days |
- 927 |
- 69 |
Zillow last checked:
Listing updated:
Listed by:
Geoffrey Knoll 866-224-1761,
EXP Realty, LLC
Source: MARIS,MLS#: 26010873 Originating MLS: Pulaski County Board of REALTORS
Originating MLS: Pulaski County Board of REALTORSFacts & features
Interior
Bedrooms & bathrooms
- Bedrooms: 5
- Bathrooms: 3
- Full bathrooms: 2
- 1/2 bathrooms: 1
- Main level bathrooms: 2
- Main level bedrooms: 2
Heating
- Heat Pump, Propane, Wood
Cooling
- Ceiling Fan(s), Central Air, Electric
Appliances
- Included: Dishwasher, Disposal, Gas Oven, Refrigerator
- Laundry: Main Level
Features
- Custom Cabinetry, Kitchen Island, Kitchen/Dining Room Combo, Open Floorplan, Tub, Vaulted Ceiling(s), Walk-In Closet(s)
- Flooring: Carpet, Hardwood
- Has basement: No
- Number of fireplaces: 1
- Fireplace features: Family Room, Masonry, Wood Burning
Interior area
- Total structure area: 3,116
- Total interior livable area: 3,116 sqft
- Finished area above ground: 3,116
Video & virtual tour
Property
Parking
- Total spaces: 2
- Parking features: Garage - Attached
- Attached garage spaces: 2
Features
- Levels: One and One Half
- Exterior features: Rain Gutters
- Fencing: Back Yard
Lot
- Size: 1.09 Acres
- Features: Adjoins Wooded Area
Details
- Parcel number: 117.026003013001000
- Special conditions: Standard
Construction
Type & style
- Home type: SingleFamily
- Architectural style: Traditional
- Property subtype: Single Family Residence
Materials
- Brick, Vinyl Siding
- Foundation: Concrete Perimeter
- Roof: Architectural Shingle
Condition
- Year built: 1989
Utilities & green energy
- Electric: 220 Volts
- Sewer: Public Sewer
- Water: Public
- Utilities for property: Electricity Connected, Propane, Sewer Connected, Water Connected
Community & HOA
Community
- Subdivision: None
HOA
- Has HOA: No
Location
- Region: Waynesville
Financial & listing details
- Price per square foot: $112/sqft
- Tax assessed value: $160,130
- Annual tax amount: $1,441
- Date on market: 2/28/2026
- Cumulative days on market: 73 days
- Listing terms: Cash,Conventional,FHA,USDA Loan,VA Loan
- Ownership: Private
- Electric utility on property: Yes
- Road surface type: Asphalt
Estimated market value
Not available
Estimated sales range
Not available
$1,686/mo
Price history
| Date | Event | Price |
|---|---|---|
| 6/11/2026 | Price change | $350,000-1.4%$112/sqft |
Source:  MARIS #26010873 Report a problem MARIS #26010873 Report a problem | ||
| 5/27/2026 | Listed for sale | $355,000+1.4%$114/sqft |
Source: MARIS #26010873 Report a problem | ||
| 5/2/2026 | Listing removed | $350,000$112/sqft |
Source: eXp Realty #26010873 Report a problem | ||
| 3/6/2026 | Pending sale | $350,000$112/sqft |
Source: MARIS #26010873 Report a problem | ||
| 2/28/2026 | Listed for sale | $350,000+25.2%$112/sqft |
Source: MARIS #26010873 Report a problem | ||
| 2/14/2023 | Sold | -- |
Source: MARIS #22065300 Report a problem | ||
| 1/11/2023 | Pending sale | $279,500$90/sqft |
Source: MARIS #22065300 Report a problem | ||
| 10/18/2022 | Listed for sale | $279,500$90/sqft |
Source: MARIS #22065300 Report a problem | ||
| 10/9/2022 | Pending sale | $279,500$90/sqft |
Source: MARIS #22065300 Report a problem | ||
| 10/8/2022 | Listed for sale | $279,500$90/sqft |
Source: MARIS #22065300 Report a problem | ||
Public tax history
| Year | Property taxes | Tax assessment |
|---|---|---|
| 2022 | -- | $160,130 +14.1% |
| 2021 | -- | $140,350 |
| 2020 | -- | $140,350 -12.4% |
| 2019 | -- | $160,130 |
| 2018 | -- | -- |
Find assessor info on the county website
Monthly payment
Est. payment
Payment breakdown
Explore the cost of this home by adjusting the details. Changes won't be saved.Climate risks
Neighborhood: 65583
Nearby schools
GreatSchools rating
- 4/106TH GRADE CENTERGrades: 6Distance: 0.4 mi
- 6/10Waynesville Sr. High SchoolGrades: 9-12Distance: 0.4 mi
- 5/10Waynesville East Elementary SchoolGrades: K-5Distance: 1.9 mi
Schools provided by the listing agent
- Elementary: Waynesville R-Vi
- Middle: Waynesville Middle
- High: Waynesville High School
Source: MARIS. This data may not be complete. We recommend contacting the local school district to confirm school assignments for this home.
- $293,2004 bd2 ba3.1k sqft1105 Old Highway H, Waynesville, MO 65583Off Market
- $211,1003 bd2 ba2.6k sqft1100 Hawthorne St, Waynesville, MO 65583Off Market
- $191,4003 bd2 ba1.8k sqft1109 Michael Dr, Waynesville, MO 65583Off Market

- $208,8003 bd2 ba1.9k sqft1107 Michael Dr, Waynesville, MO 65583Off Market
- $270,900-- bd2 ba2.6k sqft100 Mitchell Heights Dr, Waynesville, MO 65583Off Market
- $174,8003 bd1 ba2.3k sqft1102 Hawthorne St, Waynesville, MO 65583Off Market
- $259,9004 bd3 ba2.4k sqft1101 Hawthorne St, Waynesville, MO 65583Off Market
- $193,0003 bd2 ba1.7k sqft1105 Michael Dr, Waynesville, MO 65583Off Market
A local agent can set up tours, give advice and negotiate with sellers.
A local lender can help you make sure your offer is ready when you are.
Similar homes
- $370,0005 bd3 ba3.4k sqft24025 Stable Ln, Waynesville, MO 65583For Sale
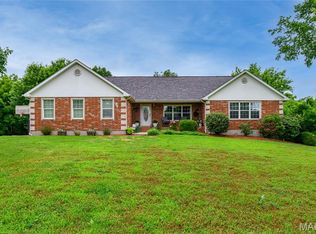
 MLS ID #26045400, Beth Allen, HomeFront Real Estate Group, LLC. MARIS
 - $369,0004 bd3 ba2.8k sqft23301 Rainbow Ln, Waynesville, MO 65583For Sale
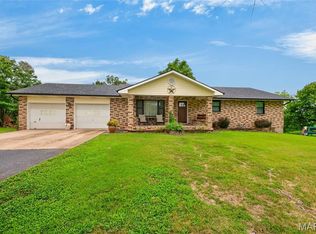 MLS ID #26047657, Brianne Sisti, Jade Realty. MARIS
 - $360,0005 bd4 ba3.1k sqft109 Summit Pass, Waynesville, MO 65583For Sale
 MLS ID #26039152, Adam Hoff, Homebound Realty LLC. MARIS
 - $398,6006 bd3 ba3.6k sqft20485 Stagecoach Rd, Waynesville, MO 65583For Sale
 MLS ID #26037562, Gregory Chmura, Keller Williams Realty. MARIS
 - $409,0004 bd4 ba3.2k sqft206 Lafayette Cir, Waynesville, MO 65583For SaleMLS ID #26009087, Tyler Bolan, EXP Realty, LLC. MARIS
- $375,0004 bd4 ba3.6k sqft109 Lincoln Ln, Waynesville, MO 65583For SaleMLS ID #26041363, Carla A Hardcastle, Jade Realty. MARIS
- $364,9006 bd3 ba3.3k sqft19567 Landry Ln, Waynesville, MO 65583For SaleMLS ID #26034276, Antwann D Rhodes, Eagle Realty Group & Associates. MARIS
- $335,0003 bd3 ba2.5k sqft113 Jared St, Waynesville, MO 65583For SaleMLS ID #26038139, Montana L Porter, EXP Realty, LLC. MARIS
- $289,9004 bd3 ba2.8k sqft116 Pioneer Ct, Waynesville, MO 65583For SaleMLS ID #26019768, Taylor A Shifflett, Walker Real Estate Team. MARIS
- $385,0005 bd3 ba3.2k sqft19767 Loyd Ln, Waynesville, MO 65583For SaleMLS ID #26041306, Carla A Hardcastle, Jade Realty. MARIS
- $249,9003 bd3 ba1.5k sqft104 Ballew Ln, Waynesville, MO 65583For SaleMLS ID #26047691, Debbie L Austin, Walker Real Estate Team. MARIS
- $319,5004 bd3 ba2.9k sqft22361 Recon Dr, Waynesville, MO 65583For SaleMLS ID #26026124, Jodi L Roane, EXIT All American Realty. MARIS
- $289,9005 bd3 ba2.7k sqft22810 Return Ln, Waynesville, MO 65583For SaleMLS ID #26038264, Heather R Bassett, NextHome Team Ellis. MARIS
- $315,0004 bd3 ba2.4k sqft23614 Restore Rd, Waynesville, MO 65583For SaleMLS ID #26042663, Misty D MacDonald, NextHome Team Ellis. MARIS
- $279,9004 bd3 ba2.2k sqft24625 Spencer Rd, Waynesville, MO 65583For SaleMLS ID #26037511, Samantha S Windham, Eagle Realty Group & Associates. MARIS
- $278,0004 bd2 ba1.9k sqft19835 Stamper Ln, Waynesville, MO 65583For SaleMLS ID #26030310, Misty D MacDonald, NextHome Team Ellis. MARIS
- $269,9005 bd3 ba2.8k sqft101 Elliott Dr, Waynesville, MO 65583For SaleMLS ID #26015384, Wyatt R Davis, EXP Realty, LLC. MARIS
- $264,9004 bd2 ba2.4k sqft1100 Home Ave, Waynesville, MO 65583For SaleMLS ID #26036051, Antwann D Rhodes, Eagle Realty Group & Associates. MARIS
- $415,0005 bd3 ba3.7k sqft19617 Longview Ln, Waynesville, MO 65583For SaleMLS ID #26039579, Jay B Justus, Fathom Realty MO, LLC. MARIS
- $300,0004 bd3 ba3k sqft162 Sawmill Ln, Saint Robert, MO 65584For SaleMLS ID #26046647, Nicholas Lein, EXP Realty LLC. MARIS
