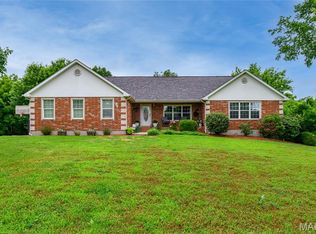
Welcome to this beautifully custom built 5 bedroom 3 bath home in the Shalom Mountain subdivision. From the moment you arrive, you'll appreciate the inviting curb appeal and the amazing interior of this home. Step inside to a welcoming foyer and a desirable split-bedroom floor plan designed for both comfort and privacy. The spacious primary suite is a standout, featuring a versatile bonus room that's perfect for a home office, nursery, sitting area, or workout space, along with four closets offering exceptional storage and newly remodeled bathroom. The living room is warm and inviting with a stunning electric fireplace, while the formal dining room provides the perfect setting for family dinners and entertaining. The thoughtfully designed kitchen offers easy access to both living and dining spaces, making everyday living a breeze. Need more room? The fully finished basement is sure to check off all your wants and needs offering a walk out basement full bathroom workout area and endless possibilities. no need to worry a built-in concrete storm shelter is added peace of mind and a new roof just a year old. Whether you're looking for space to grow or a home you can make your own, this one is full of potential. Schedule your showing today and see why this could be the perfect place to call home!
Active
Listed by: Jade Realty • Carla A Hardcastle
$385,000
19767 Loyd Ln, Waynesville, MO 65583
5beds
3,218sqft
:
Get pre-qualified$2,478/mo
Single Family Residence
Built in 2007
0.44 Acres Lot
$-- Zestimate®
$120/sqft
$115/mo HOA
What's special
Stunning electric fireplaceDesirable split-bedroom floor planSpacious primary suiteVersatile bonus roomNewly remodeled bathroomInviting curb appealFormal dining room
- 13 days |
- 381 |
- 30 |
Zillow last checked:
Listing updated:
Listed by:
Carla A Hardcastle 702-788-5111,
Jade Realty
Source: MARIS,MLS#: 26041306 Originating MLS: Pulaski County Board of REALTORS
Originating MLS: Pulaski County Board of REALTORSFacts & features
Interior
Bedrooms & bathrooms
- Bedrooms: 5
- Bathrooms: 3
- Full bathrooms: 3
- Main level bathrooms: 2
- Main level bedrooms: 3
Heating
- Electric, Forced Air
Cooling
- Ceiling Fan(s), Central Air, Electric
Features
- Flooring: Carpet, Ceramic Tile, Hardwood, Luxury Vinyl
- Basement: Finished,Storage Space
- Number of fireplaces: 1
- Fireplace features: Living Room
Interior area
- Total structure area: 3,218
- Total interior livable area: 3,218 sqft
- Finished area above ground: 1,893
Property
Parking
- Total spaces: 2
- Parking features: Garage - Attached
- Attached garage spaces: 2
Features
- Levels: One
- Exterior features: Balcony
Lot
- Size: 0.44 Acres
- Features: Adjoins Wooded Area, Corner Lot
Details
- Parcel number: 116.013000000006073
- Special conditions: Standard
Construction
Type & style
- Home type: SingleFamily
- Architectural style: Traditional
- Property subtype: Single Family Residence
Materials
- Brick, Stone Veneer, Vinyl Siding
- Roof: Architectural Shingle
Condition
- Year built: 2007
Utilities & green energy
- Electric: Single Phase
- Sewer: Septic Tank
- Water: Shared Well
- Utilities for property: Electricity Available
Community & HOA
Community
- Subdivision: Shalom Mountain Tr 168
HOA
- Has HOA: Yes
- Amenities included: Common Ground
- Services included: Maintenance Parking/Roads, Sewer, Water
- HOA fee: $115 monthly
- HOA name: Shalom Mountian HOA
Location
- Region: Waynesville
Financial & listing details
- Price per square foot: $120/sqft
- Tax assessed value: $43,511
- Annual tax amount: $1,785
- Date on market: 7/12/2026
- Listing terms: Cash,Conventional,FHA,USDA Loan,VA Loan
- Electric utility on property: Yes
Estimated market value
Not available
Estimated sales range
Not available
Not available
Price history
| Date | Event | Price |
|---|---|---|
| 7/12/2026 | Listed for sale | $385,000+48.1%$120/sqft |
Source:  MARIS #26041306 Report a problem MARIS #26041306 Report a problem | ||
| 6/26/2023 | Sold | -- |
Source: MARIS #23028832 Report a problem | ||
| 5/28/2023 | Pending sale | $259,900$81/sqft |
Source:  NextHome #23028832 Report a problem NextHome #23028832 Report a problem | ||
| 5/25/2023 | Listed for sale | $259,900$81/sqft |
Source: MARIS #23028832 Report a problem | ||
Public tax history
| Year | Property taxes | Tax assessment |
|---|---|---|
| 2025 | $1,785 +4.9% | $43,511 +11.2% |
| 2024 | $1,702 +2.4% | $39,124 |
| 2023 | $1,662 +8.4% | $39,124 |
| 2022 | $1,534 +1.1% | $39,124 -2% |
| 2021 | $1,516 +2% | $39,917 |
| 2020 | $1,486 | $39,917 +6.5% |
| 2019 | -- | $37,487 |
| 2018 | $1,485 +5.4% | $37,487 -6.1% |
| 2017 | $1,409 | $39,917 +6.5% |
| 2016 | -- | $37,490 |
| 2015 | -- | $37,490 |
| 2014 | -- | $37,490 |
Find assessor info on the county website
Monthly payment
Est. payment
Payment breakdown
Explore the cost of this home by adjusting the details. Changes won't be saved.Climate risks
Neighborhood: 65583
Getting around
0 / 100
Car-DependentNearby schools
GreatSchools rating
- 5/10Waynesville East Elementary SchoolGrades: K-5Distance: 2 mi
- 5/10Waynesville Middle SchoolGrades: 7-8Distance: 1.8 mi
- 6/10Waynesville Sr. High SchoolGrades: 9-12Distance: 2.8 mi
Schools provided by the listing agent
- Elementary: Waynesville R-Vi
- Middle: Waynesville Middle
- High: Waynesville Sr. High
Source: MARIS. This data may not be complete. We recommend contacting the local school district to confirm school assignments for this home.
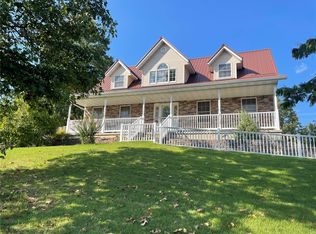
- $302,4004 bd4 ba1.3k sqft21021 Lacombe Rd, Waynesville, MO 65583Off Market
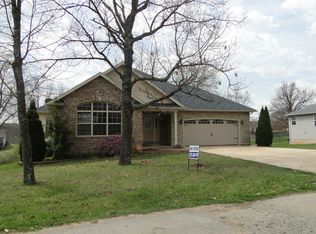
- $364,2005 bd3 ba-- sqft21056 Lacombe Rd, Waynesville, MO 65583Off Market
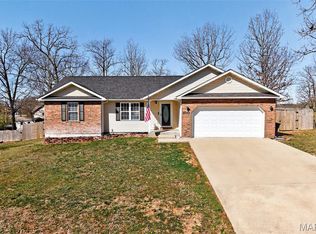
- $--3 bd2 ba1.5k sqft20999 Lacombe Rd, Waynesville, MO 65583Sold
- $299,9004 bd3 ba3.1k sqft19750 Loyd Ln, Waynesville, MO 65583For Sale

- $--3 bd2 ba1.6k sqft20923 Lacombe Rd, Waynesville, MO 65583Sold
- $--3 bd2 ba1.7k sqft20981 Lacombe Rd, Waynesville, MO 65583Sold
- $--5 bd3 ba3k sqft19457 Laveille Rd, Waynesville, MO 65583Sold
- $315,700-- bd2 ba2.8k sqft19774 Ladera Rd, Waynesville, MO 65583Off Market
A local agent can set up tours, give advice and negotiate with sellers.
A local lender can help you make sure your offer is ready when you are.
Similar homes
- $415,0005 bd3 ba3.7k sqft19617 Longview Ln, Waynesville, MO 65583For Sale
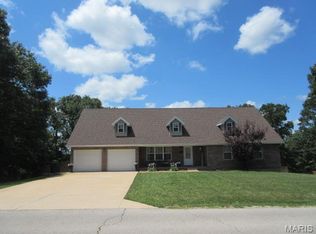
 MLS ID #26039579, Jay B Justus, Fathom Realty MO, LLC. MARIS
 - $--5 bd3 ba3.2k sqft19737 Ladera Rd, Waynesville, MO 65583Auction
 Auction.com 2
 - $374,9995 bd3 ba3.4k sqft24025 Stable Ln, Waynesville, MO 65583For Sale
 MLS ID #26045400, Beth Allen, HomeFront Real Estate Group, LLC. MARIS
 - $364,9006 bd3 ba3.3k sqft19567 Landry Ln, Waynesville, MO 65583For Sale
 MLS ID #26034276, Antwann D Rhodes, Eagle Realty Group & Associates. MARIS
 - $365,0005 bd4 ba3.1k sqft109 Summit Pass, Waynesville, MO 65583For SaleMLS ID #26039152, Adam Hoff, Homebound Realty LLC. MARIS
- $410,0006 bd4 ba3.8k sqft166 Jared St, Waynesville, MO 65583For SaleMLS ID #26047094, Matthew Turner, Homebound Realty LLC. MARIS
- $375,0004 bd4 ba3.6k sqft109 Lincoln Ln, Waynesville, MO 65583For SaleMLS ID #26041363, Carla A Hardcastle, Jade Realty. MARIS
- $398,6006 bd3 ba3.6k sqft20485 Stagecoach Rd, Waynesville, MO 65583For SaleMLS ID #26037562, Gregory Chmura, Keller Williams Realty. MARIS
- $441,5006 bd3 ba3.5k sqft21093 Layla Rd, Waynesville, MO 65583For SaleMLS ID #26022215, Heather R Bassett, NextHome Team Ellis. MARIS
- $350,0005 bd3 ba3.1k sqft1105 Old Highway H, Waynesville, MO 65583For SaleMLS ID #26010873, Geoffrey Knoll, EXP Realty, LLC. MARIS
- $279,9004 bd3 ba2.5k sqft18719 Lynn Ln, Waynesville, MO 65583For SaleMLS ID #26045781, Catherine S Coughlin, Walker Real Estate Team. MARIS
- $349,0003 bd3 ba2.3k sqft125 Mesa Dr, Waynesville, MO 65583For SaleMLS ID #26043374, Michele A Carmack, EXP Realty, LLC. MARIS
- $349,5004 bd3 ba2.8k sqft131 Creek View Dr, Saint Robert, MO 65584For SaleMLS ID #26046711, Brianne Sisti, Jade Realty. MARIS
- $409,0004 bd4 ba3.2k sqft206 Lafayette Cir, Waynesville, MO 65583For SaleMLS ID #26009087, Tyler Bolan, EXP Realty, LLC. MARIS
- $314,9004 bd2 ba2.2k sqft1723 Sanders Rd, Waynesville, MO 65583For SaleMLS ID #26042977, Tina J Nash, THE CLOSERS. MARIS
- $319,5004 bd3 ba2.9k sqft22361 Recon Dr, Waynesville, MO 65583For SaleMLS ID #26026124, Jodi L Roane, EXIT All American Realty. MARIS
- $284,0004 bd3 ba2.8k sqft23198 Rhema Ln, Waynesville, MO 65583For SaleMLS ID #26044120, Kelsie Patton, Real Broker LLC. MARIS
- $359,9004 bd3 ba2.2k sqftLOT 24 La Vista Dr, Waynesville, MO 65583New ConstructionMLS ID #26042486, Brianne Sisti, Jade Realty. MARIS
- $309,9005 bd3 ba3.2k sqft138 Lyle Curtis Cir, Waynesville, MO 65583For SaleMLS ID #26041504, Antwann D Rhodes, Eagle Realty Group & Associates. MARIS
- $315,0004 bd3 ba2.4k sqft23614 Restore Rd, Waynesville, MO 65583For SaleMLS ID #26042663, Misty D MacDonald, NextHome Team Ellis. MARIS
